Charming rambler on over half an acre! This home offers quiet living just far enough out, yet close enough in for the best of both worlds. Set on a 0.57-acre lot, the property has room to spread out and a setting that's hard to find. This home affords peace of mind with a new roof, gutters and soffit in 2023, new windows in 2025, and an AC mini-split system added in July 2026 with a 12-year transferable warranty, all already done! Inside, arched doorways add warmth and character, and the main level shines with new paint, new fixtures, new carpet and new LVP flooring in the living room. The kitchen features updated cabinetry, and the dining area offers a built-in hutch and opens to the deck. All three bedrooms are on the main level, including a primary bedroom with an updated bath and a private sitting deck for morning coffee! The main floor bathroom has also been updated with new finishes. A spacious mudroom off the oversized garage offers a convenient drop zone with room for coats, shoes and everyday storage. The unfinished lower level is a blank canvas for a rec room, home gym or extra living space, and it was waterproofed in 2019 with drain tile, a sump pump and a lifetime warranty. Upgraded electrical panel, new boiler, water heater and water softener. The fenced yard has a new concrete patio, a fire pit area and a bonus storage shed with a sliding glass door. The core elements of this home have all been taken care of, so all that's left is to make it yours with your own personal touches - don't miss it!
Active
Price cut: $10K (10/8)
$409,900
24930 Cedar Ave, Farmington, MN 55024
3beds
1,647sqft
Single Family
Built in 1956
0.57 Acres Lot
$407,000 Zestimate®
$249/sqft
$-- HOA
What's special
Fenced yardOver half an acreFire pit area
- 27 days
- 1,859
- 118
Likely to sell faster than
Zillow last checked:
Listing updated:
Listed by:
Jona Flores 612-532-1899,
RE/MAX Results,
Madeline Kleinpaste 612-978-7496
Source: NorthstarMLS as distributed by MLS GRID,MLS#: 7129287
Facts & features
Interior
Bedrooms & bathrooms
- Bedrooms: 3
- Bathrooms: 2
- Full bathrooms: 2
Bedroom
- Level: Main
- Area: 204 Square Feet
- Dimensions: 17' x 12'
Bedroom 2
- Level: Main
- Area: 150 Square Feet
- Dimensions: 10' x 15'
Bedroom 3
- Level: Main
- Area: 100 Square Feet
- Dimensions: 10' x 10'
Primary bathroom
- Level: Main
- Area: 90 Square Feet
- Dimensions: 10' x 9'
Deck
- Level: Main
- Area: 200 Square Feet
- Dimensions: 20' x 10'
Dining room
- Level: Main
- Area: 154 Square Feet
- Dimensions: 14' x 11'
Foyer
- Level: Main
- Area: 132 Square Feet
- Dimensions: 11' x 12'
Kitchen
- Level: Main
- Area: 130 Square Feet
- Dimensions: 10' x 13'
Living room
- Level: Main
- Area: 216 Square Feet
- Dimensions: 12' x 18'
Mud room
- Level: Main
- Area: 120 Square Feet
- Dimensions: 12' x 10'
Patio
- Level: Main
- Area: 286 Square Feet
- Dimensions: 22' x 13'
Heating
- Boiler, Ductless Mini-Split
Cooling
- Ductless Mini-Split
Appliances
- Included: Dishwasher, Dryer, Range, Refrigerator, Stainless Steel Appliance(s), Washer, Water Softener Owned
- Laundry: Electric Dryer Hookup, Washer Hookup
Features
- Basement: Crawl Space,Daylight,Drain Tiled,Full,Storage Space,Sump Pump,Unfinished
- Has fireplace: No
Interior area
- Total structure area: 2,660
- Total interior livable area: 1,647 sqft
- Finished area above ground: 1,647
- Finished area below ground: 0
Property
Parking
- Total spaces: 2.5
- Parking features: Attached, Gravel, Garage, Insulated Garage
- Attached garage spaces: 2.5
- Details: Garage Dimensions (23' x 29')
Accessibility
- Accessibility features: Doors 36"+
Features
- Levels: One
- Stories: 1
- Patio & porch: Deck, Patio
- Fencing: Full
Lot
- Size: 0.57 Acres
- Features: Tree Coverage - Light
Details
- Additional structures: Storage Shed
- Foundation area: 1527
- Parcel number: 130150052011
- Zoning description: Residential-Single Family
Construction
Type & style
- Home type: SingleFamily
- Property subtype: Single Family
Materials
- Block
- Roof: Age 8 Years or Less
Condition
- New construction: No
- Year built: 1956
Utilities & green energy
- Electric: 200+ Amp Service, Power Company: Dakota Electric Association
- Gas: Propane
- Sewer: Mound Septic, Private Sewer, Septic System Compliant - Yes
- Water: Private, Well
Community & HOA
HOA
- Has HOA: No
Location
- Region: Farmington
Financial & listing details
- Price per square foot: $249/sqft
- Tax assessed value: $357,500
- Annual tax amount: $3,682
- Date on market: 9/16/2026
Estimated market value
$407,000
$387,000 - $427,000
$2,431/mo
Price history
| Date | Event | Price |
|---|---|---|
| 10/8/2026 | Price change | $409,900-2.4%$249/sqft |
Source:  NorthstarMLS as distributed by MLS GRID #7129287 Report a problem NorthstarMLS as distributed by MLS GRID #7129287 Report a problem | ||
| 9/17/2026 | Listed for sale | $419,900+88.7%$255/sqft |
Source: NorthstarMLS as distributed by MLS GRID #7129287 Report a problem | ||
| 6/8/2017 | Sold | $222,500$135/sqft |
Source: Public Record Report a problem | ||
| 12/30/2016 | Sold | $222,500-3.2%$135/sqft |
Source: NorthstarMLS as distributed by MLS GRID #4774166 Report a problem | ||
| 11/17/2016 | Pending sale | $229,900$140/sqft |
Source: RE/MAX Advantage Plus #4774166 Report a problem | ||
| 10/29/2016 | Price change | $229,900-4.2%$140/sqft |
Source: RE/MAX Advantage Plus #4774166 Report a problem | ||
| 10/11/2016 | Price change | $239,900-4%$146/sqft |
Source: RE/MAX Advantage Plus #4774166 Report a problem | ||
| 9/9/2016 | Price change | $249,900-3.8%$152/sqft |
Source: RE/MAX Advantage Plus #4774166 Report a problem | ||
| 8/4/2016 | Listed for sale | $259,900+20.5%$158/sqft |
Source: RE/MAX Advantage Plus #4774166 Report a problem | ||
| 3/16/2005 | Sold | $215,759$131/sqft |
Source: Public Record Report a problem | ||
Public tax history
| Year | Property taxes | Tax assessment |
|---|---|---|
| 2025 | $3,682 +12.9% | $357,500 +0.2% |
| 2024 | $3,260 -1.9% | $356,800 -0.8% |
| 2023 | $3,322 -0.9% | $359,600 +1.4% |
| 2022 | $3,352 +13.5% | $354,700 +28.6% |
| 2021 | $2,954 -1.1% | $275,900 +6.1% |
| 2020 | $2,988 +16% | $260,003 +13% |
| 2019 | $2,576 | $230,000 -0.6% |
| 2018 | $2,576 +5.2% | $231,400 +12.1% |
| 2017 | $2,448 +11% | $206,400 +8.1% |
| 2016 | $2,205 +6.6% | $190,900 +9.2% |
| 2015 | $2,068 -5.2% | $174,765 +8.5% |
| 2014 | $2,182 +18.3% | $161,031 +4.5% |
| 2013 | $1,845 -8% | $154,164 |
| 2012 | $2,004 -3.9% | -- |
| 2011 | $2,086 -6% | -- |
| 2010 | $2,220 -0.1% | -- |
| 2009 | $2,223 -7.4% | -- |
| 2008 | $2,402 +10.9% | -- |
| 2007 | $2,166 +1.4% | -- |
| 2006 | $2,135 +33.9% | -- |
| 2004 | $1,595 +6.1% | -- |
| 2003 | $1,503 +20.9% | -- |
| 2002 | $1,244 -31% | -- |
| 2001 | $1,802 | -- |
Find assessor info on the county website
Monthly payment
Est. payment
Payment breakdown
Explore the cost of this home by adjusting the details. Changes won't be saved.Climate risks
Neighborhood: 55024
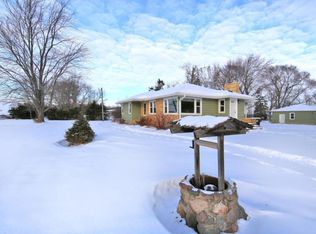


Similar homes
- $379,9004 bd2 ba2.1k sqft6877 174th St W, Farmington, MN 55024For Sale
 MLS ID #7157343, Kerby & Cristina Real Estate Experts, RE/MAX Results. NorthstarMLS as distributed by MLS GRID
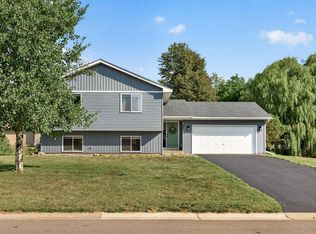
 - $290,0003 bd1 ba960 sqft1211 Sunnyside Dr, Farmington, MN 55024For Sale
 MLS ID #7157725, Corey J Wright, Rize Realty. NorthstarMLS as distributed by MLS GRID
 - $364,9004 bd2 ba1.7k sqft5811 191st St W, Farmington, MN 55024For Sale
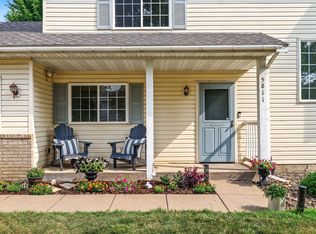 MLS ID #7113387, Angie Hannan, Pemberton RE. NorthstarMLS as distributed by MLS GRID
 - $450,0004 bd2 ba2k sqft25851 Skyline Cir, Elko New Market, MN 55020For Sale
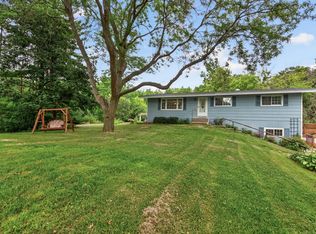 MLS ID #7126996, Jeffrey Strey, Prandium Group Real Estate. NorthstarMLS as distributed by MLS GRID
 - $525,0004 bd2 ba2.4k sqft22155 Beaumont Way, Farmington, MN 55024For SaleMLS ID #7152673, Patrick M. Hogan, Edina Realty, Inc.. NorthstarMLS as distributed by MLS GRID
- $389,8504 bd2 ba1.9k sqft10015 Upper 205th St W, Lakeville, MN 55044For SaleMLS ID #7142865, Bruce and Sue Wolf, Edina Realty, Inc.. NorthstarMLS as distributed by MLS GRID
- $450,0004 bd2 ba2.3k sqft5393 Flagstaff Cir SE, Prior Lake, MN 55372For SaleMLS ID #7159406, Stephanie C Walgrave, Redfin Corporation. NorthstarMLS as distributed by MLS GRID
- $449,9004 bd2 ba2k sqft16982 Georgetown Way, Lakeville, MN 55044For SaleMLS ID #7153919, Christopher J Broz, REMAX Results. NorthstarMLS as distributed by MLS GRID
- $339,0004 bd2 ba1.8k sqft617 13th St, Farmington, MN 55024For SaleMLS ID #7105916, Jason S. Voerster, Bridge Realty, LLC. NorthstarMLS as distributed by MLS GRID
- $384,9005 bd3 ba2.1k sqft20615 207th Ct W, Lakeville, MN 55044For SaleMLS ID #7145739, Jake Dasilveira, National Realty Guild. NorthstarMLS as distributed by MLS GRID
- $425,0004 bd2 ba2.3k sqft17308 Glencoe Ave, Lakeville, MN 55044For SaleMLS ID #7119748, Brian Stordahl, Keller Williams Preferred Rlty. NorthstarMLS as distributed by MLS GRID
- $499,9004 bd2 ba2.3k sqft23045 Plateau Dr, Lakeville, MN 55044For SaleMLS ID #7146372, Benjamin Paul Steiner, Set Apart Realty. NorthstarMLS as distributed by MLS GRID
- $468,0004 bd2 ba2.2k sqft6204 176th St W, Lakeville, MN 55024For SaleMLS ID #7044086, Christine M. Nelson, Coldwell Banker Realty. NorthstarMLS as distributed by MLS GRID
- $409,9004 bd3 ba2k sqft11901 River Hills Cir, Burnsville, MN 55337For SaleMLS ID #7139336, Tony Fontaine, RE/MAX Results. NorthstarMLS as distributed by MLS GRID
- $399,9004 bd2 ba1.9k sqft13345 Foliage Ave, Apple Valley, MN 55124For SaleMLS ID #7098580, Melanie Swensen, Edina Realty, Inc.. NorthstarMLS as distributed by MLS GRID
- $463,0004 bd2 ba2.3k sqft17550 Foxboro Ln, Farmington, MN 55024For SaleMLS ID #7082573, Katie Litke, Keller Williams Select Realty. NorthstarMLS as distributed by MLS GRID
- $469,9004 bd3 ba2.2k sqft18741 Highview Ave, Lakeville, MN 55044For SaleMLS ID #7141999, Andrew Voyen, Edina Realty, Inc.. NorthstarMLS as distributed by MLS GRID
- $389,9004 bd3 ba2.1k sqft16468 Fishing Ave W, Rosemount, MN 55068For SaleMLS ID #7144397, Cristy Elizabeth Oldman, HOMESTEAD ROAD. NorthstarMLS as distributed by MLS GRID
- $370,0003 bd2 ba1.7k sqft8026 173rd St W, Lakeville, MN 55044For SaleMLS ID #7145240, Jordan Eatherton, Pemberton RE. NorthstarMLS as distributed by MLS GRID
- $389,9003 bd2 ba1.7k sqft4333 Diamond Dr, Eagan, MN 55122For SaleMLS ID #7153938, Scott A Lindquist, Imagine Realty. NorthstarMLS as distributed by MLS GRID
