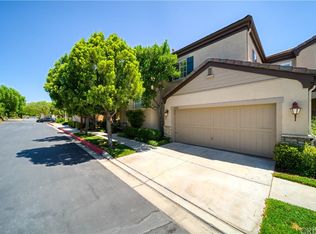
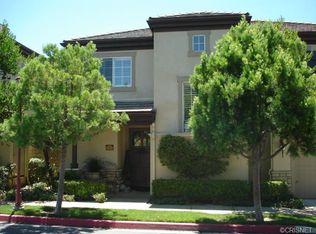
Stunning Upgraded Valencia Home Located in the Prestigious Gated Community of Avignon! Feels like you walked into a Model Home in Paso Robles Winery area! As you stroll through the Beautiful Iron Gate with Grapevine design to the Stylish Rustic Front Door you feel like you are at a Vineyard! As you enter this Turnkey home you are drawn to the Fabulous Open Floor Plan with the Gorgeous Stone & Wood Flooring. This Elegant home Boasts 2 Master Bedrooms (One Downstairs), Huge Loft (Could Be 3rd Bedroom), 3 Upgraded Bathrooms, Tech Center, Approx. 2,000 Sq. Ft. Large Living Room with High Ceilings, Chandelier and Exquisite Romantic Fireplace, Sliding Doors leading to the Private Covered Patio. Perfect for Entertaining! Spectacular Upgraded Gourmet Kitchen with Quartz Counter Tops, Stunning Backsplash, Stainless Steel Appliances, Double Convection Oven, 5 Burner Cook Top, Farmhouse Sink & Breakfast Nook. Dual Sided Custom Built-in Buffet with pull out drawers. Formal Dining Area with Stunning Designer Crystal Chandelier. Large Downstairs Master Suite with Separate Sitting Area, Romantic Fireplace, Custom Built-Ins, Plantation Shutters & French Door that leads you to the Private Backyard. Luxurious Master Bathroom with Dual Sinks, Separate Tub & Walk-In Shower. Feels like you are at a Spa! As you meander up the Impressive Wrought Iron Staircase you are drawn to the Huge Loft (Could Be 3rd Bedroom), Tech Center & Large Second Master Bedroom. Features include Travertine & Wood Flooring, Large Indoor Laundry Room with Rustic Barn Door, Recessed Lighting, Plantation Shutters, Ceiling Fans, Designer Lighting, French Doors & Professionally Painted. Enchanting Backyard with Covered Patio & Custom Sitting Area overlooking the Lush Private Greenbelt. Feels like you are Relaxing in a Napa Resort! 2 Car Garage with Epoxy-like Flooring. Thousands of dollars in upgrades. No expense left unturned at this home. Walking Distance to Valencia Town Center, Shopping & Restaurants. Close to the Valencia Country Club & Golf Course, Award Winning Schools and easy freeway access. Avignon Community Amenities include Clubhouse, Pool, Spa, BBQ Area & Fireplace with Sitting Area. No Mello Roos.
Sold for $830,000
Listed by: Equity Union • Brenda Ross • Contact: 661-803-5878
Bought with: Realty Executives Homes
$830,000
24932 Avignon Dr, Santa Clarita, CA 91355
2beds
1,919sqft
Townhouse
Built in 1999
2.25 Acres Lot
$810,600 Zestimate®
$433/sqft
$3,773 Estimated rent
Home value
$810,600
$738,000 - $892,000
$3,773/mo
Zestimate® history
Owner options
List your home for rent
$3,773/mo
Rent Zestimate®
Find your next renter with Zillow Rental Manager. Plus, with online applications, you can quickly screen prospective tenants – for free.
$3,773/mo
Rent Zestimate®
Refinance and save
$5,882/mo
Est. payment
Refinancing to a lower rate could help reduce your monthly payments and save thousands over the life of the loan.
$5,882/mo
Est. payment
Explore your selling options
Work with a Zillow partner agent
Leverage their expertise and Zillow's premium Showcase listings to get your home seen by more buyers.
Get startedList with your own agent
Get your home in front of millions of buyers by listing it on Zillow.
Learn how to do itSell it yourself
Take full control of how buyers see your home on Zillow by listing For Sale by Owner (FSBO).
List your homeWhat's special
Huge loftExquisite romantic fireplaceFarmhouse sinkEnchanting backyardSeparate sitting areaStunning backsplashLuxurious master bathroom
Zillow last checked:
Listing updated:
Listed by:
Brenda Ross DRE #00952276 661-803-5878,
Equity Union
Bought with:
Marisela Handley, DRE #01495466
Realty Executives Homes
Source: CRMLS,MLS#: SR24106586 Originating MLS: California Regional MLS
Originating MLS: California Regional MLSFacts & features
Interior
Bedrooms & bathrooms
- Bedrooms: 2
- Bathrooms: 3
- Full bathrooms: 2
- 1/2 bathrooms: 1
- Main level bathrooms: 2
- Main level bedrooms: 1
Rooms
- Room types: Foyer, Kitchen, Loft, Living Room, Primary Bedroom, Other
Primary bedroom
- Features: Main Level Primary
Primary bedroom
- Features: Primary Suite
Primary bedroom
- Features: Multiple Primary Suites
Bathroom
- Features: Bathtub, Dual Sinks, Full Bath on Main Level, Stone Counters, Separate Shower, Upgraded, Walk-In Shower
Kitchen
- Features: Quartz Counters
Other
- Features: Walk-In Closet(s)
Heating
- Central
Cooling
- Central Air
Appliances
- Included: Double Oven, Dishwasher, Gas Cooktop, Microwave, Range Hood
- Laundry: Inside, Laundry Room, See Remarks
Features
- Built-in Features, Breakfast Area, Ceiling Fan(s), High Ceilings, Open Floorplan, Quartz Counters, Recessed Lighting, Entrance Foyer, Loft, Main Level Primary, Multiple Primary Suites, Primary Suite, Walk-In Closet(s)
- Flooring: Carpet, See Remarks, Stone, Wood
- Windows: Double Pane Windows, Plantation Shutters
- Has fireplace: Yes
- Fireplace features: Gas Starter, Living Room, Primary Bedroom
- Common walls with other units/homes: 1 Common Wall
Interior area
- Total interior livable area: 1,919 sqft
Property
Parking
- Total spaces: 2
- Parking features: Direct Access, Driveway, Garage
- Attached garage spaces: 2
Features
- Levels: Two
- Stories: 2
- Entry location: Entry
- Patio & porch: Concrete, Covered, See Remarks
- Exterior features: Rain Gutters
- Pool features: Community, In Ground, Association
- Has spa: Yes
- Spa features: Association, Community, In Ground
- Fencing: Block
- Has view: Yes
- View description: Courtyard, Park/Greenbelt, Trees/Woods
Lot
- Size: 2.25 Acres
- Features: Corner Lot, Cul-De-Sac, Greenbelt, Landscaped
Details
- Parcel number: 2861055091
- Zoning: SCCR
- Special conditions: Standard
Construction
Type & style
- Home type: Townhouse
- Architectural style: French Provincial
- Property subtype: Townhouse
- Attached to another structure: Yes
Materials
- Roof: Tile
Condition
- Turnkey
- New construction: No
- Year built: 1999
Utilities & green energy
- Sewer: Sewer Tap Paid
- Water: Public
- Utilities for property: Cable Connected, Electricity Connected, Natural Gas Connected
Community & HOA
Community
- Features: Curbs, Street Lights, Suburban, Sidewalks, Gated, Pool
- Security: Carbon Monoxide Detector(s), Security Gate, Gated Community, Smoke Detector(s)
- Subdivision: Avignon (Avig)
HOA
- Has HOA: Yes
- Amenities included: Clubhouse, Fire Pit, Maintenance Grounds, Barbecue, Pool
- Services included: Earthquake Insurance
- HOA fee: $528 monthly
- HOA name: Avignon
- HOA phone: 661-257-2452
Location
- Region: Santa Clarita
Financial & listing details
- Price per square foot: $433/sqft
- Tax assessed value: $838,352
- Annual tax amount: $11,087
- Date on market: 5/26/2024
- Cumulative days on market: 171 days
- Listing terms: Cash,Conventional
Price history
| Date | Event | Price |
|---|---|---|
| 1/8/2025 | Sold | $830,000-2.3%$433/sqft |
Source:  CRMLS #SR24106586 Report a problem CRMLS #SR24106586 Report a problem | ||
| 1/8/2025 | Pending sale | $849,900$443/sqft |
Source: CRMLS #SR24106586 Report a problem | ||
| 11/15/2024 | Contingent | $849,900$443/sqft |
Source: CRMLS #SR24106586 Report a problem | ||
| 9/5/2024 | Price change | $849,900-2.9%$443/sqft |
Source: CRMLS #SR24106586 Report a problem | ||
| 8/1/2024 | Price change | $875,000-2.2%$456/sqft |
Source: CRMLS #SR24106586 Report a problem | ||
| 6/18/2024 | Price change | $895,000-3.2%$466/sqft |
Source: CRMLS #SR24106586 Report a problem | ||
| 5/26/2024 | Listed for sale | $925,000+17.1%$482/sqft |
Source: CRMLS #SR24106586 Report a problem | ||
| 5/14/2024 | Listing removed | -- |
Source: Zillow Rentals Report a problem | ||
| 4/25/2024 | Price change | $4,100-2.4%$2/sqft |
Source: Zillow Rentals Report a problem | ||
| 3/21/2024 | Price change | $4,200-4.5%$2/sqft |
Source: Zillow Rentals Report a problem | ||
| 3/16/2024 | Listed for rent | $4,400+10%$2/sqft |
Source: Zillow Rentals Report a problem | ||
| 11/30/2021 | Listing removed | -- |
Source: Zillow Rental Network Premium Report a problem | ||
| 10/16/2021 | Listed for rent | $4,000$2/sqft |
Source: Zillow Rental Network Premium Report a problem | ||
| 9/2/2021 | Sold | $790,000+4%$412/sqft |
Source: Public Record Report a problem | ||
| 7/28/2021 | Pending sale | $759,900+32.2%$396/sqft |
Source: CRMLS #SR21154681 Report a problem | ||
| 4/8/2015 | Sold | $575,000$300/sqft |
Source: Public Record Report a problem | ||
| 3/1/2015 | Pending sale | $575,000$300/sqft |
Source: Realty Executives Santa Clarita #SR15038916 Report a problem | ||
| 2/25/2015 | Listed for sale | $575,000+35%$300/sqft |
Source: Realty Executives Santa Clarita #SR15038916 Report a problem | ||
| 10/27/2009 | Sold | $426,000-39.1%$222/sqft |
Source: Public Record Report a problem | ||
| 5/23/2006 | Sold | $700,000+78.8%$365/sqft |
Source: Public Record Report a problem | ||
| 8/9/2002 | Sold | $391,500+15.1%$204/sqft |
Source: Public Record Report a problem | ||
| 4/27/2001 | Sold | $340,000+21.4%$177/sqft |
Source: Public Record Report a problem | ||
| 12/10/1999 | Sold | $280,000$146/sqft |
Source: Public Record Report a problem | ||
Public tax history
| Year | Property taxes | Tax assessment |
|---|---|---|
| 2025 | $11,087 +3.5% | $838,352 +2% |
| 2024 | $10,711 +2.3% | $821,915 +2% |
| 2023 | $10,473 -0.7% | $805,800 +2% |
| 2022 | $10,551 +49.6% | $790,000 +54.3% |
| 2021 | $7,055 +1% | $511,980 +1% |
| 2020 | $6,986 | $506,731 +2% |
| 2019 | $6,986 +4.9% | $496,796 +2% |
| 2018 | $6,660 | $487,056 +2% |
| 2017 | $6,660 +1.8% | $477,507 +2% |
| 2016 | $6,540 +4.2% | $468,145 +2.3% |
| 2015 | $6,279 +3.8% | $457,533 +2% |
| 2014 | $6,052 | $448,572 +2.5% |
| 2012 | -- | $437,790 +2% |
| 2011 | -- | $429,207 +0.8% |
| 2010 | -- | $426,000 +10.4% |
| 2009 | -- | $385,700 -43.5% |
| 2008 | -- | $683,200 -4.3% |
| 2007 | -- | $714,000 +72.1% |
| 2006 | -- | $414,917 |
| 2005 | -- | $414,917 +4% |
| 2004 | -- | $398,808 +1.9% |
| 2003 | -- | $391,500 +12.9% |
| 2002 | -- | $346,800 +23.9% |
| 2000 | -- | $280,000 |
Find assessor info on the county website
Neighborhood: Valencia
Nearby homes
- $808,1002 bd3 ba1.9k sqft24922 Avignon Dr #65, Valencia, CA 91355Off Market
- $832,8002 bd3 ba2.1k sqft24922 Avignon Dr, Valencia, CA 91355Off Market
- $886,4003 bd3 ba2k sqft26803 Matisse Ln, Santa Clarita, CA 91355Off Market

- $720,0002 bd3 ba1.9k sqft24912 Avignon Dr, Santa Clarita, CA 91355Off Market
- $763,3002 bd3 ba1.9k sqft24914 Avignon Dr, Santa Clarita, CA 91355Off Market
- $754,1002 bd3 ba1.9k sqft24922 Avignon Dr, Santa Clarita, CA 91355Off Market
- $1,050,5003 bd4 ba2.8k sqft26800 Degas Ln, Santa Clarita, CA 91355Off Market
- $716,6002 bd2 ba1.9k sqft24934 Avignon Dr, Santa Clarita, CA 91355Off Market
Nearby schools
GreatSchools rating
- 9/10Bridgeport Elementary SchoolGrades: K-6Distance: 1.2 mi
- 8/10Rancho Pico Junior High SchoolGrades: 7-8Distance: 1.9 mi
- 10/10Academy Of The CanyonsGrades: 9-12Distance: 1.2 mi
Get a cash offer in 3 minutes
Find out how much your home could sell for in as little as 3 minutes with a no-obligation cash offer.
Estimated market value
$810,600
Get a cash offer in 3 minutes
Find out how much your home could sell for in as little as 3 minutes with a no-obligation cash offer.
Estimated market value
$810,600
- California
- Los Angeles County
- Santa Clarita
- 91355
- Valencia
- 24932 Avignon Dr
Nearby cities
Nearby neighborhoods
Nearby zip codes
Other Santa Clarita Topics
