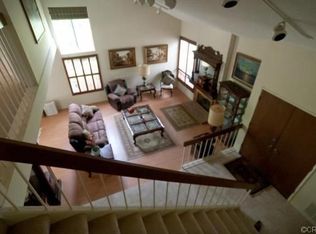
This beautifully updated home in The Woods neighborhood of Lake Forest offers a rare mix of space, character, and peaceful surroundings. It features five bedrooms, three full bathrooms, and a warm, open layout with vaulted ceilings. The main level includes a spacious living area, a gourmet kitchen with a large island and quartz countertops, and a three-car garage with two 220-volt outlets for EV charging. Upstairs, the private primary suite includes a fireplace, balcony, walk-in closet, and a spa-like bathroom with a soaking tub, double vanity, and skylights. The backyard is perfect for relaxing or entertaining, with expansive decks, open space, and wooded views, plus scenic walking trails just beyond the fence. The neighborhood offers the best of both worlds: peaceful, tree-lined streets with parks and trails nearby, along with easy access to shopping and dining. Foothill Ranch Towne Centre, Lake Forest Village, and Irvine Spectrum are just minutes away, with local favorites that make dining out a breeze. Nearby, you’ll find Serrano Creek Trail, which connects to Whiting Ranch for hiking and mountain biking. And when you’re ready for a beach day, the coast is only about 10 miles away. Residents also enjoy access to the Lake Forest Sun & Sail Club with pools, tennis and pickleball courts, a gym, and more. Homes like this in The Woods don’t come around often, so schedule your private tour or stop by the open house before it’s gone!
Sold for $1,625,000
Zillow last checked:
Listing updated:
Bought with:
Tracy Bryant, DRE #01327741
Coldwell Banker Realty
Source: CRMLS,MLS#: OC25147360 Originating MLS: California Regional MLS
Originating MLS: California Regional MLSPrice history
| Date | Event | Price |
|---|---|---|
| 9/8/2025 | Sold | $1,625,000-4.4%$528/sqft |
Source:  CRMLS #OC25147360 Report a problem CRMLS #OC25147360 Report a problem | ||
| 8/11/2025 | Pending sale | $1,699,000$553/sqft |
Source: CRMLS #OC25147360 Report a problem | ||
| 7/9/2025 | Listed for sale | $1,699,000+94.2%$553/sqft |
Source: CRMLS #OC25147360 Report a problem | ||
| 7/6/2017 | Sold | $875,000-2.7%$285/sqft |
Source: Public Record Report a problem | ||
| 6/17/2017 | Pending sale | $899,000$292/sqft |
Source: Advanced R.E. Services, Inc. #OC17077358 Report a problem | ||
| 6/7/2017 | Price change | $899,000-2.2%$292/sqft |
Source: Advanced R.E. Services, Inc. #OC17077358 Report a problem | ||
| 5/27/2017 | Price change | $919,000+40%$299/sqft |
Source: California Regional MLS #OC17077358 Report a problem | ||
| 5/26/2017 | Listing removed | $4,750-4.9%$2/sqft |
Source: Advanced R.E. Services, Inc. #OC17102950 Report a problem | ||
| 4/13/2017 | Listed for rent | $4,995$2/sqft |
Source: Advanced R.E. Services, Inc. #OC17077384 Report a problem | ||
| 1/22/2014 | Sold | $656,500-1.9%$213/sqft |
Source: Public Record Report a problem | ||
| 11/8/2013 | Listed for sale | $669,000+68.9%$218/sqft |
Source: Evergreen Realty, HomeSmart #OC13226313 Report a problem | ||
| 10/14/1999 | Sold | $396,000$129/sqft |
Source: Public Record Report a problem | ||
Nearby homes
- $1,417,0004 bd3 ba2.2k sqft24942 Dove Tree Ln, Lake Forest, CA 92630Off Market
- $1,709,7004 bd3 ba2.7k sqft24922 Dove Tree Ln, Lake Forest, CA 92630Off Market

- $1,337,5004 bd3 ba2.2k sqft24952 Dove Tree Ln, Lake Forest, CA 92630Off Market
- $1,351,5004 bd2 ba1.9k sqft22312 Kirkwood, Lake Forest, CA 92630Off Market
Get a cash offer in 3 minutes
Find out how much your home could sell for in as little as 3 minutes with a no-obligation cash offer.
Estimated market value
$1,627,100
