Beautifully updated and well maintained 4 Bedroom/ 2.5 Bathroom in the Dayfield Subdivision. This home is unmatched with the size and features that have been added. You are immediately welcomed by the warm and cozy feeling as you enter the Large Foyer which flows into the Expansive Great Room, with plenty of space for everyone in the family. You will love the open concept which continues into the Dining Area and Custom Kitchen with Oversized Island with Distressed Wood Front, 42 Inch Cabinets, Granite Countertops, Decorative Backsplash, Stainless Steel Appliances, and Sizeable Pantry. The home is bright and airy with the 9 Foot Ceilings and Large Windows, and includes an Office with French Doors, and a Work Area for studying or crafts. On the way to the 3 car garage there is an Enormous Mudroom which has been created for all your extra storage needs with a Bench, Coat Rack, Shelving, Shoe Storage, and Closet. The upstairs boasts an expansive Primary Bedroom and En Suite with an oversized shower, comfort height vanity with 2 sinks, and space to add a soaker tub if desired. There are three additional substantial sized Bedrooms, Guest Bathroom, Large Hall Closet, and an Enormous Loft with Built-Ins which is great for a Recreation Space or a Workout Area. All Bedrooms feature Walk-In Closets and Ceiling Fans have been added to all the Bedrooms including the Loft (2022). The Full Basement is great for storage or ready for the new buyer's personal touches to suit their needs. The home is finished off with a stunning Paver Patio and Fire Pit area in the serene, private, fenced Backyard which backs to green space and a wooded tree line. The kids can play outside or enjoy quiet evenings with family or entertaining quests. There is a gas line available for your grill. Every inch of this home is customized and you will be awed by the exceptional details in the Wainscoting Panels, Decorative Door Headers, Cased Openings, Distressed Wood Accent Wall, Crown Molding, Wide Baseboards, Tray Ceiling, and Wood Floors. This home has it all! Welcome Home! Multiple Offers - Highest and Best due by 6:00 PM, Saturday, August 12.
Closed
Zillow last checked:
Listing updated:
Bought with:
Jeremi Jarzebowicz
Hometown Real Estate
Source: MRED as distributed by MLS GRID,MLS#: 11852704
Price history
| Date | Event | Price |
|---|---|---|
| 9/22/2023 | Sold | $545,000+3.8%$165/sqft |
Source:  MRED as distributed by MLS GRID #11852704 Report a problem MRED as distributed by MLS GRID #11852704 Report a problem | ||
| 8/20/2023 | Contingent | $524,900$159/sqft |
Source: MRED as distributed by MLS GRID #11852704 Report a problem | ||
| 8/9/2023 | Listed for sale | $524,900+10.5%$159/sqft |
Source: MRED as distributed by MLS GRID #11852704 Report a problem | ||
| 8/13/2021 | Sold | $475,000+1.1%$144/sqft |
Source: MRED as distributed by MLS GRID #11127935 Report a problem | ||
| 7/6/2021 | Contingent | $470,000$143/sqft |
Source: MRED as distributed by MLS GRID #11127935 Report a problem | ||
| 6/29/2021 | Price change | $470,000-1.5%$143/sqft |
Source: MRED as distributed by MLS GRID #11127935 Report a problem | ||
| 6/25/2021 | Price change | $477,000-1.6%$145/sqft |
Source: MRED as distributed by MLS GRID #11127935 Report a problem | ||
| 6/18/2021 | Listed for sale | $484,900$147/sqft |
Source: MRED as distributed by MLS GRID #11127935 Report a problem | ||
Nearby homes
- $545,0004 bd3 ba3.2k sqft24932 W Thornberry Dr, Plainfield, IL 60544Sold
- $627,2004 bd3 ba3.4k sqft24936 Thornberry Dr, Plainfield, IL 60544Off Market
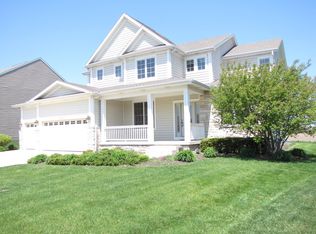
- $660,4005 bd3 ba3k sqft24928 W Thornberry Dr, Plainfield, IL 60544Off Market
- $652,9004 bd3 ba3.4k sqft24936 W Thornberry Dr, Plainfield, IL 60544Off Market

Get a cash offer in 3 minutes
Find out how much your home could sell for in as little as 3 minutes with a no-obligation cash offer.
Estimated market value
$610,900
