Introducing an exceptional single-family home in sought out community of Hickory Ridge, where elegance meets functionality. This remarkable residence features an open floor plan complemented by exquisite hardwood flooring, creating a harmonious balance of style and practicality. The kitchen serves as the heart of the home, thoughtfully designed for entertaining, allowing for effortless interaction with guests and ensuring that you remain engaged during gatherings. The main level is well-appointed, offering a versatile office space or potential bedroom, a welcoming living room, an expansive dining area, and a full bathroom. The main level also features a sizable laundry room/mudroom for convenience. Ascend to the upper level, where four generously sized bedrooms provide a private sanctuary for the entire family. The primary bedroom features a potential sitting room/office or nursery and an oversized primary bathroom with soaking tub. The additional bedrooms are bathed in natural light, contributing to a serene atmosphere ideal for relaxation. Step outside to experience the beauty of meticulously landscaped grounds, providing a tranquil and picturesque environment. The backyard also boasts a multi-level deck, perfect for enjoying the outdoors in comfort. Situated within a highly regarded school district and conveniently located near commuter routes and the Great Seneca Stream Valley Park, this home is a true gem that combines luxury with accessibility. ***New Roof (2025)***
Sold for $840,000
$840,000
24934 Dunnavant Dr, Gaithersburg, MD 20882
5beds
4,640sqft
Single Family Residence
Built in 1987
2 Acres Lot
$843,400 Zestimate®
$181/sqft
$4,570 Estimated rent
Home value
$843,400
$767,000 - $919,000
$4,570/mo
Zestimate® history
Owner options
List your home for rent
$4,570/mo
Rent Zestimate®
Find your next renter with Zillow Rental Manager. Plus, with online applications, you can quickly screen prospective tenants – for free.
$4,570/mo
Rent Zestimate®
Refinance and save
$5,104/mo
Est. payment
Refinancing to a lower rate could help reduce your monthly payments and save thousands over the life of the loan.
$5,104/mo
Est. payment
Explore your selling options
Work with a Zillow partner agent
Leverage their expertise and Zillow's premium Showcase listings to get your home seen by more buyers.
Get startedList with your own agent
Get your home in front of millions of buyers by listing it on Zillow.
Learn how to do itSell it yourself
Take full control of how buyers see your home on Zillow by listing For Sale by Owner (FSBO).
List your homeWhat's special
Zillow last checked:
Listing updated:
Listed by:
Melissa Westerlund 240-372-7652,
Samson Properties,
Co-Listing Agent: Teresa L Westerlund 240-372-7653,
Samson Properties
Bought with:
Matthew Klokel, 676163
Redfin Corp
Source: Bright MLS,MLS#: MDMC2183460
Facts & features
Interior
Bedrooms & bathrooms
- Bedrooms: 5
- Bathrooms: 3
- Full bathrooms: 3
- Main level bathrooms: 1
- Main level bedrooms: 1
Rooms
- Room types: Living Room, Dining Room, Primary Bedroom, Sitting Room, Bedroom 2, Bedroom 3, Bedroom 4, Bedroom 5, Kitchen, Family Room, Basement, Breakfast Room, Primary Bathroom
Primary bedroom
- Features: Flooring - Carpet
- Level: Upper
- Area: 238 Square Feet
- Dimensions: 14 x 17
Bedroom 2
- Features: Flooring - Carpet
- Level: Upper
- Area: 132 Square Feet
- Dimensions: 12 x 11
Bedroom 3
- Features: Flooring - Carpet
- Level: Upper
- Area: 143 Square Feet
- Dimensions: 11 x 13
Bedroom 4
- Features: Flooring - Carpet
- Level: Upper
- Area: 132 Square Feet
- Dimensions: 11 x 12
Bedroom 5
- Level: Main
- Area: 154 Square Feet
- Dimensions: 14 x 11
Primary bathroom
- Level: Upper
- Area: 266 Square Feet
- Dimensions: 19 x 14
Basement
- Features: Flooring - Rough-In
- Level: Lower
- Area: 420 Square Feet
- Dimensions: 20 x 21
Breakfast room
- Level: Main
- Area: 132 Square Feet
- Dimensions: 11 x 12
Dining room
- Level: Main
- Area: 156 Square Feet
- Dimensions: 12 x 13
Family room
- Features: Flooring - HardWood
- Level: Main
- Area: 294 Square Feet
- Dimensions: 14 x 21
Kitchen
- Level: Main
- Area: 208 Square Feet
- Dimensions: 16 x 13
Living room
- Level: Main
- Area: 238 Square Feet
- Dimensions: 14 x 17
Sitting room
- Features: Flooring - Carpet
- Level: Upper
- Area: 88 Square Feet
- Dimensions: 11 x 8
Heating
- Forced Air, Electric
Cooling
- Central Air, Ceiling Fan(s), Electric
Appliances
- Included: Dishwasher, Disposal, Dryer, Microwave, Refrigerator, Water Heater, Double Oven, Stainless Steel Appliance(s), Washer, Electric Water Heater
- Laundry: Main Level
Features
- Attic, Soaking Tub, Bathroom - Stall Shower, Bathroom - Walk-In Shower, Built-in Features, Breakfast Area, Ceiling Fan(s), Entry Level Bedroom, Family Room Off Kitchen, Floor Plan - Traditional, Formal/Separate Dining Room, Kitchen Island, Eat-in Kitchen, Pantry, Primary Bath(s), Recessed Lighting, Walk-In Closet(s)
- Flooring: Carpet, Hardwood, Ceramic Tile, Wood
- Windows: Window Treatments
- Basement: Walk-Out Access,Rough Bath Plumb,Rear Entrance,Partially Finished
- Number of fireplaces: 1
- Fireplace features: Wood Burning, Mantel(s)
Interior area
- Total structure area: 4,640
- Total interior livable area: 4,640 sqft
- Finished area above ground: 2,972
- Finished area below ground: 1,668
Property
Parking
- Total spaces: 8
- Parking features: Garage Faces Side, Garage Door Opener, Asphalt, Attached, Driveway
- Attached garage spaces: 2
- Uncovered spaces: 6
Accessibility
- Accessibility features: Other
Features
- Levels: Three
- Stories: 3
- Patio & porch: Deck, Porch
- Exterior features: Extensive Hardscape
- Pool features: None
Lot
- Size: 2 Acres
- Features: Cleared, Front Yard, Landscaped, Private
Details
- Additional structures: Above Grade, Below Grade
- Parcel number: 161202173733
- Zoning: RC
- Special conditions: Standard
Construction
Type & style
- Home type: SingleFamily
- Architectural style: Colonial
- Property subtype: Single Family Residence
Materials
- Aluminum Siding
- Foundation: Slab
- Roof: Architectural Shingle
Condition
- Excellent
- New construction: No
- Year built: 1987
Utilities & green energy
- Sewer: On Site Septic
- Water: Well
Community & HOA
Community
- Subdivision: Hickory Ridge
HOA
- Has HOA: No
Location
- Region: Gaithersburg
Financial & listing details
- Price per square foot: $181/sqft
- Tax assessed value: $641,333
- Annual tax amount: $7,726
- Date on market: 6/5/2025
- Listing agreement: Exclusive Right To Sell
- Listing terms: Cash,Conventional,FHA,VA Loan
- Ownership: Fee Simple
Price history
| Date | Event | Price |
|---|---|---|
| 7/10/2025 | Sold | $840,000+1.8%$181/sqft |
Source:  Bright MLS #MDMC2183460 Report a problem Bright MLS #MDMC2183460 Report a problem | ||
| 6/11/2025 | Pending sale | $825,000$178/sqft |
Source: Bright MLS #MDMC2183460 Report a problem | ||
| 6/8/2025 | Listed for sale | $825,000$178/sqft |
Source: Bright MLS #MDMC2183460 Report a problem | ||
Public tax history
| Year | Property taxes | Tax assessment |
|---|---|---|
| 2025 | $7,433 +4.9% | $641,333 +4.2% |
| 2024 | $7,082 +7.1% | $615,200 +7.2% |
| 2023 | $6,612 +12.5% | $573,867 +7.8% |
| 2022 | $5,877 +8.5% | $532,533 +8.4% |
| 2021 | $5,415 -0.1% | $491,200 |
| 2020 | $5,419 -2.6% | $491,200 -2.7% |
| 2019 | $5,566 -0.2% | $504,800 |
| 2018 | $5,577 +0.4% | $504,800 +3.3% |
| 2017 | $5,556 +10.6% | $488,600 +3.4% |
| 2016 | $5,022 | $472,400 +3.6% |
| 2015 | $5,022 | $456,200 |
| 2014 | $5,022 | $456,200 |
| 2013 | -- | $456,200 -9.5% |
| 2012 | -- | $504,200 |
| 2011 | -- | $504,200 |
| 2010 | -- | $504,200 -22.1% |
| 2009 | -- | $647,510 +10.2% |
| 2008 | -- | $587,460 +11.4% |
| 2007 | -- | $527,410 +12.8% |
| 2006 | -- | $467,360 +12% |
| 2005 | -- | $417,340 +13.6% |
| 2004 | -- | $367,320 +15.8% |
| 2003 | -- | $317,300 +4.1% |
| 2002 | -- | $304,730 |
| 2001 | -- | $304,730 |
Find assessor info on the county website
Neighborhood: 20882
Nearby homes
- $769,7004 bd2 ba2.4k sqft25031 Woodfield School Rd, Gaithersburg, MD 20882Off Market
- $856,5005 bd3 ba2.9k sqft25039 Woodfield School Rd, Gaithersburg, MD 20882Off Market
- $813,100-- bd3 ba2.8k sqft25025 Woodfield School Rd, Gaithersburg, MD 20882Off Market
- $984,4006 bd5 ba5k sqft24930 Dunnavant Dr, Gaithersburg, MD 20882Off Market
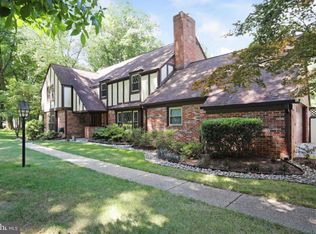
- $701,600-- bd2 ba2k sqft24929 Dunnavant Dr, Gaithersburg, MD 20882Off Market
- $836,1004 bd4 ba3k sqft25043 Woodfield School Rd, Gaithersburg, MD 20882Off Market
- $691,1004 bd3 ba2k sqft25019 Woodfield School Rd, Gaithersburg, MD 20882Off Market
- $24,1000.77 Acres8615 Hawkins Creamery Rd, Gaithersburg, MD 20882Off Market
Nearby schools
GreatSchools rating
- 7/10Clearspring Elementary SchoolGrades: PK-5Distance: 1.7 mi
- 6/10John T. Baker Middle SchoolGrades: 6-8Distance: 2.4 mi
- 8/10Damascus High SchoolGrades: 9-12Distance: 2.1 mi
Schools provided by the listing agent
- Elementary: Clearspring
- Middle: John T. Baker
- High: Damascus
- District: Montgomery County Public Schools
Source: Bright MLS. This data may not be complete. We recommend contacting the local school district to confirm school assignments for this home.
Get a cash offer in 3 minutes
Find out how much your home could sell for in as little as 3 minutes with a no-obligation cash offer.
Estimated market value
$843,400
Get a cash offer in 3 minutes
Find out how much your home could sell for in as little as 3 minutes with a no-obligation cash offer.
Estimated market value
$843,400
- Maryland
- Montgomery County
- Gaithersburg
- 20882
- 24934 Dunnavant Dr
Nearby cities
Nearby neighborhoods
Nearby zip codes
Other Gaithersburg Topics
