Skip main navigation
Sold for $690,000
  • Listing Provided by: EXP REALTY OF CALIFORNIA INC
    Bought with: Keller Williams Realty-Studio City
    $690,000

    24934 Pine Creek Loop, Corona, CA 92883

    4beds
    2,316sqft
    Single Family Residence
    Built in 2005
    4,792 Square Feet Lot
    $691,800 Zestimate®
    $298/sqft
    $3,595 Estimated rent

    Home value

    $691,800

    $630,000 - $761,000

    $3,595/mo

    Zestimate® history
    Loading
    Loading...

    Owner options

    List your home for rent

    $3,595/mo

    Rent Zestimate®

    Find your next renter with Zillow Rental Manager. Plus, with online applications, you can quickly screen prospective tenants – for free.

    Learn more

    $3,595/mo

    Rent Zestimate®

    Refinance and save

    $4,492/mo

    Est. payment

    Refinancing to a lower rate could help reduce your monthly payments and save thousands over the life of the loan.

    See today's rates

    $4,492/mo

    Est. payment

    Explore your selling options

    Work with a Zillow partner agent

    Leverage their expertise and Zillow's premium Showcase listings to get your home seen by more buyers.

    Get started

    List with your own agent

    Get your home in front of millions of buyers by listing it on Zillow.

    Learn how to do it

    Sell it yourself

    Take full control of how buyers see your home on Zillow by listing For Sale by Owner (FSBO).

    List your home

    What's special

    Gas fireplaceAmple sized backyardOpen-concept kitchenFamily roomLots of cabinet storageAbundant natural lightingRecessed lighting
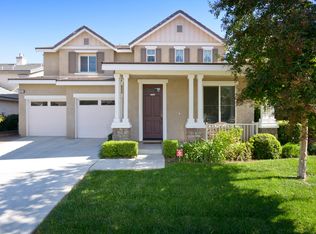
    ** Sellers are open to a concession toward buyer's temporary interest rate buy down. This will result in a temporary lower interest rate. Buyer's lender must participate in rate buy-down programs.** If you are in search of a family-friendly neighborhood? Then search no more. Welcome to this beautiful 2-story, 4-bedroom, 2.5-bathroom home offering 2,316 sq ft of thoughtfully designed living space in the desirable and family-friendly neighborhood of Sycamore Creek. This move-in ready residence features a spacious layout with a separate living room and family room, perfect for both relaxing and entertaining. The open-concept kitchen is the heart of the home, featuring recessed lighting, a large island with seating, granite countertops, lots of cabinet storage and a walk-in pantry, and room for a full-size dining table. Enjoy the warmth of a gas fireplace in the family room, abundant natural lighting throughout, and a convenient half bath on the main level. Flooring includes a stylish blend of bamboo and carpet on the first floor. Upstairs, you'll find generously sized bedrooms with ample closet space. The laundry room is conveniently located on the 2nd floor in addition to a full bathroom with double sink vanity and bathtub/shower combo. The primary suite boasts a walk-in closet and an en-suite bath with a soaking tub and separate shower. A spacious 3-car tandem garage provides plenty of parking and storage. An ample sized backyard for outdoor entertaining. Located just a short walk from Todd Elementary and the neighborhood sports park, this home is ideal for families. Enjoy resort-style living with low HOA dues that grant access to premium amenities including a clubhouse, fitness center, conference room, splash pad, hot tub, two sparkling pools (one Olympic-sized), and a clubhouse kitchen. Explore nearby hiking trails and parks, or take a quick drive to Glen Ivy Hot Springs for the ultimate in relaxation. Don’t miss this opportunity to own a well-maintained, move-in ready home in one of Corona’s most desirable communities!

    Zillow last checked:

    Listing updated:

    Listing Provided by:

    George Cordova DRE #01886156 626485-4341,

    EXP REALTY OF CALIFORNIA INC

    Bought with:

    George Kpachavi, DRE #01839703

    Keller Williams Realty-Studio City

    Source: CRMLS,MLS#: CV25132099MLS LogoOriginating MLS: California Regional MLS

    Facts & features

    Interior

    Bedrooms & bathrooms
    • Bedrooms: 4
    • Bathrooms: 3
    • Full bathrooms: 2
    • 1/2 bathrooms: 1
    • Main level bathrooms: 1
    Bedroom
    • Features: All Bedrooms Up
    Bathroom
    • Features: Bathroom Exhaust Fan, Dual Sinks, Soaking Tub, Tub Shower, Walk-In Shower
    Family room
    • Features: Separate Family Room
    Kitchen
    • Features: Kitchen Island, Kitchen/Family Room Combo, Stone Counters
    Other
    • Features: Walk-In Closet(s)
    Heating
    • Central
    Cooling
    • Central Air
    Appliances
    • Included: Dishwasher, Gas Range, Gas Water Heater, Microwave
    • Laundry: Washer Hookup, Gas Dryer Hookup, Inside, Laundry Room, Upper Level
    Features
    • Ceiling Fan(s), Eat-in Kitchen, Granite Counters, Stone Counters, Recessed Lighting, Storage, All Bedrooms Up, Walk-In Closet(s)
    • Flooring: Bamboo, Carpet, Tile
    • Windows: Double Pane Windows
    • Has fireplace: Yes
    • Fireplace features: Family Room, Gas
    • Common walls with other units/homes: No Common Walls
    Interior area
    • Total interior livable area: 2,316 sqft

    Property

    Parking
    • Total spaces: 3
    • Parking features: Door-Single, Garage Faces Front, Garage, Garage Door Opener, Off Street
    • Attached garage spaces: 3
    Features
    • Levels: Two
    • Stories: 2
    • Entry location: front
    • Patio & porch: None
    • Pool features: Heated, In Ground, Association
    • Has spa: Yes
    • Spa features: Association
    • Fencing: Block,Wood
    • Has view: Yes
    • View description: Neighborhood
    Lot
    • Size: 4,792 sqft
    • Features: 0-1 Unit/Acre
    Details
    • Parcel number: 290532005
    • Zoning: SP ZONE
    • Special conditions: Standard

    Construction

    Type & style
    • Home type: SingleFamily
    • Property subtype: Single Family Residence
    Materials
    • Roof: Tile
    Condition
    • Turnkey
    • New construction: No
    • Year built: 2005

    Utilities & green energy

    • Sewer: Public Sewer
    • Water: Public
    • Utilities for property: Cable Available, Electricity Connected, Natural Gas Connected, Sewer Connected, Water Connected

    Community & neighborhood

    Security
    • Security features: Carbon Monoxide Detector(s), Smoke Detector(s)
    Community
    • Community features: Curbs, Hiking, Park, Sidewalks, Valley
    Location
    • Region: Corona

    HOA & financial

    HOA
    • Has HOA: Yes
    • HOA fee: $85 monthly
    • Amenities included: Call for Rules, Clubhouse, Controlled Access, Sport Court, Fitness Center, Meeting Room, Outdoor Cooking Area, Barbecue, Playground, Pool, Recreation Room, Spa/Hot Tub, Trail(s)
    • Association name: Sycamore Creek
    • Association phone: 951-277-3257

    Other

    Other facts
    • Listing terms: Cash,Conventional,FHA,Submit
    • Road surface type: Paved

    Price history

    DateEventPrice
    10/23/2025Sold$690,000-3.5%$298/sqft
    Source: CRMLS #CV25132099 Report a problem
    10/2/2025Contingent$715,000$309/sqft
    Source: CRMLS #CV25132099 Report a problem
    8/26/2025Listed for sale$715,000$309/sqft
    Source: CRMLS #CV25132099 Report a problem
    8/24/2025Listing removed$715,000-2.7%$309/sqft
    Source: SDMLS #CV25132099 Report a problem
    6/23/2025Listed for sale$735,000+95.5%$317/sqft
    Source: SDMLS #CV25132099 Report a problem
    9/22/2014Sold$376,000+0.3%$162/sqft
    Source: Public Record Report a problem
    8/9/2014Listed for sale$374,900+11.6%$162/sqft
    Source: Realty ONE Group, Inc. #IG14170090 Report a problem
    2/18/2013Listing removed$2,200$1/sqft
    Source: Keller Williams Realty - Norco #IG12151597 Report a problem
    1/6/2013Price change$2,200-6.4%$1/sqft
    Source: Keller Williams Realty - Norco #IG12151597 Report a problem
    12/17/2012Listed for rent$2,350$1/sqft
    Source: Keller Williams Realty - Norco #IG12151597 Report a problem
    3/19/2008Sold$336,000-9.2%$145/sqft
    Source: Public Record Report a problem
    2/3/2008Listed for sale$369,900-9.2%$160/sqft
    Source: NCI #K08001328 Report a problem
    6/7/2007Sold$407,200-29.2%$176/sqft
    Source: Public Record Report a problem
    4/6/2006Sold$575,000+15.7%$248/sqft
    Source: Public Record Report a problem
    12/30/2005Sold$497,000$215/sqft
    Source: Public Record Report a problem

    Public tax history

    YearProperty taxesTax assessment
    2025$9,139 +2.2%$451,767 +2%
    2024$8,942 +1.1%$442,910 +2%
    2023$8,841 +1.2%$434,226 +2%
    2022$8,739 +1.4%$425,713 +2%
    2021$8,615 +0.8%$417,367 +1%
    2020$8,542 +0.4%$413,088 +2%
    2019$8,511 0%$404,989 +2%
    2018$8,513 +1.7%$397,049 +2%
    2017$8,372 $389,264 +2%
    2016$8,372 +0.2%$381,632 +1.5%
    2015$8,356 +1.5%$375,900 +4.4%
    2014$8,235 $360,019 +42.3%
    2013-- $253,000 +0.4%
    2012-- $252,000 -5.6%
    2011-- $267,000 -7.6%
    2010-- $289,000 -2.7%
    2009-- $297,000 -32.8%
    2008-- $442,000 -24.6%
    2007-- $586,500 +207.7%
    2006-- $190,593

    Find assessor info on the county website

    Neighborhood: Sycamore Creek

    Nearby schools

    GreatSchools rating
    Schools provided by the listing agent
    • High: Santiago

    Source: CRMLS. This data may not be complete. We recommend contacting the local school district to confirm school assignments for this home.

    Get a cash offer in 3 minutes
    Find out how much your home could sell for in as little as 3 minutes with a no-obligation cash offer.
    Estimated market value
    $691,800
    Get a cash offer in 3 minutes
    Find out how much your home could sell for in as little as 3 minutes with a no-obligation cash offer.
    Estimated market value
    $691,800