This exceptional, upgraded (3) bedrooms plus den/office home is located on a single-loaded cul-de-sac in the highly desirable gated enclave of Acacia Knolls. An entertainer's dream of indoor/outdoor living. Private, gated front courtyard welcomes guests to the leaded glass front door entry and stairwell filled with light from multiple windows. Beautiful engineered, exotic wood flooring is throughout the downstairs, staircase and second floor hallway. The spacious living room with a gas fireplace effortlessly flows through beveled edge glass and solid wood French doors onto the covered, custom brick patio and outdoor garden with access to private green space just beyond the fence. Captivating garden and tree top views is the focus from nearly every window. Upgraded gourmet kitchen has granite counters, custom cabinetry, stainless and black appliances, and a breakfast bar that opens to the bright dining area, complete with large sliding glass doors, to the front patio. Complementing the downstairs is a den/office also with beveled edge glass and solid wood French doors providing direct access to the back patio. The downstairs further features a guest bathroom with granite countertops. Spacious Master Suite has a vaulted ceiling, abundant closet space and slider to Juliet balcony, offering beautiful unobstructed sunset views. The inviting ensuite remodeled master bathroom features a beautiful porcelain tile shower with frameless glass doors, custom cabinetry, and a heated porcelain tile floor. Two additional bedrooms and a full bathroom round out the upstairs. Central HVAC plus a whole house fan will keep you comfortable year-round. This is an immaculate and meticulously cared for home. Upgrades include: all 3 bathrooms, HVAC, double-paned vinyl windows, plantation shutters through entire upstairs and staircase, new roof, whole house re-piping (PEX) and water filtration system, and front courtyard drought resistant landscaping and stonework, all completed within the last few years. All this plus a spacious 2 car garage with direct home access. A must-see home! Don't Miss Out on this exceptional value this home will not last.
Sold for $915,000
Listed by: Pineda Realty • Susie Pineda • Contact: 714-628-1991
Bought with: Douglas Elliman of California
Tax assessed value
$915,000
24935 Acacia Ln #2, Laguna Hills, CA 92653
3beds
1,600sqft
Townhouse
Built in 1974
-- sqft lot
$949,200 Zestimate®
$572/sqft
$4,079 Estimated rent
Home value
$949,200
$892,000 - $1.02M
$4,079/mo
Zestimate® history
Owner options
List your home for rent
$4,079/mo
Rent Zestimate®
Find your next renter with Zillow Rental Manager. Plus, with online applications, you can quickly screen prospective tenants – for free.
$4,079/mo
Rent Zestimate®
Refinance and save
$6,235/mo
Est. payment
Refinancing to a lower rate could help reduce your monthly payments and save thousands over the life of the loan.
$6,235/mo
Est. payment
Explore your selling options
Work with a Zillow partner agent
Leverage their expertise and Zillow's premium Showcase listings to get your home seen by more buyers.
Get startedList with your own agent
Get your home in front of millions of buyers by listing it on Zillow.
Learn how to do itSell it yourself
Take full control of how buyers see your home on Zillow by listing For Sale by Owner (FSBO).
List your homeWhat's special
Outdoor gardenGas fireplaceNew roofPrivate gated front courtyardBreakfast barSingle-loaded cul-de-sacCustom cabinetry
Zillow last checked:
Listing updated:
Listed by:
Susie Pineda DRE #01059562 714-746-7957,
Pineda Realty
Bought with:
Mark Elmasry, DRE #01953918
Douglas Elliman of California
Source: CRMLS,MLS#: PW24210640 Originating MLS: California Regional MLS
Originating MLS: California Regional MLSFacts & features
Interior
Bedrooms & bathrooms
- Bedrooms: 3
- Bathrooms: 3
- Full bathrooms: 2
- 1/2 bathrooms: 1
- Main level bathrooms: 2
- Main level bedrooms: 2
Rooms
- Room types: Bedroom, Den, Entry/Foyer, Living Room, Primary Bathroom, Primary Bedroom
Primary bedroom
- Features: Main Level Primary
Bedroom
- Features: All Bedrooms Up
Bathroom
- Features: Dual Sinks, Granite Counters, Heated Floor, Remodeled, Tub Shower, Upgraded, Walk-In Shower
Kitchen
- Features: Granite Counters, Remodeled, Self-closing Cabinet Doors, Self-closing Drawers, Updated Kitchen
Heating
- Central, Forced Air
Cooling
- Central Air, Whole House Fan
Appliances
- Laundry: In Garage
Features
- Eat-in Kitchen, Granite Counters, Open Floorplan, Recessed Lighting, All Bedrooms Up, Main Level Primary
- Flooring: Carpet, Wood
- Windows: Double Pane Windows, Shutters
- Has fireplace: Yes
- Fireplace features: Living Room
- Common walls with other units/homes: 2+ Common Walls
Interior area
- Total interior livable area: 1,600 sqft
Property
Parking
- Total spaces: 2
- Parking features: Direct Access, Door-Single, Garage Faces Front, Garage
- Attached garage spaces: 2
Features
- Levels: Two
- Stories: 2
- Entry location: 1
- Patio & porch: Open, Patio
- Pool features: Community, Association
- Has spa: Yes
- Spa features: Association, Community
- Fencing: Good Condition,Vinyl
- Has view: Yes
- View description: Trees/Woods
Lot
- Features: Yard
Details
- Parcel number: 93389002
- Special conditions: Standard
Construction
Type & style
- Home type: Townhouse
- Architectural style: Contemporary
- Property subtype: Townhouse
- Attached to another structure: Yes
Materials
- Frame, Stucco
- Foundation: Slab
- Roof: Composition,Common Roof
Condition
- Updated/Remodeled,Turnkey
- New construction: No
- Year built: 1974
Utilities & green energy
- Sewer: Sewer Tap Paid
- Water: Public
Community & HOA
Community
- Features: Curbs, Pool
- Security: Carbon Monoxide Detector(s), Security Gate, Key Card Entry, Smoke Detector(s)
- Subdivision: Acacia Knolls (Ak)
HOA
- Has HOA: Yes
- Amenities included: Maintenance Grounds, Pool, Pets Allowed, Spa/Hot Tub, Tennis Court(s)
- HOA fee: $475 monthly
- HOA name: Acacia Knolls
- HOA phone: 714-508-9070
Location
- Region: Laguna Hills
Financial & listing details
- Price per square foot: $572/sqft
- Tax assessed value: $915,000
- Annual tax amount: $9,420
- Date on market: 10/10/2024
- Cumulative days on market: 7 days
- Listing terms: Cash,Cash to New Loan,Conventional,Fannie Mae,Freddie Mac
- Inclusions: refrigerator, washer, dryer
- Exclusions: personal property
- Road surface type: Paved
Price history
| Date | Event | Price |
|---|---|---|
| 12/2/2024 | Sold | $915,000+1.7%$572/sqft |
Source:  CRMLS #PW24210640 Report a problem CRMLS #PW24210640 Report a problem | ||
| 11/21/2024 | Pending sale | $899,900$562/sqft |
Source: CRMLS #PW24210640 Report a problem | ||
| 10/18/2024 | Contingent | $899,900$562/sqft |
Source: CRMLS #PW24210640 Report a problem | ||
| 10/10/2024 | Listed for sale | $899,900+40.8%$562/sqft |
Source: CRMLS #PW24210640 Report a problem | ||
| 3/20/2020 | Sold | $639,000+1.6%$399/sqft |
Source:  CRMLS #OC20021972 Report a problem CRMLS #OC20021972 Report a problem | ||
| 2/22/2020 | Pending sale | $628,800$393/sqft |
Source: Laguna Premier Realty Inc. #OC20021972 Report a problem | ||
| 1/31/2020 | Listed for sale | $628,800+18.6%$393/sqft |
Source: Laguna Premier Realty Inc. #OC20021972 Report a problem | ||
| 6/15/2015 | Sold | $530,000-3.5%$331/sqft |
Source: Public Record Report a problem | ||
| 6/3/2015 | Pending sale | $549,000$343/sqft |
Source: California Regional MLS #OC15090137 Report a problem | ||
| 6/2/2015 | Listed for sale | $549,000$343/sqft |
Source: RE/MAX SELECT ONE #OC15090137 Report a problem | ||
| 5/17/2015 | Pending sale | $549,000$343/sqft |
Source: RE/MAX SELECT ONE #OC15090137 Report a problem | ||
| 4/29/2015 | Listed for sale | $549,000+273.5%$343/sqft |
Source: California Regional MLS #OC15090137 Report a problem | ||
| 11/17/1997 | Sold | $147,000-3.6%$92/sqft |
Source: Public Record Report a problem | ||
| 8/7/1997 | Sold | $152,500$95/sqft |
Source: Public Record Report a problem | ||
Public tax history
| Year | Property taxes | Tax assessment |
|---|---|---|
| 2025 | $9,420 +33.5% | $915,000 +33.6% |
| 2024 | $7,058 +2.4% | $685,136 +2% |
| 2023 | $6,893 +1.8% | $671,702 +2% |
| 2022 | $6,771 +2% | $658,532 +2% |
| 2021 | $6,636 +12% | $645,620 +10.8% |
| 2020 | $5,924 | $582,435 +2% |
| 2019 | $5,924 +2.1% | $571,015 +2% |
| 2018 | $5,805 +4% | $559,819 +2% |
| 2017 | $5,580 | $548,843 +2% |
| 2016 | $5,580 +1.7% | $538,082 +176.5% |
| 2015 | $5,487 +187.3% | $194,629 +2% |
| 2014 | $1,910 | $190,817 +0.5% |
| 2013 | -- | $189,955 +2% |
| 2012 | -- | $186,231 +2% |
| 2011 | -- | $182,580 +0.8% |
| 2010 | -- | $181,216 -0.2% |
| 2009 | -- | $181,647 +2% |
| 2008 | -- | $178,086 +2% |
| 2007 | -- | $174,595 +2% |
| 2006 | -- | $171,172 +2% |
| 2005 | -- | $167,816 +2% |
| 2004 | -- | $164,526 +1.9% |
| 2003 | -- | $161,511 +2% |
| 2002 | -- | $158,345 +2% |
| 2001 | $1,553 +1.9% | $155,241 +2% |
| 2000 | $1,525 | $152,198 |
Find assessor info on the county website
Neighborhood: 92653
Nearby homes
- $1,186,2003 bd2 ba1.3k sqft24946 Sunset Pl E, Laguna Hills, CA 92653Off Market
- $1,931,4005 bd3 ba2.8k sqft24901 Calle Carmel, Laguna Hills, CA 92653Off Market
- $1,227,8002 bd2 ba1.2k sqft24942 Sunset Pl E, Laguna Hills, CA 92653Off Market
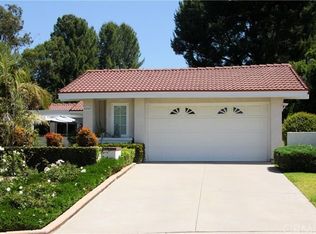
- $1,180,0003 bd2 ba1.3k sqft24952 Sunset Pl E, Laguna Hills, CA 92653Sold

- $1,976,9003 bd3 ba2.6k sqft24911 Calle Carmel, Laguna Hills, CA 92653Off Market
- $633,2002 bd2 ba996 sqft24945 Acacia Ln #4, Laguna Hills, CA 92653Off Market
- $1,503,9005 bd3 ba2.7k sqft24891 Calle Carmel, Laguna Hills, CA 92653Off Market
- $928,4002 bd2 ba1.1k sqft24962 Sunset Pl E, Laguna Hills, CA 92653Off Market
Nearby schools
GreatSchools rating
- 6/10Lomarena Elementary SchoolGrades: K-6Distance: 0.5 mi
- 5/10Los Alisos Intermediate SchoolGrades: 7-8Distance: 1.3 mi
- 8/10Laguna Hills High SchoolGrades: 9-12Distance: 0.6 mi
Schools provided by the listing agent
- Elementary: Lomarena
- Middle: Los Alisos
- High: Laguna Hills
Source: CRMLS. This data may not be complete. We recommend contacting the local school district to confirm school assignments for this home.
Get a cash offer in 3 minutes
Find out how much your home could sell for in as little as 3 minutes with a no-obligation cash offer.
Estimated market value
$949,200
Get a cash offer in 3 minutes
Find out how much your home could sell for in as little as 3 minutes with a no-obligation cash offer.
Estimated market value
$949,200
- California
- Orange County
- Laguna Hills
- 92653
- 24935 Acacia Ln Unit 2
Nearby cities
Nearby zip codes
Other Laguna Hills Topics
