Impeccably kept home and amazing yard close to Purple Sage Golf Course means you just have to show up and live in this friendly community. Split bedroom floor plan is nice too. The Living area is highlighted by a beautiful river rock Fireplace, and carpeted areas mixed with gorgeous oak flooring. Even the trims, cabinets and counter edgings throughout the house are getting some TLC with fresh finish touchups. Easily flow from the entry to the living and eating area while passing the kitchen, on your way out the back door to a compelling covered patio and garden play area that has to be seen. The extreme privacy of of this off patio, garden area is surely to be enjoyed. There is room, and 220 power on the covered patio for a hot tub. Share the back yard with Fred and Amos, the local squirrels. Plus---No HOA or CC&R's! GUY'S, you have to see the RV bay which has been used as a shop w/220 power! The grey cabinetry and counters stay! 2 outdoor sheds, and a dog run too. More info under the Doc's tab.
Sold
Price Unknown
24935 Coventry Dr, Caldwell, ID 83607
3beds
2baths
2,091sqft
Single Family Residence
Built in 2005
0.35 Acres Lot
$528,300 Zestimate®
$--/sqft
$2,722 Estimated rent
Home value
$528,300
$502,000 - $555,000
$2,722/mo
Zestimate® history
Owner options
List your home for rent
$2,722/mo
Rent Zestimate®
Find your next renter with Zillow Rental Manager. Plus, with online applications, you can quickly screen prospective tenants – for free.
$2,722/mo
Rent Zestimate®
Refinance and save
Refinancing to a lower rate could help reduce your monthly payments and save thousands over the life of the loan.
Explore your selling options
Work with a Zillow partner agent
Leverage their expertise and Zillow's premium Showcase listings to get your home seen by more buyers.
Get startedList with your own agent
Get your home in front of millions of buyers by listing it on Zillow.
Learn how to do itSell it yourself
Take full control of how buyers see your home on Zillow by listing For Sale by Owner (FSBO).
List your homeWhat's special
Beautiful river rock fireplaceGarden play areaGrey cabinetry and countersAmazing yardCompelling covered patioGorgeous oak flooring
Zillow last checked:
Listing updated:
Listed by:
Arvid Salisbury 208-989-5555,
Keller Williams Realty Boise
Bought with:
Paloma Fierro
Boise Premier Real Estate
Source: IMLS,MLS#: 98926595
Facts & features
Interior
Bedrooms & bathrooms
- Bedrooms: 3
- Bathrooms: 2
- Main level bathrooms: 2
- Main level bedrooms: 3
Primary bedroom
- Level: Main
- Area: 196
- Dimensions: 14 x 14
Bedroom 2
- Level: Main
- Area: 132
- Dimensions: 11 x 12
Bedroom 3
- Level: Main
- Area: 110
- Dimensions: 10 x 11
Kitchen
- Level: Main
- Area: 196
- Dimensions: 14 x 14
Living room
- Level: Main
- Area: 238
- Dimensions: 14 x 17
Heating
- Forced Air, Natural Gas
Cooling
- Central Air
Appliances
- Included: Gas Water Heater, Dishwasher, Disposal, Double Oven, Microwave, Oven/Range Freestanding, Gas Oven, Gas Range
Features
- Bath-Master, Bed-Master Main Level, Split Bedroom, Rec/Bonus, Walk-In Closet(s), Breakfast Bar, Pantry, Laminate Counters, Number of Baths Main Level: 2, Bonus Room Size: 15x19, Bonus Room Level: Upper
- Flooring: Hardwood, Carpet, Vinyl
- Has basement: No
- Number of fireplaces: 1
- Fireplace features: Gas, One
Interior area
- Total structure area: 2,091
- Total interior livable area: 2,091 sqft
- Finished area above ground: 2,091
- Finished area below ground: 0
Property
Parking
- Total spaces: 3
- Parking features: Attached, RV Access/Parking, Driveway
- Attached garage spaces: 3
- Has uncovered spaces: Yes
- Details: Garage: 21d x 23w, Garage Door: 7-6"hx16w'
Accessibility
- Accessibility features: Bathroom Bars
Features
- Levels: Single w/ Upstairs Bonus Room
- Patio & porch: Covered Patio/Deck
- Exterior features: Dog Run
- Fencing: Full,Vinyl
Lot
- Size: 0.35 Acres
- Features: 10000 SF - .49 AC, Corner Lot, Auto Sprinkler System, Full Sprinkler System
Details
- Additional structures: Shed(s)
- Parcel number: R21997515A0
Construction
Type & style
- Home type: SingleFamily
- Property subtype: Single Family Residence
Materials
- Frame, Masonry
- Foundation: Crawl Space
- Roof: Architectural Style
Condition
- Year built: 2005
Utilities & green energy
- Sewer: Septic Tank
- Water: Shared Well
- Utilities for property: Cable Connected
Community & HOA
Community
- Subdivision: Fox Ridge Estates Caldwell
Location
- Region: Caldwell
Financial & listing details
- Tax assessed value: $517,800
- Annual tax amount: $1,738
- Date on market: 10/12/2024
- Listing terms: Cash,Conventional,FHA,VA Loan
- Ownership: Fee Simple,Fractional Ownership: No
- Road surface type: Paved
Price history
Price history is unavailable.
Public tax history
| Year | Property taxes | Tax assessment |
|---|---|---|
| 2025 | $1,559 -1.7% | $517,800 +5.2% |
| 2024 | $1,586 -8.8% | $492,100 -2.3% |
| 2023 | $1,738 -6.5% | $503,500 -6.2% |
| 2022 | $1,858 -4.5% | $536,600 +39.5% |
| 2021 | $1,946 -34.4% | $384,700 +23.2% |
| 2020 | $2,966 -19% | $312,200 +6.1% |
| 2019 | $3,662 +15.3% | $294,300 +26% |
| 2017 | $3,176 +93.1% | $233,600 |
| 2016 | $1,645 | -- |
| 2015 | $1,645 +94.6% | -- |
| 2014 | $845 | $194,700 |
| 2013 | -- | -- |
| 2012 | -- | -- |
| 2011 | -- | -- |
| 2010 | -- | -- |
| 2007 | -- | -- |
| 2006 | -- | -- |
| 2005 | -- | $28,000 |
| 2004 | -- | $28,000 |
| 2003 | -- | $28,000 |
| 2002 | -- | $28,000 |
Find assessor info on the county website
Neighborhood: 83607
Nearby homes
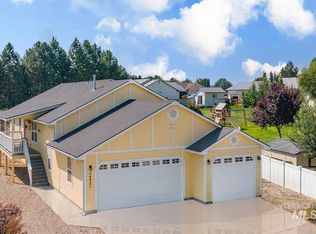
- $--6 bd3 ba3.3k sqft24921 Coventry Dr, Caldwell, ID 83607Sold
- $471,9003 bd2 ba1.6k sqft24924 Baywater Dr, Caldwell, ID 83607Off Market
- $459,9003 bd2 ba1.5k sqft24918 Baywater Dr, Caldwell, ID 83607Off Market
- $497,7003 bd2 ba1.5k sqft24918 Baywater Dr, Middleton, ID 83605Off Market
- $471,9003 bd2 ba1.7k sqft24891 Coventry Dr, Caldwell, ID 83607Off Market
- $--3 bd2 ba1.6k sqft24888 Baywater Dr, Caldwell, ID 83607Sold
- $540,0004 bd2 ba2.3k sqft14897 Purple Sage Rd, Caldwell, ID 83607Off Market
- $575,0003 bd2 ba2k sqft24881 Coventry Dr, Caldwell, ID 83607Off Market
Nearby schools
GreatSchools rating
- 6/10Purple Sage Elementary SchoolGrades: PK-5Distance: 0.8 mi
- NAMiddleton Middle SchoolGrades: 6-8Distance: 3.6 mi
- 8/10Middleton High SchoolGrades: 9-12Distance: 2.2 mi
Schools provided by the listing agent
- Elementary: Purple Sage
- Middle: Middleton Jr
- High: Middleton
- District: Middleton School District #134
Source: IMLS. This data may not be complete. We recommend contacting the local school district to confirm school assignments for this home.
Get a cash offer in 3 minutes
Find out how much your home could sell for in as little as 3 minutes with a no-obligation cash offer.
Estimated market value
$528,300
Get a cash offer in 3 minutes
Find out how much your home could sell for in as little as 3 minutes with a no-obligation cash offer.
Estimated market value
$528,300
- Idaho
- Canyon County
- Caldwell
- 83607
- 24935 Coventry Dr
