Nestled in the highly sought-after Puckett’s Manor neighborhood offering amenities like a pool and playground, the home itself offers several hundred additional square feet of above grade living space versus many homes in the neighborhood. This home is a masterpiece of modern living! It has 5 bedrooms and 4 bathrooms with 1 bedroom and a full bath on the main floor. There’s a hard-to-find 3rd car garage bay and extensive hardscaping in the backyard that includes a craftsman style covered patio wire for power and sound adding amazing outdoor dining, living and entertaining opportunities! The current owners have plenty of space to work from home, craft and a create in a workshop. This home is not just a place to live—it's a lifestyle. Don't miss the opportunity to make it yours! An open kitchen with island and eat-in space seamlessly flows into the family room, creating a warm, well-lit and inviting space for gathering. Stone counters and stainless steel appliances, accent this heart of the home while a separate dining room space and adjacent living room provide for more formal dining or entertaining. The living room could easily be used as an office for those working from home if it works better than the upstairs loft for homeowners. Finishing up the main level, there’s mudroom that has plenty of space to drop off your goods as you come and go and cabinets for storage. A large owner suite boasts a generous master closet with motion-sensitive lighting system and built in shelving adds both convenience and elegance. Upstairs, a versatile loft space offers endless possibilities—whether you need a home office, game room, or additional living area. The loft anchors all 4 bedrooms upstairs including a full hall bath, two bedrooms straddling a Jack n Jill full bath, the owner's suite and a 4th bedroom. The home is equipped with Nest thermostats for energy efficiency, and the 3rd car garage features insulated doors, making it ideal for storage and a workshop. Audiophiles will appreciate the family room is wired for 5.1 surround sound with a second zone and two wired speakers on the patio, perfect for movie nights or entertaining guests. Many of the light fixtures have been upgraded, some with motion sensors for convenience when your arms are full. Ethernet in bedrooms and entertainment system - all comes into the master closet system for a hidden router base. Gutter guards were recently installed to reduce your chore list and the home has recently been painted outside. The neighborhood is pedestrian-friendly with sidewalks, making it easy to enjoy a leisurely stroll. There’s a group that walks to the nearby elementary school.
Closed
$578,600
2494 Allsborough Way, Dacula, GA 30019
5beds
3,847sqft
Single Family Residence, Residential
Built in 2013
10,454 Square Feet Lot
$576,900 Zestimate®
$150/sqft
$2,868 Estimated rent
Home value
$576,900
$548,000 - $606,000
$2,868/mo
Zestimate® history
Owner options
List your home for rent
$2,868/mo
Rent Zestimate®
Find your next renter with Zillow Rental Manager. Plus, with online applications, you can quickly screen prospective tenants – for free.
$2,868/mo
Rent Zestimate®
Refinance and save
$4,462/mo
Est. payment
Refinancing to a lower rate could help reduce your monthly payments and save thousands over the life of the loan.
$4,462/mo
Est. payment
Explore your selling options
Work with a Zillow partner agent
Leverage their expertise and Zillow's premium Showcase listings to get your home seen by more buyers.
Get startedList with your own agent
Get your home in front of millions of buyers by listing it on Zillow.
Learn how to do itSell it yourself
Take full control of how buyers see your home on Zillow by listing For Sale by Owner (FSBO).
List your homeWhat's special
Pool and playgroundVersatile loft spaceStainless steel appliancesSeparate dining roomEthernet in bedroomsGenerous master closetCraftsman style covered patio
Zillow last checked:
Listing updated:
Listed by:
Hutch Morrone,
Epique Realty 678-551-4721,
All Points Team,
Epique Realty
Bought with:
SUNNY SEO, 236638
Sunny Home Realty
Source: FMLS GA,MLS#: 7465464
Facts & features
Interior
Bedrooms & bathrooms
- Bedrooms: 5
- Bathrooms: 4
- Full bathrooms: 4
- Main level bathrooms: 1
- Main level bedrooms: 1
Rooms
- Room types: Bonus Room, Family Room
Primary bedroom
- Features: None
- Level: None
Bedroom
- Features: None
Primary bathroom
- Features: Double Vanity, Separate Tub/Shower
Dining room
- Features: Separate Dining Room
Kitchen
- Features: Cabinets Stain, Kitchen Island, Pantry, Stone Counters, View to Family Room
Heating
- Forced Air, Natural Gas
Cooling
- Central Air
Appliances
- Included: Dishwasher, Disposal, Gas Cooktop, Gas Oven, Gas Water Heater, Microwave, Range Hood, Refrigerator, Self Cleaning Oven
- Laundry: Upper Level
Features
- Beamed Ceilings, Bookcases, Coffered Ceiling(s), Double Vanity, Entrance Foyer, Entrance Foyer 2 Story, High Ceilings 9 ft Lower, High Speed Internet, Tray Ceiling(s), Vaulted Ceiling(s), Walk-In Closet(s)
- Flooring: Carpet, Ceramic Tile
- Windows: Double Pane Windows
- Basement: None
- Number of fireplaces: 1
- Fireplace features: Factory Built, Family Room
- Common walls with other units/homes: No Common Walls
Interior area
- Total structure area: 3,847
- Total interior livable area: 3,847 sqft
- Finished area above ground: 3,847
Property
Parking
- Total spaces: 3
- Parking features: Driveway, Garage, Garage Door Opener, Garage Faces Front
- Garage spaces: 3
- Has uncovered spaces: Yes
Accessibility
- Accessibility features: None
Features
- Levels: Two
- Stories: 2
- Patio & porch: Covered, Front Porch, Patio, Rear Porch
- Exterior features: Private Yard, Rain Gutters
- Pool features: None
- Spa features: None
- Fencing: None
- Has view: Yes
- View description: Other
- Waterfront features: None
- Body of water: None
Lot
- Size: 10,454 Square Feet
- Dimensions: 79x130x79x130
- Features: Back Yard, Front Yard, Landscaped, Level, Private
Details
- Additional structures: Shed(s)
- Parcel number: R7099 301
- Other equipment: None
- Horse amenities: None
Construction
Type & style
- Home type: SingleFamily
- Architectural style: Traditional
- Property subtype: Single Family Residence, Residential
Materials
- Brick Front, Fiber Cement, HardiPlank Type
- Foundation: Slab
- Roof: Shingle
Condition
- Resale
- New construction: No
- Year built: 2013
Utilities & green energy
- Electric: 220 Volts
- Sewer: Public Sewer
- Water: Public
- Utilities for property: Cable Available, Electricity Available, Natural Gas Available, Phone Available, Sewer Available, Underground Utilities, Water Available
Green energy
- Energy efficient items: None
- Energy generation: None
Community & HOA
Community
- Features: Playground, Pool, Sidewalks, Street Lights
- Security: Smoke Detector(s)
- Subdivision: Pucketts Manor
HOA
- Has HOA: Yes
- Services included: Swim
- HOA fee: $630 annually
- HOA phone: 678-682-8264
Location
- Region: Dacula
Financial & listing details
- Price per square foot: $150/sqft
- Tax assessed value: $637,800
- Annual tax amount: $6,264
- Date on market: 10/4/2024
- Cumulative days on market: 28 days
- Listing terms: Cash,Conventional,FHA,VA Loan
- Electric utility on property: Yes
- Road surface type: Asphalt
Price history
| Date | Event | Price |
|---|---|---|
| 12/12/2024 | Sold | $578,600-1.3%$150/sqft |
Source:  FMLS GA #7465464 Report a problem FMLS GA #7465464 Report a problem | ||
| 10/4/2024 | Listed for sale | $586,000+119.2%$152/sqft |
Source: FMLS GA #7465464 Report a problem | ||
| 1/27/2014 | Sold | $267,300$69/sqft |
Source: Agent Provided Report a problem | ||
Public tax history
| Year | Property taxes | Tax assessment |
|---|---|---|
| 2026 | -- | $255,120 -1.3% |
| 2025 | $8,910 +32.1% | $258,440 +7% |
| 2024 | $6,745 +7.7% | $241,440 |
| 2023 | $6,264 +15.1% | $241,440 +34.4% |
| 2022 | $5,443 +13% | $179,640 +23.5% |
| 2021 | $4,815 -0.7% | $145,480 |
| 2020 | $4,849 +7.4% | $145,480 +6.5% |
| 2019 | $4,514 | $136,560 |
| 2018 | $4,514 +11.2% | $136,560 +19.4% |
| 2016 | $4,061 +3.1% | $114,360 +7% |
| 2015 | $3,939 | $106,880 |
| 2014 | $3,939 | $106,880 |
| 2012 | -- | -- |
Find assessor info on the county website
Neighborhood: 30019
Nearby homes
- $500,4005 bd3 ba3.1k sqft2504 Allsborough Way, Dacula, GA 30019Off Market

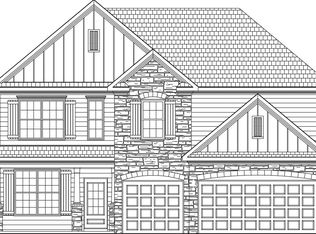
- $548,4006 bd4 ba3.5k sqft2484 Allsborough Way, Dacula, GA 30019Off Market
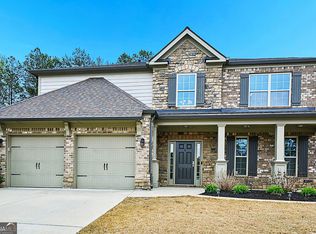
- $500,0005 bd3 ba2.9k sqft2514 Allsborough Way, Dacula, GA 30019Sold
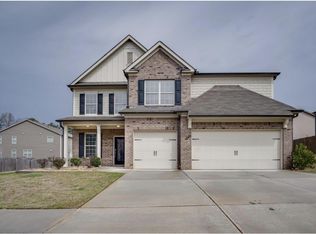
- $535,0005 bd4 ba3.8k sqft2497 Allsborough Way, Dacula, GA 30019Off Market
- $1,000-- bd-- ba-- sqftLevinshire Way, Dacula, GA 30019Off Market
- $461,4005 bd3 ba2.9k sqft3051 Levinshire Way, Dacula, GA 30019Off Market
- $597,3005 bd4 ba3.9k sqft3066 Levinshire Way, Dacula, GA 30019Off Market
- $506,400-- bd3 ba3.5k sqft2453 Cain Cir, Dacula, GA 30019Off Market
Nearby schools
GreatSchools rating
- 9/10Puckett's Mill Elementary SchoolGrades: PK-5Distance: 0.2 mi
- 8/10Frank N. Osborne Middle SchoolGrades: 6-8Distance: 3.4 mi
- 9/10Mill Creek High SchoolGrades: 9-12Distance: 3.1 mi
Schools provided by the listing agent
- Elementary: Puckett's Mill
- Middle: Osborne
- High: Mill Creek
Source: FMLS GA. This data may not be complete. We recommend contacting the local school district to confirm school assignments for this home.
Get a cash offer in 3 minutes
Find out how much your home could sell for in as little as 3 minutes with a no-obligation cash offer.
Estimated market value
$576,900
Get a cash offer in 3 minutes
Find out how much your home could sell for in as little as 3 minutes with a no-obligation cash offer.
Estimated market value
$576,900
- Georgia
- Gwinnett County
- Dacula
- 30019
- 2494 Allsborough Way
