Skip main navigation
Closed
  • $340,000

    2494 Batavia St, East Pt, GA 30344

    3beds
    1,782sqft
    Single Family Residence, Residential
    Built in 1945
    7,000.09 Square Feet Lot
    $340,700 Zestimate®
    $191/sqft
    $2,008 Estimated rent

    Home value

    $340,700

    $313,000 - $368,000

    $2,008/mo

    Zestimate® history
    Loading
    Loading...

    Owner options

    List your home for rent

    $2,008/mo

    Rent Zestimate®

    Find your next renter with Zillow Rental Manager. Plus, with online applications, you can quickly screen prospective tenants – for free.

    Learn more

    $2,008/mo

    Rent Zestimate®

    Refinance and save

    $2,076/mo

    Est. payment

    Refinancing to a lower rate could help reduce your monthly payments and save thousands over the life of the loan.

    See today's rates

    $2,076/mo

    Est. payment

    Explore your selling options

    Work with a Zillow partner agent

    Leverage their expertise and Zillow's premium Showcase listings to get your home seen by more buyers.

    Get started

    List with your own agent

    Get your home in front of millions of buyers by listing it on Zillow.

    Learn how to do it

    Sell it yourself

    Take full control of how buyers see your home on Zillow by listing For Sale by Owner (FSBO).

    List your home

    What's special

    Beautiful original hardwood floors
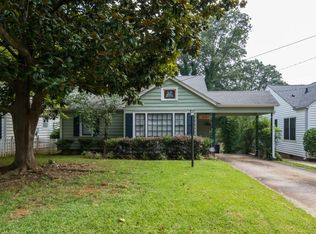
    Welcome to 2494 Batavia St — a charming, thoughtfully updated home in the heart of Jefferson Park in East Point. This inviting residence blends classic character with modern livability, offering the perfect opportunity for buyers seeking style, space, and convenience just minutes from downtown Atlanta, Hartsfield-Jackson Airport, and major highways. Every home has a story—and this one is rooted in a legacy of community, kindness, and giving. Lovingly cared for by a past owner remembered by neighbors as a local legend, she was generous and devoted to the community, helping shape the spirit of this home. You can feel it the moment you arrive, with a warmth and character that make this home truly special. Step inside to discover a functional layout designed for everyday living and entertaining. The home features 3 bedrooms and 2 full bathrooms, including a primary suite with a private ensuite bath. Beautiful original hardwood floors run throughout, adding timeless character, while a fireplace anchors the main living space and creates a cozy focal point. The kitchen flows seamlessly into the main living areas, making it ideal for both hosting and daily living. Downstairs, a walk-out daylight basement provides additional flexibility—perfect for storage, a workshop, a home gym, or a future finished space. Outside, enjoy a spacious yard framed by mature landscaping, offering privacy, charm, and room to relax or entertain. Recent Updates Include: Roof approximately 2 years old Water heater is approximately 1 year old Located in a vibrant, established neighborhood, you’ll love the proximity to local parks, dining, and everything Jefferson Park and the surrounding Southwest Atlanta corridor have to offer. Key Features: 3 bedrooms / 2 full bathrooms Primary suite with private ensuite Original hardwood floors Fireplace in main living area Walk-out daylight basement Mature landscaping and outdoor space Convenient access to the ATL Airport, Downtown, and major interstates Whether you’re a first-time buyer, investor, or looking to right-size into a well-located home, 2494 Batavia St delivers value, flexibility, and location. Don’t miss your chance to own a home with both charm and story—schedule your showing today!

    Zillow last checked:

    Listing updated:

    Listing Provided by:

    Rory Moon,

    Keller Wms Re Atl Midtown 404-604-3100

    Bought with:

    Robert Hackett, 360025

    Redfin Corporation

    Source: FMLS GA,MLS#: 7750898MLS Logo

    Facts & features

    Interior

    Bedrooms & bathrooms
    • Bedrooms: 3
    • Bathrooms: 2
    • Full bathrooms: 2
    • Main level bathrooms: 2
    • Main level bedrooms: 2
    Primary bedroom
    • Features: Master on Main, Roommate Floor Plan
    • Level: Master on Main, Roommate Floor Plan
    Bedroom
    • Features: Master on Main, Roommate Floor Plan
    Primary bathroom
    • Features: Shower Only
    Dining room
    • Features: Separate Dining Room
    Kitchen
    • Features: None
    Heating
    • Forced Air
    Cooling
    • Central Air
    Appliances
    • Included: Dishwasher, Dryer, Microwave, Range Hood, Refrigerator, Self Cleaning Oven, Washer
    • Laundry: None
    Features
    • Crown Molding, Entrance Foyer, High Speed Internet
    • Flooring: Hardwood
    • Windows: Double Pane Windows
    • Basement: Daylight,Exterior Entry,Unfinished,Walk-Out Access
    • Number of fireplaces: 1
    • Fireplace features: Brick, Decorative, Electric
    • Common walls with other units/homes: No Common Walls
    Interior area
    • Total structure area: 1,782
    • Total interior livable area: 1,782 sqft

    Property

    Parking
    • Total spaces: 2
    • Parking features: Driveway
    • Has uncovered spaces: Yes
    Accessibility
    • Accessibility features: None
    Features
    • Levels: Two
    • Stories: 2
    • Patio & porch: Covered
    • Exterior features: Awning(s), Private Yard, Rain Gutters, Rear Stairs, Storage
    • Pool features: None
    • Spa features: None
    • Fencing: Chain Link
    • Has view: Yes
    • View description: City
    • Waterfront features: None
    • Body of water: None
    Lot
    • Size: 7,000 sqft
    • Features: Back Yard
    Details
    • Additional structures: None
    • Parcel number: 14 012400020281
    • Other equipment: None
    • Horse amenities: None

    Construction

    Type & style
    • Home type: SingleFamily
    • Architectural style: Cottage
    • Property subtype: Single Family Residence, Residential
    Materials
    • Vinyl Siding
    • Foundation: Brick/Mortar
    • Roof: Shingle
    Condition
    • Resale
    • New construction: No
    • Year built: 1945

    Utilities & green energy

    • Electric: 110 Volts
    • Sewer: Public Sewer
    • Water: Public
    • Utilities for property: Cable Available, Electricity Available, Natural Gas Available, Phone Available, Sewer Available, Water Available
    Green energy
    • Energy efficient items: None
    • Energy generation: None
    • Water conservation: Low-Flow Fixtures

    Community & neighborhood

    Security
    • Security features: Carbon Monoxide Detector(s), Smoke Detector(s)
    Community
    • Community features: Near Public Transport, Near Schools, Near Trails/Greenway, Park, Pickleball, Playground, Restaurant, Sidewalks, Storage, Street Lights
    Location
    • Region: East Pt
    • Subdivision: Jefferson Park

    Other

    Other facts
    • Road surface type: Asphalt

    Price history

    DateEventPrice
    5/14/2026Sold$340,000+1.5%$191/sqft
    Source: FMLS GA #7750898 Report a problem
    4/26/2026Pending sale$335,000$188/sqft
    Source: FMLS GA #7750898 Report a problem
    4/16/2026Listed for sale$335,000+61.1%$188/sqft
    Source: GAMLS #10731618 Report a problem
    2/20/2026Listing removed$1,900$1/sqft
    Source: GAMLS #10654664 Report a problem
    1/18/2026Price change$1,900-5%$1/sqft
    Source: GAMLS #10654664 Report a problem
    12/8/2025Listed for rent$2,000-33.3%$1/sqft
    Source: GAMLS #10654664 Report a problem
    12/1/2025Listing removed$3,000$2/sqft
    Source: FMLS GA #7598887 Report a problem
    11/26/2025Listed for rent$3,000$2/sqft
    Source: FMLS GA #7598887 Report a problem
    10/16/2025Listing removed$3,000$2/sqft
    Source: FMLS GA #7598887 Report a problem
    6/16/2025Listed for rent$3,000$2/sqft
    Source: FMLS GA #7598887 Report a problem
    3/7/2019Sold$208,000+4.1%$117/sqft
    Source: Public Record Report a problem
    1/28/2019Pending sale$199,900$112/sqft
    Source: ADAMS REALTORS #8515339 Report a problem
    1/25/2019Listed for sale$199,900+2.5%$112/sqft
    Source: ADAMS REALTORS #8515339 Report a problem
    9/22/2005Sold$195,000$109/sqft
    Source: Public Record Report a problem

    Public tax history

    YearProperty taxesTax assessment
    2024$3,182 +2.9%$121,840 +3.1%
    2023$3,094 +14.7%$118,120 +15.3%
    2022$2,696 +29%$102,480 +33%
    2021$2,090 -1%$77,040 +3%
    2020$2,110 +63.8%$74,760 +24.8%
    2019$1,288 $59,880 +3%
    2018$1,288 $58,120 +83.7%
    2017$1,288 +14.1%$31,640
    2016$1,129 0%$31,640
    2015$1,129 +95%$31,640
    2014$579 $31,640
    2013-- $31,640
    2012$580 $31,640
    2011-- $31,640 -38.7%
    2010$1,188 -6.9%$51,640 -8.4%
    2009$1,276 $56,400 -10.8%
    2008-- $63,240
    2007$1,254 +7631.6%$63,240 +46.3%
    2003$16 $43,240 +13%
    2002-- $38,280 +33.3%
    2001$17 $28,720

    Find assessor info on the county website

    Neighborhood: 30344

    Nearby schools

    GreatSchools rating
    Schools provided by the listing agent
    • Elementary: Hamilton E. Holmes
    • Middle: Paul D. West
    • High: Tri-Cities

    Source: FMLS GA. This data may not be complete. We recommend contacting the local school district to confirm school assignments for this home.

    Get a cash offer in 3 minutes
    Find out how much your home could sell for in as little as 3 minutes with a no-obligation cash offer.
    Estimated market value
    $340,700
    Get a cash offer in 3 minutes
    Find out how much your home could sell for in as little as 3 minutes with a no-obligation cash offer.
    Estimated market value
    $340,700