Skip main navigation
Off market
  • $1,128,200

    2494 Cowper St, Cambria, CA 93428

    3beds
    1,894sqft
    SingleFamily
    Built in 1987
    6,098 Square Feet Lot
    $1,128,200 Zestimate®
    $596/sqft
    $4,158 Estimated rent

    Home value

    $1,128,200

    $1.06M - $1.21M

    $4,158/mo

    Zestimate® history
    Loading
    Loading...

    Owner options

    List your home for rent

    $4,158/mo

    Rent Zestimate®

    Find your next renter with Zillow Rental Manager. Plus, with online applications, you can quickly screen prospective tenants – for free.

    Learn more

    $4,158/mo

    Rent Zestimate®

    Refinance and save

    $7,095/mo

    Est. payment

    Refinancing to a lower rate could help reduce your monthly payments and save thousands over the life of the loan.

    See today's rates

    $7,095/mo

    Est. payment

    Explore your selling options

    Work with a Zillow partner agent

    Leverage their expertise and Zillow's premium Showcase listings to get your home seen by more buyers.

    Get started

    List with your own agent

    Get your home in front of millions of buyers by listing it on Zillow.

    Learn how to do it

    Sell it yourself

    Take full control of how buyers see your home on Zillow by listing For Sale by Owner (FSBO).

    List your home

    What's special

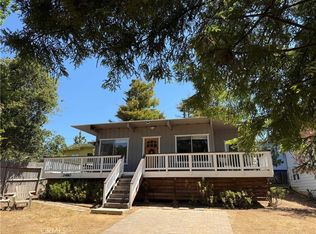
    This home feels timeless. Tucked away on a quiet corner of Lodge Hill, a trailhead to the Fiscalini Open Space ranch is nearby. The home's design complements its surroundings with exquisite details, spacious rooms and many windows allowing in filtered sunlight from Cambria's forest. In this home the outdoors is an extension of the living space with 3 large decks (one upstairs and two downstairs) allowing you to live, entertain & relax both indoors and out. The home has 3 bedrooms, 2.5 bathrooms, large living room with stylish cement brick fireplace and wood walls, and a dining room open to the recently remodeled elegant kitchen. Throughout the home are hand-scraped wood floors, quartz counters in the kitchen along with a stunning tile backsplash and top of the line stainless steel appliances, solid surface counters with vessel sinks in the bathrooms, and incredible light fixtures throughout. The laundry room is conveniently upstairs along with the three bedrooms. One of the bedrooms has access to the large west facing deck that is truly an outdoor living experience. This upstairs deck also has an outside staircase to the backyard. The downstairs deck off the main living area meanders among the oasis of fruit trees and flowers and raised beds. There are many different areas of the garden to escape to. There is a 2 car garage with cabinets and 2 water tanks for the lush gardens. Come experience this tranquil sanctuary.

    This property is off market, which means it's not currently listed for sale or rent on Zillow. This may be different from what's available on other websites or public sources.

    Facts & features

    Interior

    Bedrooms & bathrooms
    • Bedrooms: 3
    • Bathrooms: 3
    • Full bathrooms: 1
    • 3/4 bathrooms: 1
    • 1/2 bathrooms: 1
    Heating
    • Forced air, Electric, Gas
    Cooling
    • None
    Appliances
    • Included: Microwave, Refrigerator
    • Laundry: Inside
    Features
    • Stone Counters
    • Flooring: Tile, Hardwood, Laminate
    • Doors: Sliding Doors
    • Windows: Double Pane Windows, Skylight(s)
    • Fireplace features: Living Room, Gas Starter, Raised Hearth, Wood Burning
    • Common walls with other units/homes: No Common Walls
    Interior area
    • Total interior livable area: 1,894 sqft

    Property

    Parking
    • Total spaces: 2
    • Parking features: Garage - Attached
    Features
    • Levels: Two
    • Patio & porch: Deck, Patio Open, Wood, Roof Top
    • Exterior features: Wood
    • Fencing: Wood
    • Has view: Yes
    • View description: Territorial, Mountain
    Lot
    • Size: 6,098 sqft
    • Features: Back Yard, Corner Lot, Landscaped, Sprinkler System, Garden, Sprinklers Drip System, Sprinklers Manual
    Details
    • Parcel number: 023322039
    • Special conditions: Standard

    Construction

    Type & style
    • Home type: SingleFamily
    Materials
    • wood frame
    • Roof: Other
    Condition
    • Updated/Remodeled
    • Year built: 1987

    Utilities & green energy

    • Sewer: Public Sewer
    • Water: Public
    • Utilities for property: Cable Available, Water Connected, Phone Available, Sewer Connected, Electricity Connected, Natural Gas Connected

    Community & neighborhood

    Location
    • Region: Cambria

    Other

    Other facts
    • CommonWalls: No Common Walls
    • PropertyType: Residential
    • StateOrProvince: CA
    • YearBuiltSource: Assessor
    • ParkingFeatures: Garage, Driveway, Garage Door Opener, Garage - Single Door, Garage Faces Front
    • PreviousStandardStatus: Active
    • LaundryFeatures: Inside
    • LotFeatures: Back Yard, Corner Lot, Landscaped, Sprinkler System, Garden, Sprinklers Drip System, Sprinklers Manual
    • SpecialListingConditions: Standard
    • StreetSuffix: Street
    • FireplaceFeatures: Living Room, Gas Starter, Raised Hearth, Wood Burning
    • RoomType: Living Room, Master Bedroom, Kitchen, Laundry
    • StandardStatus: Active Under Contract
    • View: Hills, Trees/Woods, Mountain(s)
    • Appliances: Dishwasher, Microwave, Refrigerator, Gas Water Heater, Disposal, Gas Cooktop
    • CommunityFeatures: Rural, Biking, Dog Park, Hiking, Park, Fishing, Watersports
    • InteriorFeatures: Stone Counters
    • CountyOrParish: San Luis Obispo
    • PatioAndPorchFeatures: Deck, Patio Open, Wood, Roof Top
    • Heating: Forced Air, Natural Gas, Fireplace(s)
    • WindowFeatures: Double Pane Windows, Skylight(s)
    • ExteriorFeatures: Rain Gutters
    • Fencing: Wood
    • PropertyCondition: Updated/Remodeled
    • City: Cambria
    • MLSAreaMajor: CAMB - Cambria
    • HighSchoolDistrict: Coast Unified
    • Levels: Two
    • ElevationUnits: Feet
    • LivingAreaUnits: Square Feet
    • Utilities: Cable Available, Water Connected, Phone Available, Sewer Connected, Electricity Connected, Natural Gas Connected
    • WaterSource: Public
    • LotSizeSource: Assessor
    • FoundationDetails: Slab
    • EatingArea: Dining Room
    • ConstructionMaterials: Wood Siding, Cedar
    • RoadFrontageType: County Road
    • Flooring: Tile, Wood, Laminate
    • AttachedGarageYN: 1
    • Country: US
    • RoomBathroomFeatures: Shower in Tub, Shower, Double Sinks In Master Bath, Remodeled, Walk-in shower, Double sinks in bath(s)
    • RoomKitchenFeatures: Remodeled Kitchen, Quartz Counters
    • Sewer: Public Sewer
    • DoorFeatures: Sliding Doors
    • SeniorCommunityYN: 0
    • ParcelNumber: 023322039

    Price history

    DateEventPrice
    11/26/2019Sold$760,000-1.9%$401/sqft
    Source: CRMLS #SC19216767 Report a problem
    10/30/2019Pending sale$775,000$409/sqft
    Source: Re/Max Pines by the Sea #SC19216767 Report a problem
    10/6/2019Listed for sale$775,000$409/sqft
    Source: Re/Max Pines by the Sea #SC19216767 Report a problem
    10/4/2019Pending sale$775,000$409/sqft
    Source: Re/Max Pines by the Sea #SC19216767 Report a problem
    9/17/2019Listed for sale$775,000+20.5%$409/sqft
    Source: Re/Max Pines by the Sea #SC19216767 Report a problem
    5/18/2017Sold$643,000$339/sqft
    Source: Public Record Report a problem
    4/4/2017Pending sale$643,000$339/sqft
    Source: Breen Realty #SC17068241 Report a problem
    4/1/2017Listed for sale$643,000+10.5%$339/sqft
    Source: Breen Realty #SC17068241 Report a problem
    10/7/2004Sold$582,000$307/sqft
    Source: Public Record Report a problem

    Public tax history

    YearProperty taxesTax assessment
    2025$9,037 +2.3%$831,166 +2%
    2024$8,833 +1.7%$814,869 +2%
    2023$8,682 +2%$798,892 +2%
    2022$8,511 +1.5%$783,229 +2%
    2021$8,387 -5.3%$767,873 +1%
    2020$8,852 +20.9%$760,000 +13.6%
    2019$7,321 +2%$668,977 +2%
    2018$7,176 +6.7%$655,860 +8%
    2017$6,723 +4.4%$607,000 +4.5%
    2016$6,442 $581,000 +8.2%
    2015$6,442 +13.4%$537,000 +3.7%
    2014$5,680 $518,000 +18.8%
    2012-- $436,000 -4.4%
    2011-- $456,000 -18.7%
    2010-- $561,000 -5.7%
    2009-- $595,000 -3.7%
    2008-- $617,621 +2%
    2007-- $605,512 +2%
    2006-- $593,640 +57.6%
    2005-- $376,764 +2%
    2004-- $369,378 +1.9%
    2003-- $362,609 +2%
    2002-- $355,500 +2%
    2001-- $348,530

    Find assessor info on the county website

    Neighborhood: 93428

    Nearby schools

    GreatSchools rating
    Schools provided by the listing agent
    • District: Coast Unified

    Source: The MLS. This data may not be complete. We recommend contacting the local school district to confirm school assignments for this home.

    Get pre-qualified for a loan
    At Zillow Home Loans, we can pre-qualify you in as little as 5 minutes with no impact to your credit score.

    An equal housing lender. NMLS #10287.