Skip main navigation
Sold for $815,000
  • $815,000

    2494 E Copper Valley Way, Green Valley, AZ 85614

    2beds
    2,193sqft
    Single Family Residence
    Built in 2022
    9,147.6 Square Feet Lot
    $783,900 Zestimate®
    $372/sqft
    $2,476 Estimated rent

    Home value

    $783,900

    $729,000 - $831,000

    $2,476/mo

    Zestimate® history
    Loading
    Loading...

    Owner options

    List your home for rent

    $2,476/mo

    Rent Zestimate®

    Find your next renter with Zillow Rental Manager. Plus, with online applications, you can quickly screen prospective tenants – for free.

    Learn more

    $2,476/mo

    Rent Zestimate®

    Refinance and save

    $5,066/mo

    Est. payment

    Refinancing to a lower rate could help reduce your monthly payments and save thousands over the life of the loan.

    See today's rates

    $5,066/mo

    Est. payment

    Explore your selling options

    Work with a Zillow partner agent

    Leverage their expertise and Zillow's premium Showcase listings to get your home seen by more buyers.

    Get started

    List with your own agent

    Get your home in front of millions of buyers by listing it on Zillow.

    Learn how to do it

    Sell it yourself

    Take full control of how buyers see your home on Zillow by listing For Sale by Owner (FSBO).

    List your home

    What's special

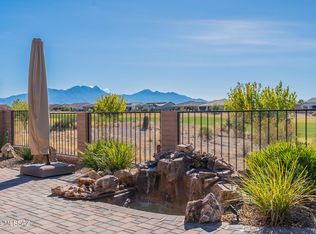
    Welcome to the ultimate in luxury living, where every detail of this 2022-built masterpiece has been meticulously crafted to perfection. The home is surrounded by a stunning landscape, with silver travertine pavers leading up an extended driveway, accented by additional stacked stone for enhanced curb appeal. Imagine yourself enjoying a morning coffee on the inviting front patio porch. The backyard is a true oasis, offering a covered patio perfect for gatherings around a mesmerizing gas fireplace, complemented by a built-in BBQ and a putting green. The views of the golf course and mountains are nothing short of astonishing. For added convenience, the back patio features electric roll-down screens, while the dining room is equipped with a roll-down shade. Step inside to a gourmet kitchen that is the heart of the home, featuring a wet bar, a wine refrigerator, and top-of-the-line GE Monogram appliances. The center island boasts honed marble, while quartz countertops are elegantly spread throughout. A spacious butler's pantry provides ample storage. Custom lighting illuminates every corner, with temperature-controlled ceiling fans adding comfort throughout. Whimsical tile accents the guest bathroom, laundry room, and foyer, while luxury plank vinyl flooring ensures easy maintenance. Plantation shutters grace the windows, and the walk-in closets are outfitted with custom closet systems. The showers are tiled with intricate deco details, and even the baseboards have been upgraded. The expansive 3-car garage is an enthusiast's dream, featuring epoxy-coated flooring, a water heater with a recirculating pump, and a workshop area complete with top-tier cabinetry. This exuberant home offers a blissful retirement lifestyle in the vibrant Quail Creek community, where friendly neighbors and a plethora of clubs and activities, from pickleball and golf to fitness centers, heated pools, and an Arts and Creativity center, await. Live the life you've always dreamed of in a place where luxury meets comfort.

    Zillow last checked:

    Listing updated:

    Listed by:

    Andy Anderson 520-909-1704,

    RE/MAX Signature,

    Michelle Metcalf,

    RE/MAX Signature

    Bought with:

    Long Realty

    Source: MLS of Southern Arizona,MLS#: 22421564MLS Logo

    Facts & features

    Interior

    Bedrooms & bathrooms
    • Bedrooms: 2
    • Bathrooms: 3
    • Full bathrooms: 2
    • 1/2 bathrooms: 1
    Heating
    • ENERGY STAR Qualified Equipment, Forced Air, Natural Gas, Zoned
    Cooling
    • Zoned, Central Air, ENERGY STAR Qualified Equipment, Ceiling Fan(s)
    Appliances
    • Included: Exhaust Fan, Dishwasher, Disposal, Refrigerator, Convection Oven, Electric Cooktop, Electric Oven, Microwave, ENERGY STAR Qualified Refrigerator, ENERGY STAR Qualified Range, Water Softener
    • Laundry: Sink, Laundry Room, Gas Dryer Hookup, Electric Dryer Hookup
    Features
    • Kitchen Island, Walk-In Closet(s), High Ceilings
    • Flooring: Ceramic Tile, Engineered Hardwood
    • Windows: Low Emissivity Windows, ENERGY STAR Qualified Windows, Bay Window(s), Double Pane Windows, Insulated Windows
    • Number of fireplaces: 1
    • Fireplace features: Gas, Patio
    Interior area
    • Total structure area: 2,193
    • Total interior livable area: 2,193 sqft

    Property

    Parking
    • Total spaces: 2.5
    • Parking features: Attached Garage Cabinets, Oversized, Golf Cart Garage, Electric Vehicle Charging Station(s)
    • Attached garage spaces: 2.5
    Accessibility
    • Accessibility features: Level, Smart Panel
    Features
    • Levels: One
    • Stories: 1
    • Patio & porch: Covered, Screened, Patio
    • Exterior features: Built-in Barbecue, Putting Green
    • Pool features: None
    • Has spa: Yes
    • Spa features: None
    • Fencing: Wrought Iron,View Fence
    • Has view: Yes
    • View description: Mountain(s), Sunset, Golf Course, Panoramic, Sunrise
    Lot
    • Size: 9,147 sqft
    • Dimensions: 71x126x171x125
    • Features: Decorative Gravel, Shrubs, Sprinklers In Front, On Golf Course, Borders Common Area, North/South Exposure
    Details
    • Parcel number: 304860250
    • Zoning: Sahuarita - SP
    • Special conditions: None

    Construction

    Type & style
    • Home type: SingleFamily
    • Architectural style: Territorial
    • Property subtype: Single Family Residence
    Materials
    • Frame - Stucco
    • Roof: Tile
    Condition
    • Year built: 2022

    Utilities & green energy

    • Sewer: Sewer Connected
    • Water: Water Company

    Community & neighborhood

    Security
    • Security features: Smoke Detector(s), Carbon Monoxide Detector(s), Security Gate
    Community
    • Community features: Pool, Spa, Golf, Tennis Court(s), Fitness Center, Rec Center, Athletic Facilities, Lake, Walking Trail, Pickleball
    Senior living
    • Senior community: Yes
    Location
    • Region: Green Valley
    • Subdivision: Quail Creek II (78-394)

    HOA & financial

    HOA
    • Has HOA: Yes
    • HOA fee: $248 monthly
    • Amenities included: Clubhouse, Pool, Recreation Room, Security, Spa/Hot Tub, Tennis Court(s), Pickleball
    • Services included: Common Area Maint, Gated Community, Street Maint
    • Association name: Quail Creek Country
    • Association phone: 480-895-4264

    Other

    Other facts
    • Listing terms: Conventional,Cash
    • Road surface type: Paved

    Price history

    DateEventPrice
    10/25/2024Sold$815,000$372/sqft
    Source: MLS of Southern Arizona #22421564 Report a problem
    10/1/2024Contingent$815,000$372/sqft
    Source: MLS of Southern Arizona #22421564 Report a problem
    10/1/2024Listed for sale$815,000+2%$372/sqft
    Source: MLS of Southern Arizona #22421564 Report a problem
    7/30/2024Listing removed$799,000$364/sqft
    Source: MLS of Southern Arizona #22404922 Report a problem
    6/6/2024Price change$799,000-3.1%$364/sqft
    Source: MLS of Southern Arizona #22404922 Report a problem
    4/11/2024Price change$824,900-4.1%$376/sqft
    Source: MLS of Southern Arizona #22404922 Report a problem
    3/19/2024Price change$859,900-2.8%$392/sqft
    Source: MLS of Southern Arizona #22404922 Report a problem
    2/26/2024Listed for sale$884,900+41.2%$404/sqft
    Source: MLS of Southern Arizona #22404922 Report a problem
    5/4/2022Sold$626,561$286/sqft
    Source: Public Record Report a problem

    Public tax history

    YearProperty taxesTax assessment
    2025$4,634 -4%$52,604 -4.2%
    2024$4,827 +583.8%$54,897 +898.7%
    2023$706 $5,497

    Find assessor info on the county website

    Neighborhood: 85614

    Nearby schools

    GreatSchools rating
    Schools provided by the listing agent
    • Elementary: Continental
    • Middle: Continental
    • High: Optional

    Source: MLS of Southern Arizona. This data may not be complete. We recommend contacting the local school district to confirm school assignments for this home.

    Get a cash offer in 3 minutes
    Find out how much your home could sell for in as little as 3 minutes with a no-obligation cash offer.
    Estimated market value
    $783,900
    Get a cash offer in 3 minutes
    Find out how much your home could sell for in as little as 3 minutes with a no-obligation cash offer.
    Estimated market value
    $783,900