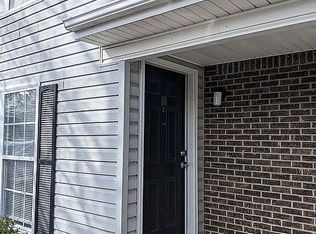
WHY PAY MORE! The seller will pay the 1st 4 months HOA/Regime fee! Compare & you'll agree. This is a bargain. This affordable townhome is ready now. It was recently painted and has LVP flooring downstairs and almost new carpet upstairs in the bedroom area. This roomy home offers a nice living area downstairs with a large living and dining area, and a kitchen with all appliances included. The large bedroom and bathroom are upstairs, and there's a walk-in closet. You'll enjoy amenities that include a nice pool and tennis courts, and the laundry facilities are just a short walk away. Parking is easy and right outside your front door. Your monthly HOA/regime fee pays for water, exterior maintenance, building insurance, grounds keeping, trash pickup, and amenity upkeep
Active
Price cut: $500 (7/16)
$157,000
2494 Etiwan Ave APT B9, Charleston, SC 29414
1beds
662sqft
Condominium
Built in 1978
-- sqft lot
$153,700 Zestimate®
$237/sqft
$-- HOA
What's special
Nice poolRecently paintedLarge bedroomRoomy homeLvp flooring downstairsTennis courtsWalk-in closet
- 32 days |
- 275 |
- 14 |
Zillow last checked:
Listing updated:
Listed by:
RE/MAX Southern Shores
Source: CTMLS,MLS#: 26017769
Facts & features
Interior
Bedrooms & bathrooms
- Bedrooms: 1
- Bathrooms: 1
- Full bathrooms: 1
Rooms
- Room types: Living/Dining Combo, Living/Dining Combo
Heating
- Central, Electric, Forced Air
Cooling
- Central Air
Features
- Walk-In Closet(s), Ceiling Fan(s)
- Flooring: Brick, Carpet, Luxury Vinyl
- Windows: Thermal Windows/Doors, Window Treatments
- Has fireplace: No
Interior area
- Total structure area: 662
- Total interior livable area: 662 sqft
Property
Parking
- Parking features: Off Street
Features
- Levels: Two
- Stories: 2
- Patio & porch: Front Porch
Lot
- Features: Level
Construction
Type & style
- Home type: Condo
- Property subtype: Condominium
- Attached to another structure: Yes
Materials
- Vinyl Siding
- Foundation: Slab
- Roof: Architectural
Condition
- New construction: No
- Year built: 1978
Utilities & green energy
- Sewer: Public Sewer
- Water: Public
- Utilities for property: Carolina Water Service, Dominion Energy
Community & HOA
Community
- Features: Laundry, Pool, Tennis Court(s)
- Subdivision: Melrose Park Townhomes
Location
- Region: Charleston
Financial & listing details
- Price per square foot: $237/sqft
- Date on market: 6/19/2026
- Listing terms: Cash,Conventional
Estimated market value
$153,700
$146,000 - $161,000
$1,416/mo
Price history
| Date | Event | Price |
|---|---|---|
| 7/16/2026 | Price change | $157,000-0.3%$237/sqft |
Source:  CTMLS #26017769 Report a problem CTMLS #26017769 Report a problem | ||
| 7/8/2026 | Price change | $157,500-1.5%$238/sqft |
Source: CTMLS #26017769 Report a problem | ||
| 6/19/2026 | Listed for sale | $159,900+8.4%$242/sqft |
Source: CTMLS #26017769 Report a problem | ||
| 1/15/2026 | Listing removed | $1,100$2/sqft |
Source: Zillow Rentals Report a problem | ||
| 1/10/2026 | Listed for rent | $1,100$2/sqft |
Source: Zillow Rentals Report a problem | ||
| 12/26/2025 | Listing removed | $147,500$223/sqft |
Source: CTMLS #25020414 Report a problem | ||
| 11/20/2025 | Price change | $147,500-1.6%$223/sqft |
Source: CTMLS #25020414 Report a problem | ||
| 11/3/2025 | Price change | $149,900-3.3%$226/sqft |
Source: CTMLS #25020414 Report a problem | ||
| 9/18/2025 | Price change | $155,000-3.1%$234/sqft |
Source: CTMLS #25020414 Report a problem | ||
| 8/18/2025 | Price change | $159,900-3.6%$242/sqft |
Source: CTMLS #25020414 Report a problem | ||
| 8/4/2025 | Price change | $165,900-1.8%$251/sqft |
Source: CTMLS #25020414 Report a problem | ||
| 7/29/2025 | Price change | $169,000-3.4%$255/sqft |
Source: CTMLS #25020414 Report a problem | ||
| 7/24/2025 | Listed for sale | $175,000$264/sqft |
Source: CTMLS #25020414 Report a problem | ||
| 4/28/2025 | Listing removed | $175,000$264/sqft |
Source: CTMLS #24030191 Report a problem | ||
| 4/13/2025 | Price change | $175,000+3.3%$264/sqft |
Source: CTMLS #24030191 Report a problem | ||
| 4/7/2025 | Price change | $169,400-0.3%$256/sqft |
Source: CTMLS #24030191 Report a problem | ||
| 2/21/2025 | Price change | $169,900-2.1%$257/sqft |
Source: CTMLS #24030191 Report a problem | ||
| 12/21/2024 | Price change | $173,500-2.8%$262/sqft |
Source: CTMLS #24030191 Report a problem | ||
| 12/6/2024 | Listed for sale | $178,500+115.1%$270/sqft |
Source: CTMLS #24030191 Report a problem | ||
| 11/20/2019 | Sold | $83,000-2.4%$125/sqft |
Source: CTMLS #19029876 Report a problem | ||
| 10/29/2019 | Pending sale | $85,000$128/sqft |
Source: Carolina Elite Real Estate #19029876 Report a problem | ||
| 10/24/2019 | Listed for sale | $85,000$128/sqft |
Source: Carolina Elite Real Estate #19029876 Report a problem | ||
Public tax history
Tax history is unavailable.
Monthly payment
Est. payment
Payment breakdown
Explore the cost of this home by adjusting the details. Changes won't be saved.Climate risks
Neighborhood: 29414
Nearby schools
GreatSchools rating
- 8/10Oakland Elementary SchoolGrades: PK-5Distance: 0.9 mi
- 4/10C. E. Williams Middle School For Creative & ScientGrades: 6-8Distance: 2.1 mi
- 7/10West Ashley High SchoolGrades: 9-12Distance: 2.1 mi
Schools provided by the listing agent
- Elementary: Oakland
- Middle: West Ashley
- High: West Ashley
Source: CTMLS. This data may not be complete. We recommend contacting the local school district to confirm school assignments for this home.
- $215,0002 bd2 ba924 sqft2494 Etiwan Ave #2-H, Charleston, SC 29414For Sale

- $160,0002 bd2 ba924 sqft2494 Etiwan Ave #5-G, Charleston, SC 29414Sold

- $150,0001 bd1 ba662 sqft2494 Etiwan Ave #9-D, Charleston, SC 29414Sold
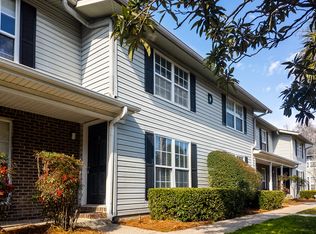
- $170,0001 bd1 ba662 sqft2494 Etiwan Ave #6F, Charleston, SC 29414For Sale

- $159,9001 bd1 ba662 sqft2494 Etiwan Ave APT L4, Charleston, SC 29414For Sale
- $169,0001 bd1 ba662 sqft2494 Etiwan Ave #4-K, Charleston, SC 29414For Sale
- $151,6001 bd1 ba662 sqft2494 Etiwan Ave APT H12, Charleston, SC 29414Off Market
- $174,1002 bd2 ba924 sqft2494 Etiwan Ave APT I11, Charleston, SC 29414Off Market
A local agent can set up tours, give advice and negotiate with sellers.
Similar homes
- $159,9001 bd1 ba662 sqft2494 Etiwan Ave APT L4, Charleston, SC 29414For Sale
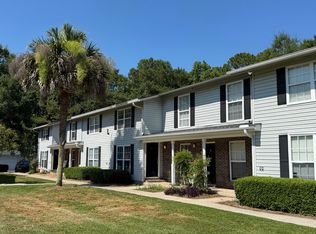
 MLS ID #26019146, Sheryl Scholer. CTMLS
 - $165,0002 bd2 ba918 sqft2362 Parsonage Rd APT 14B, Charleston, SC 29414For Sale
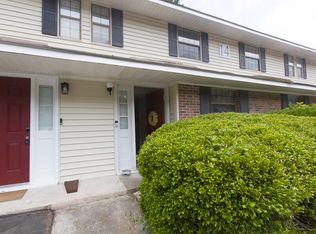 MLS ID #26018467, Christine Decocker. CTMLS
 - $165,0001 bd1 ba662 sqft2494 Etiwan Ave #3-K, Charleston, SC 29414For Sale
 MLS ID #26018695, Allie Beasley. CTMLS
 - $169,0001 bd1 ba662 sqft2494 Etiwan Ave #4-K, Charleston, SC 29414For Sale
 MLS ID #26008293, Steven Koleno. CTMLS
 - $225,0002 bd2 ba850 sqft2945 Dove Haven Ct APT G, Charleston, SC 29414For SaleMLS ID #26020309, Bambi Elstrom. CTMLS
- $165,0002 bd2 ba960 sqft2362 Parsonage Rd APT 5E, Charleston, SC 29414For SaleMLS ID #26020417, Peter Kouten. CTMLS
- $170,0001 bd1 ba662 sqft2494 Etiwan Ave #6F, Charleston, SC 29414For SaleMLS ID #26018676, Allie Beasley. CTMLS
- $175,0001 bd1 ba662 sqft2494 Etiwan Ave #12-D, Charleston, SC 29414For SaleMLS ID #26018681, Allie Beasley. CTMLS
- $159,9002 bd1 ba850 sqft516 Arlington Dr APT B5, Charleston, SC 29414For SaleMLS ID #26005315, Bela Amato. CTMLS
- $149,8002 bd1 ba850 sqft516 Arlington Dr APT B8, Charleston, SC 29414For SaleMLS ID #26003574, Stephen Moody. CTMLS
- $229,9002 bd2 ba924 sqft2494 Etiwan Ave APT J2, Charleston, SC 29414For SaleMLS ID #26016419, Jordan Fulcoly. CTMLS
- $160,0002 bd1 ba798 sqft3930 Azalea Dr APT X, North Charleston, SC 29405For SaleMLS ID #26016191, Cynthia Miller. CTMLS
- $224,9002 bd2 ba850 sqft2162 Bees Ferry Rd APT G, Charleston, SC 29414For SaleMLS ID #26019502, Matt Augustus. CTMLS
- $232,0001 bd1 ba849 sqft2211 Egret Crest Ln, Charleston, SC 29414For SaleMLS ID #26017671, Jeanne Jamme. CTMLS
- $209,9002 bd2 ba850 sqft2935 Dove Haven Ct APT C, Charleston, SC 29414For SaleMLS ID #26010697, Roy Jacques. CTMLS
- $163,0002 bd2 ba921 sqft6297 Rolling Fork Rd #103, Charleston, SC 29406For SaleMLS ID #26014129, Jason Hayes. CTMLS
- $219,9002 bd2 ba850 sqft2935 Dove Haven Ct APT G, Charleston, SC 29414For SaleMLS ID #26010848, Roy Jacques. CTMLS
- $235,0001 bd1 ba691 sqft700 Daniel Ellis Dr APT 9203, Charleston, SC 29412For SaleMLS ID #26020748, Beth Fisher. CTMLS
- $181,0002 bd2 ba932 sqft1810 Mepkin Rd APT A6, Charleston, SC 29407For SaleMLS ID #26015370, Thomas Shoupe. CTMLS
- $--2 bd1 ba930 sqft7945 Parklane Ct APT A, North Charleston, SC 29418AuctionServiceLink Auction
