Welcome to this beautifully updated, meticulously maintained home situated on an expansive, private half-acre lot in desirable Rochester Hills! Pride of ownership shines throughout this exceptional property, where thoughtful improvements, custom craftsmanship, and beautifully manicured grounds create a truly inviting place to call home.
Step inside to discover an updated kitchen featuring granite countertops and a matching granite dining table with chairs and bench, all included! Custom woodwork, built-ins, crown molding, and solid interior doors add warmth, character, and timeless appeal throughout the home.
Major improvements include a brand-new hot water tank, new furnace, central air conditioning, and humidifier in 2023, windows less than 10 years old, updated electrical, replaced light fixtures and outlets, and new exterior doors with deadbolts. The beautifully finished basement, featuring brand-new carpeting in 2026, provides additional living space perfect for entertaining, recreation, or relaxing.
Enjoy the powered three-season sunroom overlooking the expansive, professionally backfilled and leveled backyard, complete with privacy fencing on both sides. A newly installed and sealed driveway adds to the home's exceptional curb appeal.
An extraordinary bonus! At the buyer's option, the seller is willing to include an extensive collection of personal property, including a snowblower, lawn mower, power washer, edger, trimmer, tools and toolboxes, additional refrigerator, basement table, custom bedroom desk, and even some or all of the home's furniture, excluding artwork.
A rare opportunity to own a beautifully cared-for, move-in-ready home offering exceptional updates, generous living space, an expansive private yard, and outstanding value in Rochester Hills. Schedule your private showing today and experience everything this remarkable property has to offer!
Pending
$400,000
2494 Frankson Ave, Rochester Hills, MI 48307
3beds
2,284sqft
Single Family Residence
Built in 1971
0.55 Acres Lot
$395,800 Zestimate®
$175/sqft
$-- HOA
What's special
- 5 days
- 1,141
- 78
Zillow last checked:
Listing updated:
Listed by:
Larry R Bruzzese 586-504-1163,
Century 21 Professionals Roch 248-652-8000
Source: Realcomp II,MLS#: 20261076178
Facts & features
Interior
Bedrooms & bathrooms
- Bedrooms: 3
- Bathrooms: 2
- Full bathrooms: 1
- 1/2 bathrooms: 1
Primary bedroom
- Level: Entry
- Area: 110
- Dimensions: 11 X 10
Bedroom
- Level: Entry
- Area: 110
- Dimensions: 11 X 10
Bedroom
- Level: Entry
- Area: 80
- Dimensions: 10 X 8
Primary bathroom
- Level: Entry
- Area: 40
- Dimensions: 8 X 5
Other
- Level: Entry
- Area: 35
- Dimensions: 7 X 5
Family room
- Level: Entry
- Area: 169
- Dimensions: 13 X 13
Other
- Level: Entry
- Area: 210
- Dimensions: 15 X 14
Kitchen
- Level: Entry
- Area: 140
- Dimensions: 14 X 10
Laundry
- Level: Basement
- Area: 224
- Dimensions: 14 X 16
Living room
- Level: Entry
- Area: 196
- Dimensions: 14 X 14
Heating
- Forced Air, Natural Gas
Cooling
- Ceiling Fans, Central Air
Appliances
- Included: Dishwasher, Disposal, Dryer, Free Standing Gas Range, Free Standing Refrigerator, Microwave, Washer
- Laundry: Electric Dryer Hookup, Laundry Room, Washer Hookup
Features
- High Speed Internet, Programmable Thermostat
- Basement: Finished,Full
- Has fireplace: No
Interior area
- Total interior livable area: 2,284 sqft
- Finished area above ground: 1,285
- Finished area below ground: 999
Property
Parking
- Total spaces: 2
- Parking features: Two Car Garage, Attached, Driveway, Electricityin Garage, Garage Faces Front, Workshop In Garage
- Attached garage spaces: 2
Features
- Levels: One
- Stories: 1
- Entry location: GroundLevelwSteps
- Patio & porch: Patio
- Pool features: None
- Fencing: Back Yard,Fenced
Lot
- Size: 0.55 Acres
- Dimensions: 100 x 240
Details
- Parcel number: 1525326030
- Special conditions: Short Sale No,Standard
Construction
Type & style
- Home type: SingleFamily
- Architectural style: Ranch
- Property subtype: Single Family Residence
Materials
- Brick
- Foundation: Basement, Poured
- Roof: Asphalt
Condition
- New construction: No
- Year built: 1971
Utilities & green energy
- Sewer: Public Sewer
- Water: Public
Community & HOA
Community
- Subdivision: WEAVERS ACRES
HOA
- Has HOA: No
Location
- Region: Rochester Hills
Financial & listing details
- Price per square foot: $175/sqft
- Tax assessed value: $72,780
- Annual tax amount: $2,184
- Date on market: 9/22/2026
- Cumulative days on market: 29 days
- Listing agreement: Exclusive Right To Sell
- Listing terms: Cash,Conventional,FHA,Va Loan
Estimated market value
$395,800
$376,000 - $416,000
$2,739/mo
Price history
| Date | Event | Price |
|---|---|---|
| 9/25/2026 | Pending sale | $400,000$175/sqft |
Source:  Realcomp II #20261076178 Report a problem Realcomp II #20261076178 Report a problem | ||
| 9/22/2026 | Listed for sale | $400,000$175/sqft |
Source: Realcomp II #20261076178 Report a problem | ||
| 9/21/2026 | Listing removed | $400,000$175/sqft |
Source: Realcomp II #20261066595 Report a problem | ||
| 9/6/2026 | Price change | $400,000-5.9%$175/sqft |
Source: Realcomp II #20261066595 Report a problem | ||
| 8/21/2026 | Listed for sale | $425,000+136.2%$186/sqft |
Source: Realcomp II #20261066595 Report a problem | ||
| 3/11/2003 | Sold | $179,900$79/sqft |
Source: Public Record Report a problem | ||
| 12/16/2002 | Sold | $179,900+12.4%$79/sqft |
Source:  MiRealSource #612012 Report a problem MiRealSource #612012 Report a problem | ||
| 5/24/2000 | Sold | $160,000$70/sqft |
Source: MiRealSource #610517 Report a problem | ||
Public tax history
| Year | Property taxes | Tax assessment |
|---|---|---|
| 2025 | -- | $144,570 +3.6% |
| 2024 | -- | $139,520 +10.4% |
| 2023 | -- | $126,390 +13.6% |
| 2022 | -- | $111,230 +6.1% |
| 2021 | -- | $104,880 +8.8% |
| 2020 | -- | $96,430 +8.6% |
| 2019 | -- | $88,830 -1.5% |
| 2018 | $1,880 +2% | $90,160 +0.5% |
| 2017 | $1,843 | $89,750 +19.2% |
| 2015 | -- | $75,270 +16.3% |
| 2014 | -- | $64,700 +12.9% |
| 2011 | -- | $57,310 -29.6% |
| 2010 | -- | $81,390 |
| 2009 | -- | $81,390 -12% |
| 2003 | -- | $92,540 -1.2% |
| 2002 | -- | $93,710 +5.9% |
| 2001 | $2,680 +59% | $88,500 +52.7% |
| 2000 | $1,685 | $57,950 |
Find assessor info on the county website
Monthly payment
Est. payment
Payment breakdown
Explore the cost of this home by adjusting the details. Changes won't be saved.Climate risks
Neighborhood: 48307
- $351,8003 bd1 ba1.5k sqft2498 Frankson Ave, Rochester Hills, MI 48307Off Market
- $307,8003 bd2 ba1.5k sqft2490 Frankson Ave, Rochester Hills, MI 48307Off Market
- $278,2003 bd1 ba1k sqft2530 Frankson Ave, Rochester Hills, MI 48307Off Market
- $305,4004 bd1 ba1.4k sqft2484 Frankson Ave, Rochester Hills, MI 48307Off Market
Similar homes
- $399,9005 bd3 ba3.2k sqft2750 Frankson Ave, Rochester Hills, MI 48307For Sale
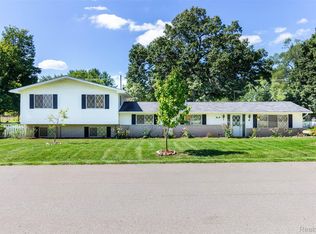
 MLS ID #20261071266, Enos Genaro, 3DX Real Estate LLC Troy. Realcomp II
 - $449,0004 bd2 ba2.3k sqft759 Kentucky Dr, Rochester Hills, MI 48307For Sale
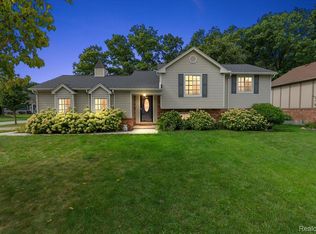 MLS ID #20261076526, Christina Kalfaian, Berkshire Hathaway HomeServices Kee Realty. Realcomp II
 - $419,0004 bd2 ba1.5k sqft2414 Harrison Ave, Rochester Hills, MI 48307For Sale
 MLS ID #20261074287, Rick D Nessel, National Realty Centers, Inc. Realcomp II
 - $430,0003 bd2 ba2.2k sqft1087 Collingwood Dr, Rochester Hills, MI 48307For Sale
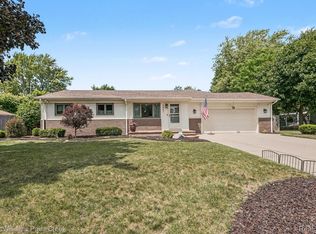 MLS ID #20261057037, Thomas Vetterli, Keller Williams Paint Creek. Realcomp II
 - $374,9003 bd2 ba2k sqft409 1st St, Rochester, MI 48307For SaleMLS ID #20261076793, Joseph Sinishtaj, Showtime Realty. Realcomp II
- $330,0003 bd2 ba1.1k sqft2789 Hickory Lawn Rd, Rochester Hills, MI 48307For Sale
 MLS ID #50222077, Katherine Grant, Realteam Real Estate. MiRealSource
 - $469,6284 bd3 ba2.2k sqft715 Abbey Ct, Rochester Hills, MI 48307For SaleMLS ID #50219553, Haralambous Kourlos, Real Estate One Inc-Shelby. MiRealSource
- $399,9993 bd2 ba1.4k sqft1683 Dancer Dr, Rochester Hills, MI 48307For SaleMLS ID #20261064479, Nikki Trombley, Arterra Realty Michigan LLC. Realcomp II
- $419,0003 bd3 ba1.8k sqft456 Farmridge Ct, Rochester Hills, MI 48307For SaleMLS ID #20261068832, Rajasekaran Mohan, eHomes Realty. Realcomp II
- $399,9003 bd2 ba1.4k sqft1642 Dancer Dr, Rochester Hills, MI 48307For SaleMLS ID #20261053047, Darlene L Kujanek, Berkshire Hathaway HomeServices Kee Realty. Realcomp II
- $420,0003 bd2 ba2.1k sqft541 Curzon Rd, Rochester Hills, MI 48307For SaleMLS ID #20261059104, Gino Tozzi Jr, Real Estate One-Clinton Twp. Realcomp II
- $397,9004 bd2 ba1.6k sqft22 Cloverport Ave, Rochester Hills, MI 48307For SaleMLS ID #20261073137, Michelle Parker, Keller Williams Premier. Realcomp II
- $455,0003 bd3 ba2k sqft524 Kentucky Dr, Rochester Hills, MI 48307For SaleMLS ID #20261064254, Ryan MacDonald, Coldwell Banker Town & Country. Realcomp II
- $489,0003 bd2 ba1.7k sqft120 Montmorency Rd, Rochester Hills, MI 48307For SaleMLS ID #50217478, Marjorie Fetty, Century 21 Professionals. MiRealSource
- $465,0004 bd3 ba1.8k sqft220 Boyken Rd, Rochester Hills, MI 48307For SaleMLS ID #20261060258, Shera Christensen, Keller Williams Paint Creek. Realcomp II
- $379,9003 bd2 ba2.6k sqft6039 Walker Dr, Troy, MI 48085For SaleMLS ID #20261073385, James Doran, Real Estate One-Rochester. Realcomp II
- $374,9003 bd2 ba1.6k sqft1175 W South Blvd, Troy, MI 48098For SaleMLS ID #20261072881, Alex Biasutto, Real Collective Realty. Realcomp II
- $445,0003 bd3 ba2.1k sqft606 Whitney Dr, Rochester Hills, MI 48307For SaleMLS ID #20261049287, Caron Koteles Riha, Real Estate One-Rochester. Realcomp II
- $450,0004 bd3 ba2.6k sqft552 Whitney Dr, Rochester Hills, MI 48307For SaleMLS ID #20261062088, Paul Mychalowych, EXP Realty Birmingham. Realcomp II
