Welcome to 2494 Harrods Pointe Trace, a charming 3-bedroom, 2-bath ranch tucked into the Harrods Point neighborhood of South Lexington. The inviting one-level layout features wood flooring throughout, a comfortable living area centered around a fireplace, and an eat-in kitchen with updated countertops and refreshed cabinetry. The primary bedroom offers a private full bath, with two additional bedrooms providing plenty of flexibility for guests, work, or hobbies. Step outside to a spacious deck overlooking the privacy-fenced backyard, an ideal spot to unwind, entertain, or enjoy the outdoors. An attached 2-car garage and covered front porch complete the home. Conveniently situated near shopping, dining, parks, and all that South Lexington has to offer, this well-cared-for ranch combines a practical layout with a location that's easy to enjoy.
For sale
Price cut: $10K (9/21)
$329,900
2494 Harrods Pointe Trce, Lexington, KY 40514
3beds
1,282sqft
Single Family Residence
Built in 1993
6,433 Square Feet Lot
$325,700 Zestimate®
$257/sqft
$-- HOA
What's special
Refreshed cabinetryInviting one-level layoutCovered front porchWood flooring throughoutPrivacy-fenced backyard
- 32 days
- 1,682
- 121
Likely to sell faster than
Zillow last checked:
Listing updated:
Listed by:
Robert Dence 859-967-9442,
Lifstyl Real Estate
Source: Imagine MLS,MLS#: 26024351
Facts & features
Interior
Bedrooms & bathrooms
- Bedrooms: 3
- Bathrooms: 2
- Full bathrooms: 2
Primary bedroom
- Level: First
Primary bedroom
- Level: First
Bedroom 1
- Level: First
Bedroom 2
- Level: First
Primary bathroom
- Level: First
Bathroom 1
- Level: First
Foyer
- Level: First
Kitchen
- Level: First
Living room
- Level: First
Heating
- Natural Gas
Cooling
- Electric
Appliances
- Included: Dryer, Dishwasher, Refrigerator, Washer, Range
- Laundry: Electric Dryer Hookup, Main Level, Washer Hookup
Features
- Entrance Foyer, Eat-in Kitchen, Ceiling Fan(s)
- Flooring: Wood
- Windows: Blinds
- Basement: Crawl Space
- Number of fireplaces: 1
- Fireplace features: Factory Built, Living Room
Interior area
- Total structure area: 1,282
- Total interior livable area: 1,282 sqft
- Finished area above ground: 1,282
- Finished area below ground: 0
Property
Parking
- Total spaces: 2
- Parking features: Attached Garage, Driveway, Garage Door Opener, Garage Faces Front, On Street
- Garage spaces: 2
- Has uncovered spaces: Yes
Features
- Levels: One
- Fencing: Privacy,Wood
Lot
- Size: 6,433 Square Feet
Details
- Parcel number: 20052600
Construction
Type & style
- Home type: SingleFamily
- Architectural style: Ranch
- Property subtype: Single Family Residence
Materials
- Brick Veneer, Vinyl Siding
- Foundation: Block
- Roof: Shingle
Condition
- Year built: 1993
Utilities & green energy
- Sewer: Public Sewer
- Water: Public
- Utilities for property: Electricity Connected, Natural Gas Connected, Sewer Connected, Water Connected
Community & HOA
Community
- Features: Park
- Subdivision: Harrods Point
HOA
- Has HOA: No
Location
- Region: Lexington
Financial & listing details
- Price per square foot: $257/sqft
- Tax assessed value: $240,000
- Annual tax amount: $2,634
- Date on market: 9/4/2026
Estimated market value
$325,700
$309,000 - $342,000
$1,938/mo
Price history
| Date | Event | Price |
|---|---|---|
| 9/21/2026 | Price change | $329,900-2.9%$257/sqft |
Source:  Imagine MLS #26024351 Report a problem Imagine MLS #26024351 Report a problem | ||
| 9/14/2026 | Price change | $339,900-1.4%$265/sqft |
Source: Imagine MLS #26024351 Report a problem | ||
| 9/4/2026 | Listed for sale | $344,900+43.7%$269/sqft |
Source: Imagine MLS #26024351 Report a problem | ||
| 10/4/2021 | Sold | $240,000+6.7%$187/sqft |
Source: Imagine MLS #20117494 Report a problem | ||
| 8/23/2021 | Pending sale | $225,000$176/sqft |
Source: Imagine MLS #20117494 Report a problem | ||
| 8/20/2021 | Listed for sale | $225,000+28.6%$176/sqft |
Source: Imagine MLS #20117494 Report a problem | ||
| 10/2/2018 | Sold | $175,000-2.2%$137/sqft |
Source: Imagine MLS #1817898 Report a problem | ||
| 9/3/2018 | Pending sale | $179,000$140/sqft |
Source: RE/MAX Creative Realty #1817898 Report a problem | ||
| 8/5/2018 | Listed for sale | $179,000$140/sqft |
Source: RE/MAX Creative Realty #1817898 Report a problem | ||
Public tax history
| Year | Property taxes | Tax assessment |
|---|---|---|
| 2025 | $2,634 | $240,000 |
| 2024 | $2,634 | $240,000 |
| 2023 | $2,634 -3.3% | $240,000 |
| 2022 | $2,724 +17.5% | $240,000 +17.5% |
| 2021 | $2,318 +16.7% | $204,300 +16.7% |
| 2020 | $1,986 | $175,000 |
| 2019 | $1,986 +11.1% | $175,000 +11.1% |
| 2018 | $1,787 +5.6% | $157,500 |
| 2017 | $1,693 +37.7% | $157,500 +25% |
| 2015 | $1,230 | $126,000 |
| 2014 | $1,230 | $126,000 |
| 2012 | $1,230 | $126,000 |
| 2011 | -- | -- |
| 2010 | -- | -- |
| 2009 | -- | -- |
| 2008 | -- | $126,000 |
| 2006 | -- | -- |
| 2005 | -- | -- |
| 2004 | -- | -- |
Find assessor info on the county website
Monthly payment
Est. payment
Payment breakdown
Explore the cost of this home by adjusting the details. Changes won't be saved.Climate risks
Neighborhood: 40514
Nearby schools
Schools provided by the listing agent
- Elementary: Garden Springs
- Middle: Beaumont
- High: Dunbar
Source: Imagine MLS. This data may not be complete. We recommend contacting the local school district to confirm school assignments for this home.
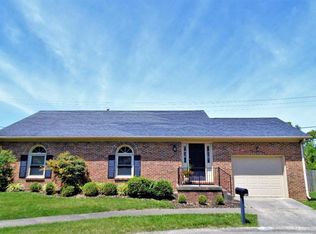
- $323,3003 bd2 ba1.3k sqft2498 Harrods Pointe Trce, Lexington, KY 40514Off Market
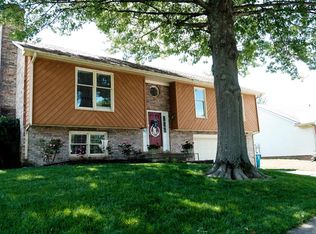
- $375,3003 bd3 ba2k sqft2490 Harrods Pointe Trce, Lexington, KY 40514Off Market
- $333,8003 bd2 ba1.4k sqft4805 Hemlock Way, Lexington, KY 40514Off Market
- $298,3003 bd2 ba1.3k sqft4801 Hemlock Way, Lexington, KY 40514Off Market
Similar homes
- $329,9004 bd3 ba1.6k sqft2400 English Station Dr, Lexington, KY 40514For Sale

 MLS ID #1725131, L. Darlene D Benzick, Coldwell Banker McMahan. Metro Search Inc. LLC DBA Apex MLS
 - $324,9003 bd3 ba1.5k sqft3108 Arrowhead Dr, Lexington, KY 40503For Sale

 MLS ID #26027515, Maggie C Taylor, RE/MAX Creative Realty. Imagine MLS
 - $338,0003 bd2 ba1.3k sqft871 Wyndham Hills Dr, Lexington, KY 40514For Sale
 MLS ID #26023373, Travis Redmon, United Real Estate Bluegrass. Imagine MLS
 - $325,0003 bd2 ba1.5k sqft3805 Brookdale Cir, Lexington, KY 40514For Sale
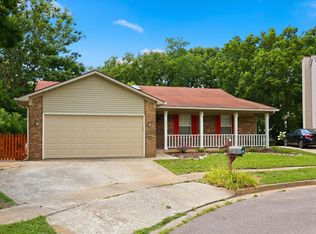 MLS ID #26017577, Maggie Wells, Real Broker, LLC. Imagine MLS
 - $294,0003 bd2 ba1.2k sqft952 Gregory Way, Lexington, KY 40514For SaleMLS ID #26025656, Wesley Porter, RE/MAX Creative Realty. Imagine MLS
- $319,9003 bd2 ba1.3k sqft493 Joseph Bryan Way, Lexington, KY 40514For SaleMLS ID #26022095, Jennifer Parsons, RE/MAX Elite Lexington. Imagine MLS
- $325,0003 bd2 ba1.5k sqft3475 Greentree Rd, Lexington, KY 40517For SaleMLS ID #26027364, Robin S Jones, Keller Williams Legacy Group. Imagine MLS
- $350,0004 bd2 ba1.5k sqft2909 Clays Mill Rd, Lexington, KY 40503For SaleMLS ID #26026860, Rana Thompson, SimpliHOM. Imagine MLS
- $324,9003 bd2 ba1.3k sqft3528 Winding Dr, Lexington, KY 40517For SaleMLS ID #26026174, Nicole Singleton, Bluegrass Properties Group. Imagine MLS
- $279,9003 bd2 ba1.4k sqft200 Jon Allen Ln, Lexington, KY 40515For SaleMLS ID #26027469, Zach Johnson, The Brokerage. Imagine MLS
- $359,9003 bd2 ba1.7k sqft569 Goldon Trophy Trl, Lexington, KY 40514For SaleMLS ID #26027159, Carla A Brown, The Brokerage. Imagine MLS
- $312,0003 bd2 ba1.5k sqft1044 Elmendorf Dr, Lexington, KY 40517For SaleMLS ID #26026845, Karen Bowman, The Brokerage. Imagine MLS
- $389,0004 bd3 ba1.6k sqft3717 Gladman Way, Lexington, KY 40514For SaleMLS ID #26021659, Ivy Barksdale, Guide Realty, Inc.. Imagine MLS
- $329,9003 bd2 ba1.1k sqft2009 Dellwood Dr, Lexington, KY 40503For SaleMLS ID #26014876, Sarah May, Mayca Property Solutions. Imagine MLS
- $299,0003 bd2 ba1.3k sqft2593 Spring Valley Loop, Lexington, KY 40511For SaleMLS ID #26018617, Amy Jacobs, Keller Williams Bluegrass Realty. Imagine MLS
- $315,0003 bd3 ba1.5k sqft4617 Hartland Pkwy, Lexington, KY 40515For SaleMLS ID #26025627, Chad Bowman, The Brokerage. Imagine MLS
- $330,0004 bd2 ba1.5k sqft141 White Oak Trce, Lexington, KY 40511For SaleMLS ID #26013876, Caleb Speck, Bluegrass Home Group. Imagine MLS
- $279,9003 bd2 ba1.3k sqft2812 Kasey Ct, Lexington, KY 40517For SaleMLS ID #26026642, Janet L Jones, RE/MAX Elite Lexington. Imagine MLS
- $294,9003 bd2 ba1.7k sqft367 Gawaine Dr, Lexington, KY 40517For SaleMLS ID #26024729, Betsy Bryant, Guide Realty, Inc.. Imagine MLS
- $399,0003 bd2 ba1.5k sqft421 Merribrook Ct, Lexington, KY 40503For SaleMLS ID #26025097, Cathy May, LexRealty. Imagine MLS
