Skip main navigation
Closed
  • $1,350,000

    2494 Highway 236 E, Lonoke, AR 72086

    4beds
    3,634sqft
    Single Family Residence
    Built in 2017
    12 Acres Lot
    $1,359,600 Zestimate®
    $371/sqft
    $3,266 Estimated rent

    Home value

    $1,359,600

    $1.17M - $1.59M

    $3,266/mo

    Zestimate® history
    Loading
    Loading...

    Owner options

    List your home for rent

    $3,266/mo

    Rent Zestimate®

    Find your next renter with Zillow Rental Manager. Plus, with online applications, you can quickly screen prospective tenants – for free.

    Learn more

    $3,266/mo

    Rent Zestimate®

    Refinance and save

    $6,349/mo

    Est. payment

    Refinancing to a lower rate could help reduce your monthly payments and save thousands over the life of the loan.

    See today's rates

    $6,349/mo

    Est. payment

    Explore your selling options

    Work with a Zillow partner agent

    Leverage their expertise and Zillow's premium Showcase listings to get your home seen by more buyers.

    Get started

    List with your own agent

    Get your home in front of millions of buyers by listing it on Zillow.

    Learn how to do it

    Sell it yourself

    Take full control of how buyers see your home on Zillow by listing For Sale by Owner (FSBO).

    List your home

    What's special

    Stone fireplaceGuest quartersOther wildlifeSurrounded by beautiful pasturesMaster suiteMaster closetSpacious guest bedrooms
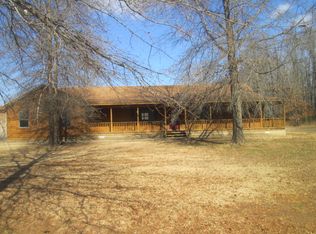
    Stunning 4 bedroom, 4.5 bath, 3634 sq ft. home on a tranquil setting provides a magnificent family haven surrounded by beautiful pastures, woods, deer, other wildlife, and breathtaking sunsets. Detached 4th bedroom/bath located steps away. Custom bronze metal doors open to foyer, dining room and great room featuring a stone fireplace and 18 ft. cathedral ceiling. Foyer's ceiling and barndoor in Great Room are handcrafted from wood harvested from the ranch. Incredible chef's kitchen features an oversized island with honed granite countertop, 2 sinks, double oven, 6 burner gas stove, matching cabinet panels counter depth refrigerator. Walk-in pantry/saferoom adjoins kitchen. Master suite includes soaker tub, warming fireplace, large walk-in shower. Master closet opens to laundry room. Two spacious guest bedrooms w/ensuite baths, one has walk-in shower. Custom wood cabinets and bookcases compliment the office. Vaulted, covered back porch, wood burning fireplace and grilling area. 2400 sq. ft. metal shop with guest quarters, ensuite bath, mini split HVAC. Additional adjoining acreage is available for sale. VIEW VIDEO!

    Zillow last checked:

    Listing updated:

    Listed by:

    Quita M Bennett 501-454-2314,

    Bennett Realty Company

    Bought with:

    Miranda G Mancilla, AR

    Compass Rose Realty

    Source: CARMLS,MLS#: 24028597MLS Logo

    Facts & features

    Interior

    Bedrooms & bathrooms
    • Bedrooms: 4
    • Bathrooms: 5
    • Full bathrooms: 4
    • 1/2 bathrooms: 1
    Rooms
    • Room types: Great Room
    Dining room
    • Features: Kitchen/Dining Combo, Living/Dining Combo
    Heating
    • Natural Gas
    Cooling
    • Electric
    Appliances
    • Included: Double Oven, Microwave, Gas Range, Surface Range, Dishwasher, Disposal, Refrigerator, Plumbed For Ice Maker, Other, Gas Water Heater, Tankless Water Heater
    • Laundry: Washer Hookup, Electric Dryer Hookup, Laundry Room
    Features
    • Walk-In Closet(s), Built-in Features, Ceiling Fan(s), Walk-in Shower, Breakfast Bar, Wireless Access Point, Granite Counters, Pantry, Sheet Rock, Sheet Rock Ceiling, Tray Ceiling(s), Vaulted Ceiling(s), 4 Bedrooms Same Level
    • Flooring: Wood, Tile, Concrete, Natural Stone Tile
    • Doors: Insulated Doors
    • Windows: Window Treatments, Insulated Windows
    • Attic: Floored
    • Has fireplace: Yes
    • Fireplace features: Woodburning-Site-Built, Gas Starter, Gas Logs Present
    Interior area
    • Total structure area: 3,634
    • Total interior livable area: 3,634 sqft

    Property

    Parking
    • Total spaces: 2
    • Parking features: Garage, Two Car, Garage Door Opener
    • Has garage: Yes
    Accessibility
    • Accessibility features: Handicapped Design
    Features
    • Levels: One
    • Stories: 1
    • Patio & porch: Porch
    • Exterior features: Shop
    Lot
    • Size: 12 Acres
    • Features: Level, Rural Property, Wooded, Cleared
    Details
    • Additional structures: Barns/Buildings
    • Parcel number: 00105807000

    Construction

    Type & style
    • Home type: SingleFamily
    • Architectural style: Ranch
    • Property subtype: Single Family Residence
    Materials
    • Brick, Stone
    • Foundation: Slab
    • Roof: Shingle
    Condition
    • New construction: No
    • Year built: 2017

    Utilities & green energy

    • Electric: Electric-Co-op
    • Sewer: Septic Tank
    • Water: Public
    Green energy
    • Energy efficient items: Doors

    Community & HOA

    Community
    • Security: Security System, Safe/Storm Room
    • Subdivision: Metes & Bounds
    HOA
    • Has HOA: No
    Location
    • Region: Lonoke

    Financial & listing details

    • Price per square foot: $371/sqft
    • Tax assessed value: $4,600
    • Annual tax amount: $4,111
    • Date on market: 8/8/2024
    • Listing terms: VA Loan,FHA,Conventional,Cash
    • Road surface type: Paved

    Price history

    DateEventPrice
    2/4/2026Listing removed$995,000-26.3%$274/sqft
    Source: HSDS #147513 Report a problem
    1/31/2026Contingent$1,350,000$371/sqft
    Source: CARMLS #24028597 Report a problem
    1/31/2026Listed for sale$1,350,000$371/sqft
    Source: CARMLS #24028597 Report a problem
    1/30/2026Sold$1,350,000+35.7%$371/sqft
    Source: CARMLS #24028597 Report a problem
    8/13/2025Price change$995,000-16.7%$274/sqft
    Source: CARMLS #24028597 Report a problem
    12/27/2024Listed for sale$1,195,000$329/sqft
    Source: CARMLS #24028597 Report a problem
    11/7/2024Listing removed$1,195,000$329/sqft
    Source: CARMLS #24028597 Report a problem
    8/8/2024Price change$1,195,000-39.5%$329/sqft
    Source: CARMLS #24028597 Report a problem
    6/13/2024Listed for sale$1,975,000+537.1%$543/sqft
    Source: CARMLS #24020827 Report a problem
    3/15/2011Sold$310,000$85/sqft
    Source: Agent Provided Report a problem

    Public tax history

    YearProperty taxesTax assessment
    2025-- $920
    2024$55 $920
    2023$55 $920
    2022$55 $920
    2021$55 -9.8%$920 -14.8%
    2020$61 $1,080
    2019$61 $1,080
    2018$61 -88.2%$1,080 -89.5%
    2017$520 $10,300
    2016$520 $10,300 -5.7%
    2015$520 -4.8%$10,920 +561.8%
    2014$546 +607.2%$1,650
    2013$77 $1,650
    2012-- $1,650
    2011-- $1,650 +12.2%
    2010-- $1,470
    2009-- $1,470 +4.3%
    2008-- $1,410
    Find assessor info on the county website

    Neighborhood: 72086

    Nearby schools

    GreatSchools rating
    Get pre-qualified for a loan
    At Zillow Home Loans, we can pre-qualify you in as little as 5 minutes with no impact to your credit score.

    An equal housing lender. NMLS #10287.

    Sell for more on Zillow
    Get a Zillow Showcase℠ listing at no additional cost and you could sell for .
    $1,359,600
    2% more
    +$27,192
    With Zillow Showcase(estimated)
    $1,386,792