Skip main navigation
Off market
  • Tax assessed value
    $353,650

    2494 Horseshoe Trl, Chester Springs, PA 19425

    4beds
    14Acres
    VacantLand
    Built in 1804
    14 Acres Lot
    $-- Zestimate®
    $104/sqft
    $3,201 Estimated rent

    Home value

    Not available

    Estimated sales range

    Not available

    $3,201/mo

    Zestimate® history
    Loading
    Loading...

    Owner options

    List your home for rent

    $3,201/mo

    Rent Zestimate®

    Find your next renter with Zillow Rental Manager. Plus, with online applications, you can quickly screen prospective tenants – for free.

    Learn more

    $3,201/mo

    Rent Zestimate®

    Refinance and save

    $2,238/mo

    Est. payment

    Refinancing to a lower rate could help reduce your monthly payments and save thousands over the life of the loan.

    See today's rates

    $2,238/mo

    Est. payment

    Explore your selling options

    Work with a Zillow partner agent

    Leverage their expertise and Zillow's premium Showcase listings to get your home seen by more buyers.

    Get started

    List with your own agent

    Get your home in front of millions of buyers by listing it on Zillow.

    Learn how to do it

    Sell it yourself

    Take full control of how buyers see your home on Zillow by listing For Sale by Owner (FSBO).

    List your home

    What's special

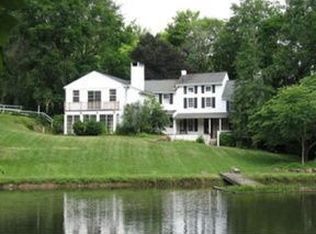
    Lovely Chester County "Gentleman's Estate" circa 1802 is located on 14 acres/near rolling hillside of historic Birchrunville "Little Switzerland"an area known for its areas of preserved open space,rural ambiance & equestrian activities is both unique & special w/convenient Chester Springs location.Tall trees,lush landscaping,stone wall w/"Mill"stone,fenced pasture & long,gated driveway over bridge frame idyllic "Old Mill Farm" amid a storybook setting on 14 acres combining a formal elegance w/a country charm.Four BR FARMHOUSE featured twice on Chester County Day & on the County Historic Register includes historic "Paul" MILL HOUSE,former clover mill includes 1 BR loft apartment, 2BR lower level cottage apartment creating endless possibilities for in-house occupation,guest house retreat,In law/AuPair Suite or studio space,working SPRINGHOUSE,classic red 6 stall BANK BARN w/loft & adjoining fenced pasture,charming 3 car carport & covered trellis w/beautiful summer garden to picturesque in ground SWIMMING POOL. Restored 1860 w/1960's Okie addition is beautifully maintained & totally updated w/lovely appointments throughout including beamed ceilings, 4 fireplaces, random width wood floors, authentic farm doors & hardware,custom molding,millwork,deep window sills,upgraded RUTT Kitchen w/granite, copper roof & slate front porch. Gracious covered front porch to Living Room/Gathering Room w/walk in fireplace, exposed beams, deep window sills & large window capturing picture perfect view, Dining Room w/formal fireplace & built in glass cabinet w/outside entrance to brick side porch/foyer & rear stone walkway, Powder Room, large OKIE Den/Family Room w/exposed beams, fireplace & built ins w/wainscoted panel design & deep windows, convenient Pantry to custom RUTT cherry Kitchen w/granite adjacent to sunny Breakfast Room w/brick flooring, tongue & groove ceiling,open to side stone walk&covered brick Terrace w/view of working Springhouse & beautiful sunrises. Second floor includes bright MBR w/fireplace & bath, step down to 3 additional BRs, one w/corner cabinet,deep window sills, wood floors & hall bath. Basement w/laundry & outside entrance.MILL HOUSE w/upper loft apartment w/CA,lower level 2BR Cottage Apartment w/stone FP,6 stall BANK BARN w/electric,1 stall converted to convenient pool changing rm,SPRINGHOUSE,SWIMMING POOL & 3 Car CARPORT/NEW HEATER 2016 .Walk to historic village of Birchrunville featuring peace/quiet of country w/convenient W Vincent location.

    This property is off market, which means it's not currently listed for sale or rent on Zillow. This may be different from what's available on other websites or public sources.

    Facts & features

    Interior

    Bedrooms & bathrooms
    • Bedrooms: 4
    • Bathrooms: 3
    • Full bathrooms: 2
    • 1/2 bathrooms: 1
    Heating
    • yes, yes
    Cooling
    • Central
    Appliances
    • Included: Dishwasher, Microwave
    Features
    • Has fireplace: Yes
    Interior area
    • Total interior livable area: 3,386 sqft

    Property

    Parking
    • Total spaces: 3
    Features
    • Exterior features: Other, Stucco
    Lot
    • Size: 14 Acres
    Details
    • Parcel number: 250700680000

    Community & HOA

    Location
    • Region: Chester Springs

    Financial & listing details

    • Price per square foot: $104/sqft
    • Tax assessed value: $353,650
    • Annual tax amount: $15,110

    Price history

    DateEventPrice
    2/28/2017Sold$1,050,000-10.9%$310/sqft
    Source: Agent Provided Report a problem
    12/29/2016Pending sale$1,179,000$348/sqft
    Source: Berkshire Hathaway HomeServices Fox & Roach, REALTORS #6825454 Report a problem
    7/18/2016Listed for sale$1,179,000$348/sqft
    Source: Berkshire Hathaway HomeServices Fox & Roach #6825454 Report a problem

    Public tax history

    YearProperty taxesTax assessment
    2025$15,110 +1.5%$353,650
    2024$14,894 +2.3%$353,650
    2023$14,558 +1.5%$353,650
    2022$14,348 +1.7%$353,650
    2021$14,115 +143.8%$353,650
    2020$5,789 -56.6%$353,650
    2019$13,331 +14.9%$353,650 +12.7%
    2018$11,602 +9899.8%$313,870
    2017$116 -98.1%$313,870
    2016$6,257 $313,870
    2015$6,257 $313,870
    2014$6,257 $313,870
    2012-- $313,870
    2011-- $313,870
    2010-- $313,870
    2009-- $313,870 +50.6%
    2008-- $208,380
    2007-- $208,380 +0%
    2006-- $208,320 -29.9%
    2005-- $297,170 +55.1%
    2004-- $191,610
    2003-- $191,610
    2000-- $191,610
    Find assessor info on the county website

    Neighborhood: 19425

    Nearby schools

    GreatSchools rating
    Schools provided by the listing agent
    • Elementary: WEST VINCENT
    • Middle: OJ ROBERTS
    • High: O J ROBERT
    • District: Owen J. Roberts

    Source: The MLS. This data may not be complete. We recommend contacting the local school district to confirm school assignments for this home.