Skip main navigation
Sold for $335,000
  • $335,000

    2494 KENSINGTON GREENS DRIVE #51, SUN CITY CENTER, FL 33573

    3beds
    1,630sqft
    Condominium
    Built in 2005
    -- sqft lot
    $279,300 Zestimate®
    $206/sqft
    $2,091 Estimated rent

    Home value

    $279,300

    $260,000 - $299,000

    $2,091/mo

    Zestimate® history
    Loading
    Loading...

    Owner options

    List your home for rent

    $2,091/mo

    Rent Zestimate®

    Find your next renter with Zillow Rental Manager. Plus, with online applications, you can quickly screen prospective tenants – for free.

    Learn more

    $2,091/mo

    Rent Zestimate®

    Refinance and save

    $3,201/mo

    Est. payment

    Refinancing to a lower rate could help reduce your monthly payments and save thousands over the life of the loan.

    See today's rates

    $3,201/mo

    Est. payment

    Explore your selling options

    Work with a Zillow partner agent

    Leverage their expertise and Zillow's premium Showcase listings to get your home seen by more buyers.

    Get started

    List with your own agent

    Get your home in front of millions of buyers by listing it on Zillow.

    Learn how to do it

    Sell it yourself

    Take full control of how buyers see your home on Zillow by listing For Sale by Owner (FSBO).

    List your home

    What's special

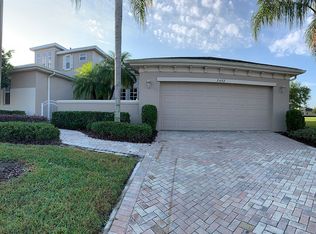
    PRICE ADJUSTMENT! Pet friendly association! Cheery and bright you'll feel happy in this condo located in a cul-de-sac where you'll have quiet enjoyment! Enter through the courtyard into this home and you'll see the grand water view of the pond which overlooks one of the holes of the Scepter Golf course. The spacious living room looks into the screened Lanai with a specular water view. The dining area is nicely situated close to the kitchen also with a view of the pond. The cooks kitchen has a gas range, granite counters and lots of cabinets. A pleasant breakfast nook looks over the courtyard. The laundry room with a utility sink and storage pantry located directly off the kitchen. The bedrooms are split for privacy and with two, one car garages you'll enjoy individual space for your vehicles. The roof and air conditioner were replaced in 2022. This home is offered fully furnished! The community has many wonderful amenities. There are two club houses featuring inside and outside pools, restaurants, and various arts and crafts. Another facility is dedicated to Fitness with a Salon for hair, nails and massages. Or you can choose other activities such as pickleball, tennis, lawn bowling, golf, shuffle board, corn hole, archery. There are various clubs available for your consideration as well. Ticketed shows also available for purchase at the box office. And so much more! Beaches and airports are mostly within an hour drive.

    Zillow last checked:

    Listing updated:

    Listed by:

    Natalie Pellerin 888-668-8283,

    DALTON WADE INC 888-668-8283

    Bought with:

    Natalie Pellerin, 3116947

    DALTON WADE INC

    Source: Stellar MLS,MLS#: T3476322MLS LogoOriginating MLS: Pinellas Suncoast

    Facts & features

    Interior

    Bedrooms & bathrooms
    • Bedrooms: 3
    • Bathrooms: 2
    • Full bathrooms: 2
    Primary bedroom
    • Features: En Suite Bathroom, Walk-In Closet(s)
    • Level: First
    • Dimensions: 13x16
    Bedroom 2
    • Features: Built-in Closet
    • Level: First
    • Dimensions: 11x14
    Balcony porch lanai
    • Level: First
    Den
    • Level: First
    • Dimensions: 11x13
    Dinette
    • Level: First
    • Dimensions: 8x9
    Kitchen
    • Level: First
    • Dimensions: 10x13
    Living room
    • Level: First
    • Dimensions: 15x18
    Heating
    • Central, Electric, Propane
    Cooling
    • Central Air
    Appliances
    • Included: Dishwasher, Disposal, Dryer, Gas Water Heater, Microwave, Range, Refrigerator
    Features
    • High Ceilings, L Dining, Primary Bedroom Main Floor, Solid Surface Counters, Solid Wood Cabinets, Split Bedroom
    • Flooring: Carpet, Ceramic Tile, Tile
    • Has fireplace: No
    • Common walls with other units/homes: End Unit
    Interior area
    • Total structure area: 2,344
    • Total interior livable area: 1,630 sqft

    Property

    Parking
    • Total spaces: 2
    • Parking features: Garage - Attached
    • Attached garage spaces: 2
    Features
    • Levels: One
    • Stories: 1
    • Exterior features: Courtyard
    • Has view: Yes
    • View description: Golf Course, Water, Pond
    • Has water view: Yes
    • Water view: Water,Pond
    Lot
    • Size: 2,400 Square Feet
    Details
    • Parcel number: U14321972F00000000051.0
    • Zoning: PD
    • Special conditions: None

    Construction

    Type & style
    • Home type: Condo
    • Property subtype: Condominium
    Materials
    • Block, Stucco
    • Foundation: Slab
    • Roof: Shingle
    Condition
    • New construction: No
    • Year built: 2005

    Utilities & green energy

    • Sewer: Private Sewer
    • Water: Public
    • Utilities for property: Electricity Connected

    Community & HOA

    Community
    • Features: Clubhouse, Community Mailbox, Deed Restrictions, Dog Park, Fitness Center, Gated Community - Guard, Golf Carts OK, Golf, Pool, Restaurant, Sidewalks
    • Pet fee: $0 monthly
    • Senior community: Yes
    • Subdivision: KENSINGTON CONDO
    HOA
    • Has HOA: No
    • Services included: 24-Hour Guard, Cable TV, Community Pool, Reserve Fund, Insurance, Internet, Maintenance Structure, Maintenance Grounds, Pest Control, Pool Maintenance, Private Road, Recreational Facilities, Security, Sewer, Trash, Water
    • HOA fee: $850 monthly
    Location
    • Region: Sun City Center

    Financial & listing details

    • Price per square foot: $206/sqft
    • Annual tax amount: $4,882
    • Date on market: 10/14/2023
    • Cumulative days on market: 189 days
    • Listing terms: Cash,Conventional
    • Ownership: Condominium
    • Total actual rent: 0
    • Electric utility on property: Yes
    • Road surface type: Asphalt, Paved

    Price history

    DateEventPrice
    6/21/2024Sold$335,000-4.3%$206/sqft
    Source: Stellar MLS #T3476322 Report a problem
    4/30/2024Pending sale$349,900$215/sqft
    Source: Stellar MLS #T3476322 Report a problem
    2/27/2024Price change$349,900-1.4%$215/sqft
    Source: Stellar MLS #T3476322 Report a problem
    1/28/2024Price change$354,900-1.4%$218/sqft
    Source: Stellar MLS #T3476322 Report a problem
    1/7/2024Price change$359,900-3.1%$221/sqft
    Source: Stellar MLS #T3476322 Report a problem
    11/9/2023Price change$371,500-0.1%$228/sqft
    Source: Stellar MLS #T3476322 Report a problem
    10/14/2023Listed for sale$372,000$228/sqft
    Source: Stellar MLS #T3476322 Report a problem

    Public tax history

    Tax history is unavailable.

    Neighborhood: 33573

    Nearby schools

    GreatSchools rating
    Get a cash offer in 3 minutes
    Find out how much your home could sell for in as little as 3 minutes with a no-obligation cash offer.
    Estimated market value
    $279,300
    Get a cash offer in 3 minutes
    Find out how much your home could sell for in as little as 3 minutes with a no-obligation cash offer.
    Estimated market value
    $279,300