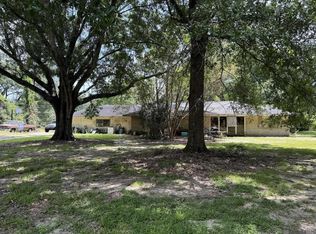
COUNTRY LIVING IN CITY LIMITS! Situated on 3.2 acres, this beautiful, updated home features 4 spacious bedrooms, 2 bathrooms, an office space and an open-concept layout. The property also includes a large detached building that could be a workshop/ pool house or easily converted into a mother in law suite. It also has central air, with a kitchenette, half bath, a roll up door, and an expansive covered patio overlooking the gunite pool. The swim up bar makes it ideal for entertaining. The pond is situated behind the pool. This is a SPORTSMAN'S PARADISE! Don't miss this unique property! Schedule your showing today!
For sale
Price cut: $15K (11/16)
$714,995
2494 Lirocchi Dr, Baton Rouge, LA 70816
4beds
2,962sqft
Single Family Residence
Built in 1974
3.2 Acres Lot
$-- Zestimate®
$241/sqft
$2/mo HOA
What's special
Office spaceGunite poolSwim up barCentral airBeautiful updated homeLarge detached buildingOpen-concept layout
- 41 days
- 581
- 39
Zillow last checked:
Listing updated:
Listed by:
Cristi Ragusa,
Keller Williams Realty-First Choice 225-744-0044,
MaryAshley Richardson,
Keller Williams Realty-First Choice
Source: ROAM MLS,MLS#: 2026018184
Facts & features
Interior
Bedrooms & bathrooms
- Bedrooms: 4
- Bathrooms: 2
- Full bathrooms: 2
Primary bedroom
- Level: First
- Area: 308.76 Square Feet
- Dimensions: 18.6x16.6
Bedroom
- Level: First
- Area: 153 Square Feet
- Dimensions: 15x10.2
Bedroom
- Level: First
- Area: 180 Square Feet
- Dimensions: 15x12
Bedroom
- Level: First
- Area: 148.68 Square Feet
- Dimensions: 12.6x11.8
Primary bathroom
- Level: First
- Area: 400 Square Feet
- Dimensions: 20x20
Breakfast
- Level: First
- Area: 110 Square Feet
- Dimensions: 11x10
Dining room
- Level: First
- Area: 68.32 Square Feet
- Dimensions: 5.6x12.2
Kitchen
- Level: First
- Area: 165 Square Feet
- Dimensions: 15x11
Living room
- Level: First
- Area: 357.2 Square Feet
- Dimensions: 18.8x19
Office
- Level: First
- Area: 165 Square Feet
- Dimensions: 15x11
Utility room
- Level: First
- Area: 77 Square Feet
- Dimensions: 11x7
Heating
- Central
Cooling
- Central Air, Ceiling Fan(s)
Appliances
- Included: Dishwasher, Gas Cooktop, Microwave, Range Hood, Stainless Steel Appliance(s), Gas Stove Connection
- Laundry: Inside
Features
- Double Vanity, Dual Closets, Kitchen Island, Primary Downstairs, Walk-In Closet(s), Separate Shower, Crown Molding, Built-in Features, Bookcases, Multi-Head Shower, En Suite
- Flooring: Ceramic Tile, Tile, Vinyl
- Windows: Window Treatments
Interior area
- Total structure area: 2,962
- Total interior livable area: 2,962 sqft
Property
Parking
- Parking features: Carport
- Has carport: Yes
Features
- Levels: One
- Stories: 1
- Has private pool: Yes
- Pool features: Gunite
- Fencing: Electric,Wrought Iron
- On waterfront: Yes
- Waterfront features: Lake Front, Pond
Lot
- Size: 3.2 Acres
- Dimensions: 338 x 446 x 197 x 423
Details
- Additional structures: Guest House, Shed(s), Workshop, Storage
- Parcel number: 1842552
- Zoning: Res Single Family Zone
Construction
Type & style
- Home type: SingleFamily
- Architectural style: Ranch
- Property subtype: Single Family Residence
Materials
- Brick, Frame
- Foundation: Slab
- Roof: Shingle
Condition
- Year built: 1974
Utilities & green energy
- Sewer: Septic Tank
- Water: Commercial Water
Community & HOA
Community
- Security: Smoke Detector(s)
- Subdivision: Lirocchi
HOA
- Has HOA: Yes
- HOA fee: $25 annually
Location
- Region: Baton Rouge
Financial & listing details
- Price per square foot: $241/sqft
- Tax assessed value: $338,800
- Annual tax amount: $3,368
- Date on market: 10/6/2026
- Listing terms: Cash,Conventional,FHA,USDA Loan
Estimated market value
Not available
Estimated sales range
Not available
Not available
Price history
| Date | Event | Price |
|---|---|---|
| 11/16/2026 | Price change | $714,995-2.1%$241/sqft |
Source:  ROAM MLS #2026018184 Report a problem | ||
| 10/6/2026 | Listed for sale | $729,995$246/sqft |
Source: ROAM MLS #2026018184 Report a problem | ||
| 11/17/2009 | Sold | -- |
Source: ROAM MLS #200903704 Report a problem | ||
Public tax history
| Year | Property taxes | Tax assessment |
|---|---|---|
| 2025 | $3,368 +6% | $33,880 |
| 2024 | $3,179 +13.4% | $33,880 +12% |
| 2023 | $2,805 -0.2% | $30,250 |
| 2022 | $2,811 +2.3% | $30,250 |
| 2021 | $2,749 -1.6% | $30,250 |
| 2020 | $2,794 -17.7% | $30,250 +10% |
| 2019 | $3,397 +1.2% | $27,500 |
| 2018 | $3,356 +32.3% | $27,500 |
| 2017 | $2,537 | $27,500 +45.3% |
| 2016 | $2,537 +74.1% | $18,925 -29.4% |
| 2015 | $1,457 -39.1% | $26,800 |
| 2014 | $2,392 | $26,800 |
| 2013 | $2,392 -24.9% | $26,800 |
| 2012 | $3,184 +8.4% | $26,800 |
| 2011 | $2,937 +0% | $26,800 |
| 2010 | $2,937 +566.8% | $26,800 +152.8% |
| 2009 | $440 -0.4% | $10,600 |
| 2008 | $442 -1.5% | $10,600 |
| 2007 | $449 +0.7% | $10,600 |
| 2006 | $446 +0.8% | $10,600 |
| 2005 | $442 +2.8% | $10,600 |
| 2004 | $430 -2.1% | $10,600 |
| 2003 | $439 0% | $10,600 |
| 2002 | $439 | $10,600 |
| 2001 | $439 +19.9% | $10,600 |
| 2000 | $366 | $10,600 |
Find assessor info on the county website
Monthly payment
Est. payment