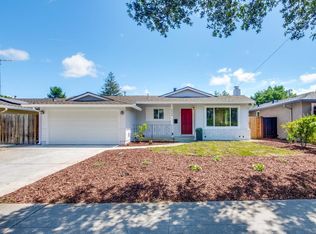
Welcome to 2494 Neville Avenue - Situated in the heart of West San Jose on the border of Campbell and Saratoga, with highly desirable schools! This home has been expanded and completely renovated with high end finishes throughout. As you walk through the front door, you will find a foyer with soaring ceilings which leads directly to your great room. Your living, dining, and kitchen areas all flow seamlessly - a perfect set up for entertaining. Large Chefs kitchen with custom cabinets, ample counter space, an island W/ prep sink, and high-end stainless-steel appliances. Spacious primary bedroom with vaulted ceilings, walk-in closet and en-suite bath featuring double vanities. Three additional spacious bedrooms - one of which could be perfect for a home office. All baths resemble a spa-like environment. Sliding doors lead from your great room to the backyard - seamlessly blending indoor and outdoor living. Beautiful patio / backyard area with new and mature landscaping + outdoor shed - perfect for a hobby room or additional storage. Highly coveted schools: Forest Hill Elementary, Rolling Hills Middle, and Westmont High - Buyer to verify. Close to shopping + entertainment at El Paseo, Westgate Mall, and Downtown Campbell! Do not miss this opportunity!
Sold for $2,900,000
Street View
$2,900,000
2494 Neville Ave, San Jose, CA 95130
4beds
2,229sqft
Single Family Residence, Residential
Built in 1964
6,438 Square Feet Lot
$2,803,200 Zestimate®
$1,301/sqft
$5,876 Estimated rent
Home value
$2,803,200
$2.55M - $3.08M
$5,876/mo
Zestimate® history
Owner options
List your home for rent
$5,876/mo
Rent Zestimate®
Find your next renter with Zillow Rental Manager. Plus, with online applications, you can quickly screen prospective tenants – for free.
$5,876/mo
Rent Zestimate®
Refinance and save
$18,737/mo
Est. payment
Refinancing to a lower rate could help reduce your monthly payments and save thousands over the life of the loan.
$18,737/mo
Est. payment
Explore your selling options
Work with a Zillow partner agent
Leverage their expertise and Zillow's premium Showcase listings to get your home seen by more buyers.
Get startedList with your own agent
Get your home in front of millions of buyers by listing it on Zillow.
Learn how to do itSell it yourself
Take full control of how buyers see your home on Zillow by listing For Sale by Owner (FSBO).
List your homeWhat's special
Spa-like environmentEn-suite bathNew and mature landscapingSoaring ceilingsGreat roomHigh-end stainless-steel appliancesWalk-in closet
Zillow last checked:
Listing updated:
Listed by:
Jordan Mott 01959108 408-966-0846,
Intero Real Estate Services 408-979-5900
Bought with:
James Jia, 01916939
7 Springs Properties
Source: MLSListings Inc,MLS#: ML81996742
Facts & features
Interior
Bedrooms & bathrooms
- Bedrooms: 4
- Bathrooms: 3
- Full bathrooms: 2
- 1/2 bathrooms: 1
Rooms
- Room types: Bonus Room, Great Room, Laundry, Office, Utility Room
Bedroom
- Features: GroundFloorBedroom, PrimarySuiteRetreat, WalkinCloset, BedroomonGroundFloor2plus
Bathroom
- Features: DoubleSinks, PrimaryStallShowers, ShoweroverTub1, Tile, UpdatedBaths, FullonGroundFloor, HalfonGroundFloor
Dining room
- Features: BreakfastBar, DiningArea, DiningAreainLivingRoom, EatinKitchen
Family room
- Features: KitchenFamilyRoomCombo
Kitchen
- Features: Countertop_Granite, ExhaustFan, IslandwithSink
Heating
- Central Forced Air
Cooling
- Central Air
Appliances
- Included: Gas Cooktop, Dishwasher, Exhaust Fan, Freezer, Disposal, Range Hood, Microwave, Oven/Range, Refrigerator
- Laundry: Tub/Sink, Inside, In Utility Room
Features
- High Ceilings, Walk-In Closet(s)
- Flooring: Hardwood, Tile
Interior area
- Total structure area: 2,229
- Total interior livable area: 2,229 sqft
Property
Parking
- Total spaces: 2
- Parking features: Attached, Off Street, On Street
- Attached garage spaces: 2
Features
- Stories: 1
- Patio & porch: Balcony/Patio
- Exterior features: Back Yard, Fenced, Storage Shed Structure
- Fencing: Back Yard
Lot
- Size: 6,438 Square Feet
Details
- Additional structures: Sheds
- Parcel number: 40353005
- Zoning: R1-8
- Special conditions: Standard
Construction
Type & style
- Home type: SingleFamily
- Property subtype: Single Family Residence, Residential
Materials
- Foundation: Crawl Space
- Roof: Composition
Condition
- New construction: No
- Year built: 1964
Utilities & green energy
- Gas: PublicUtilities
- Sewer: Public Sewer
- Water: Public
- Utilities for property: Public Utilities, Water Public
Community & HOA
Location
- Region: San Jose
Financial & listing details
- Price per square foot: $1,301/sqft
- Tax assessed value: $1,686,905
- Annual tax amount: $22,815
- Date on market: 3/6/2025
- Listing agreement: ExclusiveRightToSell
Price history
| Date | Event | Price |
|---|---|---|
| 4/11/2025 | Sold | $2,900,000+0.1%$1,301/sqft |
Source:  MLSListings Inc #ML81996742 Report a problem MLSListings Inc #ML81996742 Report a problem | ||
| 3/13/2025 | Pending sale | $2,898,000$1,300/sqft |
Source: MLSListings Inc #ML81996742 Report a problem | ||
| 3/6/2025 | Listed for sale | $2,898,000+213.3%$1,300/sqft |
Source: MLSListings Inc #ML81996742 Report a problem | ||
| 5/11/2016 | Sold | $925,000$415/sqft |
Source: Public Record Report a problem | ||
Public tax history
| Year | Property taxes | Tax assessment |
|---|---|---|
| 2025 | $22,815 +3.5% | $1,686,905 +2% |
| 2024 | $22,051 +1.8% | $1,653,829 +2% |
| 2023 | $21,666 +1% | $1,621,402 +2% |
| 2022 | $21,460 +1.9% | $1,589,611 +2% |
| 2021 | $21,068 +2.8% | $1,558,443 +1% |
| 2020 | $20,494 | $1,542,464 +2% |
| 2019 | $20,494 +4.1% | $1,512,221 +2% |
| 2018 | $19,679 | $1,482,570 +2% |
| 2017 | $19,679 +1.3% | $1,453,500 +1695.6% |
| 2016 | $19,435 +303.9% | $80,947 +1.5% |
| 2015 | $4,812 +52.1% | $79,733 +2% |
| 2014 | $3,163 | $78,172 +0.5% |
| 2013 | -- | $77,819 +2% |
| 2012 | -- | $76,294 +2% |
| 2011 | -- | $74,799 +0.8% |
| 2010 | -- | $74,240 -0.2% |
| 2009 | -- | $74,417 +2% |
| 2008 | -- | $72,959 +2% |
| 2007 | -- | $71,530 +2% |
| 2006 | -- | $70,128 +2% |
| 2005 | -- | $68,754 +2% |
| 2004 | -- | $67,407 +1.9% |
| 2003 | -- | $66,173 +2% |
| 2002 | -- | $64,877 +2% |
| 2001 | -- | $63,606 |
Find assessor info on the county website
Neighborhood: West San Jose
Nearby homes
- $2,200,0003 bd2 ba1.1k sqft2488 Neville Ave, San Jose, CA 95130Sold
- $2,281,6004 bd3 ba1.8k sqft2504 Neville Ave, San Jose, CA 95130Off Market
- $2,059,9004 bd2 ba1.3k sqft2480 Neville Ave, San Jose, CA 95130Off Market
- $1,997,0004 bd2 ba1.3k sqft2518 Neville Ave, San Jose, CA 95130Off Market
- $1,613,7003 bd1 ba1k sqft617 Weston Dr, Campbell, CA 95008Off Market
- $1,850,0003 bd1 ba1k sqft605 Weston Dr, Campbell, CA 95008Sold
- $1,505,1003 bd1 ba1k sqft627 Weston Dr, Campbell, CA 95008Off Market
- $1,607,1003 bd1 ba1k sqft593 Weston Dr, Campbell, CA 95008Off Market
Nearby schools
GreatSchools rating
- 9/10Forest Hill Elementary SchoolGrades: K-5Distance: 0.2 mi
- 9/10Rolling Hills Middle SchoolGrades: 6-8Distance: 0.9 mi
- 9/10Westmont High SchoolGrades: 9-12Distance: 0.5 mi
Schools provided by the listing agent
- Elementary: ForestHillElementary_1
- Middle: RollingHillsMiddle_1
- High: WestmontHigh
- District: CampbellUnionElementary
Source: MLSListings Inc. This data may not be complete. We recommend contacting the local school district to confirm school assignments for this home.
Get a cash offer in 3 minutes
Find out how much your home could sell for in as little as 3 minutes with a no-obligation cash offer.
Estimated market value
$2,803,200
Get a cash offer in 3 minutes
Find out how much your home could sell for in as little as 3 minutes with a no-obligation cash offer.
Estimated market value
$2,803,200
- California
- Santa Clara County
- San Jose
- 95130
- West San Jose
- 2494 Neville Ave
Nearby cities
Nearby neighborhoods
Nearby zip codes
Other San Jose Topics
