Skip main navigation
Off market
  • Price Unknown

    2494 S Ocean Boulevard #H-9, Boca Raton, FL 33432

    4beds
    5,857sqft
    Condominium
    Built in 1995
    -- sqft lot
    $-- Zestimate®
    $--/sqft
    $-- Estimated rent

    Home value

    Not available

    Estimated sales range

    Not available

    Not available

    Zestimate® history
    Loading
    Loading...

    Owner options

    List your home for rent

    Find your next renter with Zillow Rental Manager. Plus, with online applications, you can quickly screen prospective tenants – for free.

    Learn more
    Refinance and save

    $6,683/mo

    Est. payment

    Refinancing to a lower rate could help reduce your monthly payments and save thousands over the life of the loan.

    See today's rates

    $6,683/mo

    Est. payment

    Explore your selling options

    Work with a Zillow partner agent

    Leverage their expertise and Zillow's premium Showcase listings to get your home seen by more buyers.

    Get started

    List with your own agent

    Get your home in front of millions of buyers by listing it on Zillow.

    Learn how to do it

    Sell it yourself

    Take full control of how buyers see your home on Zillow by listing For Sale by Owner (FSBO).

    List your home

    What's special

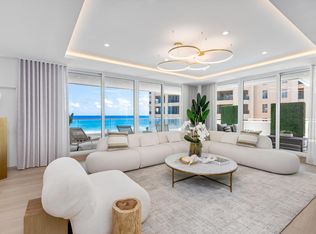
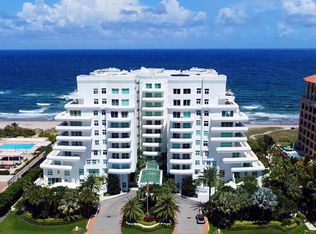
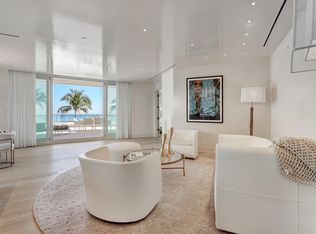
    SPECTACULAR TRIPLEX PENTHOUSE AT THE ARAGON. NORTHEAST DIRECT OCEANFRONT WRAPAROUND CORNER FINISHED IN THE FINEST MATERIALS AND DETAILS. CUSTOM BUILT IN 2006-7 WITH SPACIOUS ROOMS WITH SWEEPING OCEAN AND COASTLINE VIEWS. MAGNIFICENT GREAT ROOM WITH WRAPAROUND TERRACE, 9'+ CEILINGS, IMPACT GLASS, PRIVATE ELEVATOR AND PRIVATE ROOFTOP POOL. OCEANFRONT MASTER SUITE WITH HIS/HER BATHS, STUNNING GOURMET KITCHEN WITH BUTLERS PANTRY AND LUXURIOUS BEDROOM SUITES WITH PRIVATE BATHS. ROOFTOP FAMILY ROOM WITH GLASS DOORS TO 30x22 OCEANFRONT DECK WITH PRIVATE HEATED POOL AND SPA. ENDLESS VIEWS IN EVERY DIRECTION. PRIVATE INTERIOR ELEVATOR TO EACH LEVEL. FULL SERVICE VALET, CONCIERGE BOUTIQUE BUILDING WITH THE FINEST STAFF AND SERVICES. INCLUDES BEACHFRONT CABANA AND 2 GARAGE SPACES. DISCLAIMER: The written and verbal information provided including but not limited to prices, measurements, square footages, lot sizes, calculations and statistics have been obtained and conveyed from third parties such as the applicable Multiple Listing Service, public records as well as other sources. All information including that produced by the Sellers or Listing Company are subject to errors, omissions or changes without notice and should be independently verified by any prospect for the purchase of a Property. The Sellers and Listing Company expressly disclaim any warranty or representation regarding all information. Prospective purchasers' use of this or any written and verbal information is acknowledgement of this disclaimer and that Prospects shall perform their own due diligence. Prospective purchasers shall not rely on any written or verbal information provided when entering a contract for sale and purchase. Some affiliations may not be applicable to certain geographic areas. If your property is currently listed, please do not consider this a solicitation. In the event a Buyer defaults, no commission will be paid to either Broker on the Deposits retained by the Seller. "No Commissions Paid until Title Passes." Copyright 2018 Listing Company. All Rights Reserved.

    This property is not currently displayed as for sale or rent on Zillow. This may be different from what's on other websites or public sources.

    Zillow last checked:

    Listing updated:

    Listed by:

    Scot A Karp 561-441-7902,

    Premier Estate Properties Inc

    Bought with:

    Shereen C Randazza PA, 673170

    Lang Realty/ BR

    Source: BeachesMLS,MLS#: R10446545MLS LogoOriginating MLS: BeachesMLS

    Facts & features

    Interior

    Bedrooms & bathrooms
    • Bedrooms: 4
    • Bathrooms: 7
    • Full bathrooms: 6
    • 1/2 bathrooms: 1
    Primary bedroom
    • Level: Second
    • Area: 720
    • Dimensions: 30 X 24
    Bedroom 2
    • Level: Second
    • Area: 240
    • Dimensions: 16 X 15
    Bedroom 3
    • Level: Second
    • Area: 169
    • Dimensions: 13 X 13
    Bedroom 4
    • Level: First
    • Area: 165
    • Dimensions: 15 X 11
    Den
    • Level: Second
    • Area: 210
    • Dimensions: 15 X 14
    Dining room
    • Level: First
    • Area: 208
    • Dimensions: 16 X 13
    Family room
    • Level: Third
    • Area: 192
    • Dimensions: 16 X 12
    Kitchen
    • Level: First
    • Area: 234
    • Dimensions: 18 X 13
    Living room
    • Level: First
    • Area: 841
    • Dimensions: 29 X 29
    Utility room
    • Level: Second
    • Area: 40
    • Dimensions: 8 X 5
    Heating
    • Central, Electric, Zoned
    Cooling
    • Central Air, Electric, Zoned
    Appliances
    • Included: Dryer, Dishwasher, Electric Range, Electric Water Heater, Free-Standing Freezer, Disposal, Ice Maker, Oven, Refrigerator, Water Heater, Washer
    • Laundry: Washer Hookup, Dryer Hookup, Inside, Laundry Closet, Laundry Tub
    Features
    • Wet Bar, Built-in Features, Breakfast Area, Closet Cabinetry, Dining Area, Separate/Formal Dining Room, Entrance Foyer, Eat-in Kitchen, Elevator, Garden Tub/Roman Tub, High Ceilings, Jetted Tub, Multiple En Suite Bathrooms, Pantry, Sitting Area in Primary, Split Bedrooms, Separate Shower, Bar, Walk-In Closet(s)
    • Flooring: Marble, Wood
    • Windows: Sliding, Storm Window(s)
    Interior area
    • Total structure area: 7,412
    • Total interior livable area: 5,857 sqft

    Property

    Parking
    • Total spaces: 2
    • Parking features: Assigned, Garage, Guest
    • Garage spaces: 2
    Features
    • Entry location: Entry Level Living Area Y
    • Patio & porch: Covered, Deck, Open, Patio, Porch, Wrap Around, Balcony
    • Exterior features: Balcony, Outdoor Living Area
    • Has private pool: Yes
    • Pool features: Concrete, Heated, Association
    • Has spa: Yes
    • Has view: Yes
    • View description: City, Ocean
    • Has water view: Yes
    • Water view: Ocean
    • Waterfront features: Ocean Front, Shoreline - Sand
    Details
    • Additional structures: Cabana
    • Parcel number: 06434732380010089
    • Zoning: RES

    Construction

    Type & style
    • Home type: Condo
    • Property subtype: Condominium
    Materials
    • Concrete
    Condition
    • Resale
    • New construction: No
    • Year built: 1995
    Details
    • Builder model: TRIPLEX PENTHOUSE WITH POOL

    Utilities & green energy

    • Sewer: Public Sewer
    • Water: Public
    • Utilities for property: Cable Available, Sewer Available, Water Available

    Community & HOA

    Community
    • Features: Property Manager On-Site
    • Security: Security System, Closed Circuit Camera(s), Fire Sprinkler System, Lobby Secured, Smoke Detector(s)
    • Subdivision: ARAGON
    HOA
    • Has HOA: Yes
    • Amenities included: Bike Storage, Cabana, Clubhouse, Fitness Center, Pool, Parking, Recreation Facilities, Sauna, Spa/Hot Tub, Storage, Trash, Elevator(s)
    • Services included: Common Areas, Cable TV, Insurance, Maintenance Grounds, Pest Control, Security, Trash, Water
    • HOA fee: $6,683 monthly
    Location
    • Region: Boca Raton

    Financial & listing details

    • Annual tax amount: $39,031
    • Date on market: 3/4/2020
    • Cumulative days on market: 494 days
    • Listing terms: Cash,Conventional

    Price history

    DateEventPrice
    7/3/2020Sold$3,400,000$581/sqft
    Source: BeachesMLS #R10446545 Report a problem

    Public tax history

    Tax history is unavailable.

    Neighborhood: 33432

    Nearby schools

    GreatSchools rating