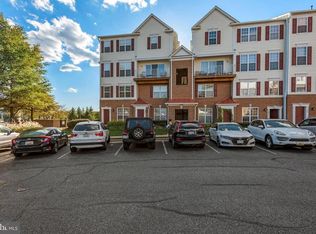
Beautifully Updated Two-Level Condo in the Desirable McNair Farms Community! Move right into this tastefully renovated 2-bedroom, 2.5-bath home featuring fresh paint throughout, brand-new carpeting, new luxury flooring, updated lighting, new kitchen quartz countertops, renovated bathroom vanities, and new bathroom lighting. Every update has been thoughtfully selected to create a bright, modern, and welcoming living space. The sun-filled main level offers an open floor plan with spacious living and dining areas, elegant chair rail molding, recessed lighting, and a cozy gas fireplace with marble surround. The updated kitchen features new granite countertops, stainless steel appliances, abundant cabinetry, and a breakfast bar overlooking the family room—perfect for entertaining or everyday living. A convenient powder room and access to the private patio complete the main level. Upstairs, you'll find two generously sized bedrooms, each with its own private en-suite bath. The primary suite features an updated bathroom with a dual-sink vanity and an oversized walk-in shower. An upper-level laundry room and additional storage provide everyday convenience. Perfectly located just minutes from the Silver Line Metro, Dulles International Airport, Route 28, the Dulles Toll Road, Fairfax County Parkway, shopping, restaurants, parks, and major employment centers. Residents enjoy the outstanding amenities of McNair Farms, including a community pool, tennis courts, playgrounds, walking trails, and beautifully maintained common areas. A rare opportunity to own a move-in ready home with today's most desirable updates in one of Herndon's most convenient locations. Don't miss it!
Sold for $405,000
Zillow last checked:
Listing updated:
Bought with:
Joseph Dao, SP200205642
Redfin Corporation
Source: Bright MLS,MLS#: VAFX2333850
Price history
| Date | Event | Price |
|---|---|---|
| 9/21/2026 | Listing removed | $2,500$2/sqft |
Source: Bright MLS #VAFX2340542 Report a problem | ||
| 9/15/2026 | Listed for rent | $2,500+31.6%$2/sqft |
Source: Bright MLS #VAFX2340542 Report a problem | ||
| 9/10/2026 | Sold | $405,000-2.4%$326/sqft |
Source:  Bright MLS #VAFX2333850 Report a problem Bright MLS #VAFX2333850 Report a problem | ||
| 8/12/2026 | Contingent | $415,000$334/sqft |
Source: Bright MLS #VAFX2333850 Report a problem | ||
| 8/8/2026 | Listed for sale | $415,000+26.1%$334/sqft |
Source: Bright MLS #VAFX2333850 Report a problem | ||
| 9/16/2021 | Listing removed | -- |
Source: Zillow Rental Manager Report a problem | ||
| 9/3/2021 | Listed for rent | $1,900$2/sqft |
Source: Zillow Rental Manager Report a problem | ||
| 8/21/2006 | Sold | $329,000-4.8%$264/sqft |
Source: Public Record Report a problem | ||
| 5/3/2005 | Sold | $345,500+6.3%$278/sqft |
Source: Public Record Report a problem | ||
| 12/7/2004 | Sold | $325,000+119.4%$261/sqft |
Source: Public Record Report a problem | ||
| 12/6/2000 | Sold | $148,161$119/sqft |
Source: Public Record Report a problem | ||
Nearby homes

Get a cash offer in 3 minutes
Find out how much your home could sell for in as little as 3 minutes with a no-obligation cash offer.
Estimated market value
$405,000
