Spectacular end of the road location with stunning panoramic sunrise and sunset views from this 3.1 acre parcel in the Sierra Foothills. Hard to find single story 4 bedroom, 2 bath home with open floorplan plus 3 car attached garage, extra parking for all your toys and RV parking with 50 amp hookup. Entertaining is made easy with the interior featuring a huge granite dining counter surrounding the kitchen, large formal dining area, built-in bar in one corner of the great room that features vaulted ceiling and raised rock hearth with woodstove. The large primary bedroom features a sitting area perfect for an office or nursery area. Primary bathroom with walk-in closet, double sinks, jetted bathtub and tile shower with two shower heads. The entertainment features don't stop inside; the covered back patio with wood ceiling and fans is the perfect place to relax and BBQ or cool off in your beautiful built in Pebble Fina finish pool with beach entry and automatic safety cover and then warm up in your personal hot tub. Front and back landscaping with automatic sprinklers/drip, raised garden beds, two dog run areas, deck for watching the amazing sunsets all complete this turnkey property.
Closed
$759,000
2494 Ross Dr, Valley Springs, CA 95252
4beds
2,487sqft
Single Family Residence
Built in 2007
3.1 Acres Lot
$769,000 Zestimate®
$305/sqft
$3,496 Estimated rent
Home value
$769,000
$661,000 - $900,000
$3,496/mo
Zestimate® history
Owner options
List your home for rent
$3,496/mo
Rent Zestimate®
Find your next renter with Zillow Rental Manager. Plus, with online applications, you can quickly screen prospective tenants – for free.
$3,496/mo
Rent Zestimate®
Refinance and save
$5,176/mo
Est. payment
Refinancing to a lower rate could help reduce your monthly payments and save thousands over the life of the loan.
$5,176/mo
Est. payment
Explore your selling options
Work with a Zillow partner agent
Leverage their expertise and Zillow's premium Showcase listings to get your home seen by more buyers.
Get startedList with your own agent
Get your home in front of millions of buyers by listing it on Zillow.
Learn how to do itSell it yourself
Take full control of how buyers see your home on Zillow by listing For Sale by Owner (FSBO).
List your homeWhat's special
Raised garden bedsVaulted ceilingOpen floorplanLarge formal dining areaTwo dog run areasJetted bathtubPersonal hot tub
Zillow last checked:
Listing updated:
Listed by:
Caprice Butzler DRE #01079129 209-609-1974,
Busy Bee Realty
Bought with:
Anna Drosihn, DRE #01907568
Estate Realty California
Source: MetroList Services of CA,MLS#: 226010501Originating MLS: MetroList Services, Inc.
Facts & features
Interior
Bedrooms & bathrooms
- Bedrooms: 4
- Bathrooms: 2
- Full bathrooms: 2
Rooms
- Room types: Bathroom, Great Room, Kitchen, Laundry
Primary bedroom
- Features: Sitting Area
Primary bathroom
- Features: Shower Stall(s), Double Vanity, Granite Counters, Jetted Tub, Tile, Multiple Shower Heads, Walk-In Closet(s), Window
Dining room
- Features: Bar, Formal Area
Kitchen
- Features: Pantry Closet, Granite Counters
Heating
- Propane, Central, Wood Stove, MultiUnits
Cooling
- Ceiling Fan(s), Central Air, Multi Units
Appliances
- Included: Free-Standing Gas Range, Free-Standing Refrigerator, Gas Water Heater, Dishwasher, Disposal, Microwave, Tankless Water Heater, Wine Refrigerator, Free-Standing Gas Oven
- Laundry: Laundry Room, Cabinets, Electric Dryer Hookup, Inside Room
Features
- Flooring: Carpet, Laminate, Tile
- Number of fireplaces: 1
- Fireplace features: Living Room, Raised Hearth, Stone, Free Standing, Wood Burning
Interior area
- Total structure area: 0
- Total interior livable area: 2,487 sqft
Property
Parking
- Total spaces: 3
- Parking features: Attached, RV Access/Parking, Garage Door Opener, Garage Faces Front, Uncovered Parking Spaces 2+, Interior Access, Driveway
- Attached garage spaces: 3
- Has uncovered spaces: Yes
Features
- Levels: One
- Stories: 1
- Exterior features: Dog Run
- Has private pool: Yes
- Pool features: In Ground, On Lot, Pool Cover
- Has spa: Yes
- Spa features: Bath
- Fencing: Metal,Partial,Cross Fenced,Vinyl,Wire
Lot
- Size: 3.1 Acres
- Features: Auto Sprinkler F&R, Dead End, Landscape Back, Landscape Front
- Topography: Lot Grade Varies,Lot Sloped,Trees Many,Lot Grade Varies,Lot Sloped,Trees Many
Details
- Additional structures: Shed(s), Kennel/Dog Run
- Parcel number: 073030021000
- Zoning: RR3
- Special conditions: Standard
- Horses can be raised: Yes
- Horse amenities: Pasture, See Remarks
Construction
Type & style
- Home type: SingleFamily
- Architectural style: Traditional
- Property subtype: Single Family Residence
Materials
- Stucco, Frame, Wood
- Foundation: Slab
- Roof: Composition
Condition
- Year built: 2007
Utilities & green energy
- Electric: 220 Volts
- Sewer: Septic System
- Water: Storage Tank, Private, Well
- Utilities for property: Electric, Internet Available, Solar, Propane Tank Leased
Green energy
- Energy generation: Solar
Community & HOA
HOA
- Has HOA: Yes
- Amenities included: Pool, Clubhouse, Recreation Facilities, Tennis Court(s)
- Services included: Common Areas, Pool, Recreation Facility
- HOA fee: $180 annually
Location
- Region: Valley Springs
Financial & listing details
- Price per square foot: $305/sqft
- Tax assessed value: $609,301
- Price range: $759K - $759K
- Date on market: 9/20/2026
- Road surface type: Paved
Price history
| Date | Event | Price |
|---|---|---|
| 4/23/2026 | Sold | $759,000$305/sqft |
Source: MetroList Services of CA #226010501 Report a problem | ||
| 3/12/2026 | Pending sale | $759,000$305/sqft |
Source: MetroList Services of CA #226010501 Report a problem | ||
| 3/5/2026 | Listed for sale | $759,000+44.6%$305/sqft |
Source: MetroList Services of CA #226010501 Report a problem | ||
| 9/15/2017 | Sold | $525,000$211/sqft |
Source: MetroList Services of CA #17040700 Report a problem | ||
| 8/4/2017 | Pending sale | $525,000$211/sqft |
Source: Grupe Real Estate #17040700 Report a problem | ||
| 6/29/2017 | Listed for sale | $525,000+13.4%$211/sqft |
Source: GRUPE REAL ESTATE- VS #1701445 Report a problem | ||
| 11/15/2007 | Sold | $463,000+363%$186/sqft |
Source: Public Record Report a problem | ||
| 11/24/2004 | Sold | $100,000$40/sqft |
Source: Public Record Report a problem | ||
Public tax history
| Year | Property taxes | Tax assessment |
|---|---|---|
| 2026 | -- | $609,301 +2% |
| 2025 | $6,673 +0.2% | $597,355 +2% |
| 2024 | $6,660 +1.9% | $585,643 +2% |
| 2023 | $6,533 -0.1% | $574,161 +2% |
| 2022 | $6,537 +8.7% | $562,904 +2% |
| 2021 | $6,014 -1.8% | $551,868 +1% |
| 2020 | $6,124 +11.1% | $546,210 +17.5% |
| 2019 | $5,514 +3% | $465,000 +0.4% |
| 2018 | $5,353 +22.2% | $463,000 +24.8% |
| 2017 | $4,380 +8.8% | $371,000 +11.4% |
| 2016 | $4,025 +0.4% | $333,000 |
| 2015 | $4,007 | $333,000 +9.9% |
| 2014 | -- | $303,000 +28.4% |
| 2013 | -- | $236,000 +5.4% |
| 2012 | -- | $224,000 -13.5% |
| 2011 | -- | $259,000 -2.6% |
| 2010 | -- | $266,000 -36.4% |
| 2009 | -- | $418,000 -8.7% |
| 2008 | -- | $458,000 |
Find assessor info on the county website
Neighborhood: 95252
Nearby homes
- $97,000-- bd-- ba-- sqft2552 Ross Dr, Valley Springs, CA 95252Sold
- $105,000-- bd-- ba3.1k sqft2505 Ross Dr, Valley Springs, CA 95252Off Market
- $272,900-- bd-- ba-- sqft3084 Brooks Ln, Valley Springs, CA 95252Off Market
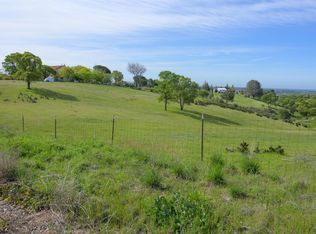
- $18,4613 acres2594 Ross Dr, VALLEY SPRINGS, CA 95252Off Market
- $324,600-- bd-- ba-- sqft2543 Ross Dr, Valley Springs, CA 95252Off Market
- $781,2003 bd3 ba2.3k sqft3626 Meadow Oaks Dr, Valley Springs, CA 95252Off Market
- $853,9003 bd3 ba3.4k sqft2479 Ross Dr, Valley Springs, CA 95252Off Market
- $480,700-- bd-- ba3k sqft3636 Meadow Oaks Dr, Valley Springs, CA 95252Off Market
Nearby schools
GreatSchools rating
- 2/10Valley Springs Elementary SchoolGrades: K-5Distance: 2.5 mi
- 3/10Toyon Middle SchoolGrades: 6-8Distance: 6.8 mi
- 5/10Calaveras High SchoolGrades: 8-12Distance: 10.1 mi
Sell for more on Zillow
Get a Zillow Showcase℠ listing at no additional cost and you could sell for .
$769,000
2% more
+$15,380
With Zillow Showcase(estimated)
$784,380
Sell for more on Zillow
Get a Zillow Showcase℠ listing at no additional cost and you could sell for .
$769,000
2% more
+$15,380
With Zillow Showcase(estimated)
$784,380
- California
- Calaveras County
- Valley Springs
- 95252
- 2494 Ross Dr
