There is a lot to get excited about this home! Location is key & is convenient to 3 beautiful parks, Maplewood Middle School, & Justice Allen Page Elementary School, all within walking distance. Bonus 8 blks to Downtown No. St Paul for restaurants, shopping, & fun events. When you drive up, you will notice updated new in 2023 roof, paint, rain gutters, & window wraps. In addition, 25x7 concrete apron in front of garage. For those who enjoy beautifying the outside, there is plenty of landscaping around the home for more creative ideas. Traditional layout inside w/ big living rm, quaint kitchen & formal dining area that walks out to reinforced quality 14x13 deck overlooking backyard, plus walks down to 25x16 patio & enclosed backyard w/ 5ft chain link fence. Upstairs you will find a remodeled bath, & 2 bedrms. As you go downstairs, you are greeted by a sizeable Family rm w/ beautiful floor to ceiling brick wood burning fireplace. Another updated bath & large 3rd bedrm. Great value!
Closed
Street View
$361,000
2494 Ryan Ave E, North Saint Paul, MN 55109
3beds
1,706sqft
Single Family Residence
Built in 1975
0.33 Acres Lot
$385,100 Zestimate®
$212/sqft
$2,478 Estimated rent
Home value
$385,100
$366,000 - $404,000
$2,478/mo
Zestimate® history
Owner options
List your home for rent
$2,478/mo
Rent Zestimate®
Find your next renter with Zillow Rental Manager. Plus, with online applications, you can quickly screen prospective tenants – for free.
$2,478/mo
Rent Zestimate®
Refinance and save
$2,314/mo
Est. payment
Refinancing to a lower rate could help reduce your monthly payments and save thousands over the life of the loan.
$2,314/mo
Est. payment
Explore your selling options
Work with a Zillow partner agent
Leverage their expertise and Zillow's premium Showcase listings to get your home seen by more buyers.
Get startedList with your own agent
Get your home in front of millions of buyers by listing it on Zillow.
Learn how to do itSell it yourself
Take full control of how buyers see your home on Zillow by listing For Sale by Owner (FSBO).
List your homeWhat's special
Remodeled bathMaplewood middle schoolRain guttersQuaint kitchenTraditional layoutEnclosed backyardBig living rm
Zillow last checked:
Listing updated:
Listed by:
James Sanchez, GRI 612-741-4349,
White Bear Lake Realty
Bought with:
Monica Yang
Counselor Realty, Inc.
Brent Bartel
Source: NorthstarMLS as distributed by MLS GRID,MLS#: 6411160
Facts & features
Interior
Bedrooms & bathrooms
- Bedrooms: 3
- Bathrooms: 2
- Full bathrooms: 1
- 3/4 bathrooms: 1
Bedroom
- Level: Upper
- Area: 221 Square Feet
- Dimensions: 17x13
Bedroom 2
- Level: Upper
- Area: 150 Square Feet
- Dimensions: 15x10
Bedroom 3
- Level: Lower
- Area: 176 Square Feet
- Dimensions: 16x11
Deck
- Level: Upper
- Area: 182 Square Feet
- Dimensions: 14x13
Dining room
- Level: Upper
- Area: 90 Square Feet
- Dimensions: 10x9
Family room
- Level: Lower
- Area: 304 Square Feet
- Dimensions: 19x16
Foyer
- Level: Main
- Area: 56 Square Feet
- Dimensions: 8x7
Kitchen
- Level: Upper
- Area: 103.5 Square Feet
- Dimensions: 11.5x9
Living room
- Level: Upper
- Area: 325 Square Feet
- Dimensions: 25x13
Patio
- Level: Main
- Area: 400 Square Feet
- Dimensions: 25x16
Utility room
- Level: Lower
- Area: 230 Square Feet
- Dimensions: 20x11.5
Heating
- Forced Air, Fireplace(s)
Cooling
- Central Air
Appliances
- Included: Dishwasher, Dryer, Range, Refrigerator, Washer
- Laundry: Lower Level
Features
- Basement: Daylight,Egress Window(s),Finished,Full,Storage Space
- Number of fireplaces: 1
- Fireplace features: Brick, Family Room, Wood Burning
Interior area
- Total structure area: 1,706
- Total interior livable area: 1,706 sqft
- Finished area above ground: 1,056
- Finished area below ground: 650
Property
Parking
- Total spaces: 2
- Parking features: Attached, Asphalt, Garage Door Opener
- Attached garage spaces: 2
- Has uncovered spaces: Yes
- Details: Garage Dimensions (21x19), Garage Door Height (7), Garage Door Width (16)
Accessibility
- Accessibility features: None
Features
- Levels: Multi/Split
- Patio & porch: Deck, Patio
- Pool features: None
- Fencing: Chain Link
Lot
- Size: 0.33 Acres
- Dimensions: 81 x 135
- Features: Near Public Transit, Tree Coverage - Medium
Details
- Additional structures: Storage Shed
- Foundation area: 1056
- Parcel number: 132922240030
- Zoning description: Residential-Single Family
Construction
Type & style
- Home type: SingleFamily
- Property subtype: Single Family Residence
Materials
- Roof: Age 8 Years or Less,Asphalt
Condition
- New construction: No
- Year built: 1975
Utilities & green energy
- Electric: Circuit Breakers, Power Company: Xcel Energy
- Gas: Natural Gas
- Sewer: City Sewer/Connected
- Water: City Water/Connected
Community & HOA
Community
- Subdivision: Country Club Heights
HOA
- Has HOA: No
Location
- Region: North Saint Paul
Financial & listing details
- Price per square foot: $212/sqft
- Tax assessed value: $357,900
- Annual tax amount: $3,704
- Date on market: 8/8/2023
- Cumulative days on market: 3 days
- Road surface type: Paved
Price history
| Date | Event | Price |
|---|---|---|
| 9/22/2023 | Sold | $361,000+11.1%$212/sqft |
Source:  NorthstarMLS as distributed by MLS GRID #6411160 Report a problem NorthstarMLS as distributed by MLS GRID #6411160 Report a problem | ||
| 8/11/2023 | Pending sale | $324,900$190/sqft |
Source: NorthstarMLS as distributed by MLS GRID #6411160 Report a problem | ||
| 8/8/2023 | Listed for sale | $324,900+150.1%$190/sqft |
Source: NorthstarMLS as distributed by MLS GRID #6411160 Report a problem | ||
| 9/28/1999 | Sold | $129,900$76/sqft |
Source: Public Record Report a problem | ||
Public tax history
| Year | Property taxes | Tax assessment |
|---|---|---|
| 2025 | $4,968 +4.5% | $357,900 +5% |
| 2024 | $4,756 +23.5% | $340,900 +0.7% |
| 2023 | $3,852 +4% | $338,600 +20% |
| 2022 | $3,704 +8.7% | $282,200 +10.2% |
| 2021 | $3,406 -5.1% | $256,100 +6.7% |
| 2020 | $3,588 +26.2% | $240,000 +23.5% |
| 2019 | $2,844 | $194,300 |
| 2018 | $2,844 | $194,300 +2% |
| 2017 | $2,844 | $190,500 |
| 2016 | $2,844 +7.1% | -- |
| 2015 | $2,656 +0.8% | $178,500 |
| 2014 | $2,636 -2.9% | -- |
| 2013 | $2,714 +11% | -- |
| 2012 | $2,444 +6.6% | -- |
| 2011 | $2,292 | -- |
| 2010 | -- | -- |
| 2009 | $2,564 -4.5% | -- |
| 2008 | $2,686 +8.8% | -- |
| 2007 | $2,468 +7.1% | -- |
| 2006 | $2,304 +15.7% | -- |
| 2005 | $1,992 +12.2% | -- |
| 2004 | $1,776 +4.2% | -- |
| 2003 | $1,704 +44.9% | -- |
| 2002 | $1,176 -27.6% | -- |
| 2001 | $1,624 +12.6% | -- |
| 2000 | $1,443 | -- |
Find assessor info on the county website
Neighborhood: 55109
Nearby homes
- $319,6003 bd1 ba1.1k sqft2486 Ryan Ave E, North Saint Paul, MN 55109Off Market
- $403,5005 bd3 ba2.4k sqft2506 Ryan Ave E, North Saint Paul, MN 55109Off Market
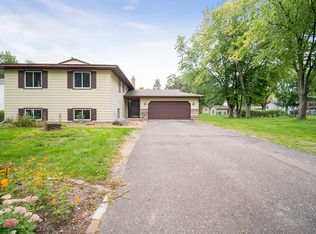
- $400,0003 bd2 ba2k sqft2480 Ryan Ave E, North Saint Paul, MN 55109Sold

- $363,2003 bd2 ba1.8k sqft2487 Cowern Pl E, North Saint Paul, MN 55109Off Market
- $361,3003 bd2 ba2k sqft2493 Cowern Pl E, North Saint Paul, MN 55109Off Market
- $397,7005 bd2 ba2.3k sqft2495 Ryan Ave E, North Saint Paul, MN 55109Off Market
- $336,9003 bd1 ba1.3k sqft2489 Ryan Ave E, North Saint Paul, MN 55109Off Market
- $376,7003 bd2 ba1.8k sqft2512 Ryan Ave E, North Saint Paul, MN 55109Off Market
Nearby schools
GreatSchools rating
- 4/10Cowern Elementary SchoolGrades: PK-5Distance: 0.3 mi
- 3/10John Glenn Middle SchoolGrades: 6-8Distance: 1.9 mi
- NATherapeutic Education Collective (TGrades: 6-12Distance: 0.7 mi
Get a cash offer in 3 minutes
Find out how much your home could sell for in as little as 3 minutes with a no-obligation cash offer.
Estimated market value
$385,100
Get a cash offer in 3 minutes
Find out how much your home could sell for in as little as 3 minutes with a no-obligation cash offer.
Estimated market value
$385,100
- Minnesota
- Ramsey County
- North Saint Paul
- 55109
- 2494 Ryan Ave E
Nearby cities
Nearby zip codes
Other North Saint Paul Topics
- Apartments for Rent in 55109
- Houses for Sale in 55109
- Houses for Rent in 55109
- 55109 Real Estate
- North Saint Paul Condos
- Houses for Sale in North Saint Paul
- Newest Listings in North Saint Paul
- North Saint Paul Home Values
- North Saint Paul Real Estate Agents
- North Saint Paul Refinance
- North Saint Paul Mortgage Rates
