Explore this stunning two-story residence that exudes charisma, spaciousness and plenty of opportunities. Nestled amidst beautiful mature trees, your first impression is a warm welcome from a charming covered porch, inviting you into a world of comfort. As you enter, you're welcomed by freshly laid flooring complemented by new vent covers, thoughtfully designed with protective features. To your left, an inviting office space awaits, complete with a fireplace. While to your right, features a seperate dining room area. These versatile spaces can be seamlessly adapted to serve as additional sitting areas, a creative craft haven, or a dedicated school room. Venturing further, discover an awe-inspiring open layout showcasing the heart of the home: the kitchen, kitchen nook, and living room. The kitchen nook extends its embrace outdoors, where doors lead to a deck, offering an additional canvas for entertaining beneath the summer sun or amid the gentle fall breeze, even as the snow gracefully descends. Also located on the main level is a powder room and a laundry/mudroom. Ascend up the staircase, where vaulted ceilings and plush, brand-new carpeting guide you to the upper level. Here, all bedrooms and two full bathrooms reside. The primary beroom features a walk-in closet and a 5-piece ensuite—a retreat within your own home. The narrative continues with the promise of more—a full basement beckoning your personalized touch and a detached garage offering additional space for your discerning preferences. This distinguished home, adorned with new flooring, new blinds, abundant room, and ample storage, beckons to be tailored to your unique taste. Don't miss out on the opportunity to call this place yours—mark it as a MUST SEE and let the journey to make it your own begin!
Sold for $445,000
Street View
$445,000
2494 Saint Paul Dr, Colorado Springs, CO 80910
4beds
2,982sqft
Single Family Residence
Built in 2003
4,752 Square Feet Lot
$439,800 Zestimate®
$149/sqft
$2,706 Estimated rent
Home value
$439,800
$418,000 - $462,000
$2,706/mo
Zestimate® history
Owner options
List your home for rent
$2,706/mo
Rent Zestimate®
Find your next renter with Zillow Rental Manager. Plus, with online applications, you can quickly screen prospective tenants – for free.
$2,706/mo
Rent Zestimate®
Refinance and save
$2,670/mo
Est. payment
Refinancing to a lower rate could help reduce your monthly payments and save thousands over the life of the loan.
$2,670/mo
Est. payment
Explore your selling options
Work with a Zillow partner agent
Leverage their expertise and Zillow's premium Showcase listings to get your home seen by more buyers.
Get startedList with your own agent
Get your home in front of millions of buyers by listing it on Zillow.
Learn how to do itSell it yourself
Take full control of how buyers see your home on Zillow by listing For Sale by Owner (FSBO).
List your homeWhat's special
Dining room areaNew vent coversVaulted ceilingsBeautiful mature treesBrand-new carpetingWalk-in closetAmple storage
Zillow last checked:
Listing updated:
Listed by:
Danielle Chantaca 719-329-4886,
Fathom Realty Colorado LLC
Bought with:
Tamara Courlas GRI
Courlas Realty Inc.
Source: elevateMLS,MLS#: 3119699
Facts & features
Interior
Bedrooms & bathrooms
- Bedrooms: 4
- Bathrooms: 3
- Full bathrooms: 2
- 1/2 bathrooms: 1
Basement
- Area: 1012
Heating
- Forced Air
Cooling
- Ceiling Fan(s), Central Air
Appliances
- Included: Dishwasher, Disposal, Dryer, Microwave, Refrigerator, Washer
- Laundry: Electric Hook-up, Main Level
Features
- 9Ft + Ceilings, See Prop Desc Remarks, High Speed Internet
- Flooring: Carpet, Vinyl/Linoleum, Wood Laminate
- Basement: Full,Unfinished
- Has fireplace: Yes
- Fireplace features: Electric
Interior area
- Total structure area: 2,982
- Total interior livable area: 2,982 sqft
- Finished area above ground: 1,970
- Finished area below ground: 1,012
Property
Parking
- Total spaces: 2
- Parking features: Detached, Garage Door Opener, Workshop in Garage, See Remarks, Concrete Driveway
- Garage spaces: 2
Features
- Levels: Two
- Stories: 2
- Patio & porch: Covered, Wood Deck
- Fencing: Full
- Has view: Yes
- View description: Mountain(s), View of Pikes Peak
Lot
- Size: 4,752 Square Feet
- Features: Level, See Remarks, Near Park, Near Schools, Near Shopping Center, HOA Required $, Landscaped
Details
- Parcel number: 6428112007
Construction
Type & style
- Home type: SingleFamily
- Property subtype: Single Family Residence
Materials
- Wood Siding
- Roof: Composite Shingle
Condition
- Existing Home
- New construction: No
- Year built: 2003
Utilities & green energy
- Water: Municipal
- Utilities for property: See Remarks
Community & HOA
Community
- Features: Clubhouse, Green Areas, Playground
HOA
- Services included: Covenant Enforcement, Management
- HOA fee: $70 monthly
Location
- Region: Colorado Springs
Financial & listing details
- Price per square foot: $149/sqft
- Tax assessed value: $470,969
- Annual tax amount: $1,238
- Date on market: 2/7/2024
- Listing terms: Cash,Conventional,FHA,VA Loan
Price history
| Date | Event | Price |
|---|---|---|
| 2/5/2024 | Sold | $445,000+0.2%$149/sqft |
Source:  elevateMLS #3119699 Report a problem elevateMLS #3119699 Report a problem | ||
| 1/5/2024 | Pending sale | $444,000$149/sqft |
Source:  REcolorado as distributed by MLS GRID #1647135 Report a problem REcolorado as distributed by MLS GRID #1647135 Report a problem | ||
| 1/5/2024 | Contingent | $444,000$149/sqft |
Source: elevateMLS #3119699 Report a problem | ||
| 12/30/2023 | Listed for sale | $444,000+34.7%$149/sqft |
Source: elevateMLS #3119699 Report a problem | ||
| 5/11/2020 | Sold | $329,500+24.3%$110/sqft |
Source: Public Record Report a problem | ||
| 5/11/2017 | Sold | $265,000+47.2%$89/sqft |
Source: Public Record Report a problem | ||
| 5/11/2009 | Sold | $180,000-14.2%$60/sqft |
Source: Public Record Report a problem | ||
| 3/20/2009 | Price change | $209,900-12.2%$70/sqft |
Source: foreclosure.com Report a problem | ||
| 12/23/2008 | Price change | $239,000-1.9%$80/sqft |
Source: foreclosure.com Report a problem | ||
| 12/14/2008 | Listed for sale | -- |
Source: foreclosure.com Report a problem | ||
| 9/8/2004 | Sold | $243,700$82/sqft |
Source: Public Record Report a problem | ||
Public tax history
| Year | Property taxes | Tax assessment |
|---|---|---|
| 2024 | $1,297 +4.7% | $31,560 |
| 2023 | $1,239 -6.3% | $31,560 +37.4% |
| 2022 | $1,323 | $22,970 -2.8% |
| 2021 | -- | $23,630 +14.3% |
| 2020 | $1,348 -3% | $20,680 |
| 2019 | $1,389 +43.5% | $20,680 +32.6% |
| 2018 | $968 -13.3% | $15,590 |
| 2017 | $1,117 +15.3% | $15,590 -1% |
| 2016 | $968 -16.2% | $15,750 |
| 2015 | $1,156 +9.8% | $15,750 +10.8% |
| 2014 | $1,052 | $14,220 |
| 2013 | -- | -- |
| 2012 | -- | $14,220 |
| 2011 | $1,525 | $14,220 -28.2% |
| 2010 | -- | $19,810 |
| 2009 | -- | $19,810 -3% |
| 2008 | -- | $20,420 |
| 2006 | -- | $20,420 +29.2% |
| 2004 | -- | $15,810 +2625.9% |
| 2003 | -- | $580 |
Find assessor info on the county website
Neighborhood: Central Colorado Springs
Nearby homes
- $317,4002 bd2 ba1.2k sqft2484 Saint Paul Dr, Colorado Springs, CO 80910Off Market

- $284,0002 bd2 ba1.3k sqft1633 Monterey Rd APT A, Colorado Springs, CO 80910Sold
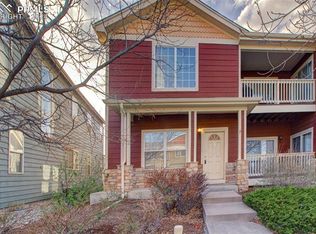
- $362,2003 bd3 ba1.5k sqft2474 Saint Paul Dr, Colorado Springs, CO 80910Off Market
- $225,2002 bd2 ba1.2k sqft1633 Monterey Rd APT B, Colorado Springs, CO 80910Off Market
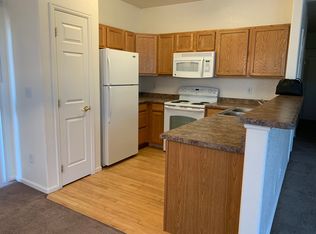
- $246,7002 bd2 ba1.2k sqft1633 Monterey Rd APT C, Colorado Springs, CO 80910Off Market
- $240,0002 bd2 ba1.1k sqft1633 Monterey Rd APT D, Colorado Springs, CO 80910Off Market
- $352,100-- bd-- ba-- sqft2462 Saint Paul Dr, Colorado Springs, CO 80910Off Market
- $454,1005 bd3 ba2.9k sqft2495 Saint Paul Dr, Colorado Springs, CO 80910Off Market
Nearby schools
GreatSchools rating
- 6/10Mountain Vista Community SchoolGrades: PK-8Distance: 0.4 mi
- 2/10Harrison High SchoolGrades: 9-12Distance: 1.1 mi
Schools provided by the listing agent
- Elementary: Mountain Vista
- Middle: Mountain Vista
- High: Harrison
- District: Harrison-2
Source: elevateMLS. This data may not be complete. We recommend contacting the local school district to confirm school assignments for this home.
Get a cash offer in 3 minutes
Find out how much your home could sell for in as little as 3 minutes with a no-obligation cash offer.
Estimated market value
$439,800
Get a cash offer in 3 minutes
Find out how much your home could sell for in as little as 3 minutes with a no-obligation cash offer.
Estimated market value
$439,800
- Colorado
- El Paso County
- Colorado Springs
- 80910
- Central Colorado Springs
- 2494 Saint Paul Dr
Nearby cities
Nearby neighborhoods
- Briargate Real estate
- Central Colorado Springs Real estate
- Cimarron Hills Real estate
- East Colorado Springs Real estate
- Northeast Colorado Springs Real estate
- Northwest Colorado Springs Real estate
- Old Colorado City Real estate
- Powers Real estate
- Southeast Colorado Springs Real estate
- Southwest Colorado Springs Real estate
Nearby zip codes
Other Colorado Springs Topics
- Apartments for Rent in 80910
- Houses for Sale in 80910
- Houses for Rent in 80910
- 80910 Real Estate
- Colorado Springs Condos
- Houses for Sale in Colorado Springs
- Newest Listings in Colorado Springs
- Colorado Springs Home Values
- Colorado Springs Real Estate Agents
- Colorado Springs Refinance
- Colorado Springs Mortgage Rates
