Skip main navigation
Closed
  • $350,000

    2494 Stoughton Cir, Aurora, IL 60502

    2beds
    1,668sqft
    Townhouse, Single Family Residence
    Built in 2004
    -- sqft lot
    $364,400 Zestimate®
    $210/sqft
    $2,522 Estimated rent

    Home value

    $364,400

    $332,000 - $397,000

    $2,522/mo

    Zestimate® history
    Loading
    Loading...

    Owner options

    List your home for rent

    $2,522/mo

    Rent Zestimate®

    Find your next renter with Zillow Rental Manager. Plus, with online applications, you can quickly screen prospective tenants – for free.

    Learn more

    $2,522/mo

    Rent Zestimate®

    Refinance and save

    $2,765/mo

    Est. payment

    Refinancing to a lower rate could help reduce your monthly payments and save thousands over the life of the loan.

    See today's rates

    $2,765/mo

    Est. payment

    Explore your selling options

    Work with a Zillow partner agent

    Leverage their expertise and Zillow's premium Showcase listings to get your home seen by more buyers.

    Get started

    List with your own agent

    Get your home in front of millions of buyers by listing it on Zillow.

    Learn how to do it

    Sell it yourself

    Take full control of how buyers see your home on Zillow by listing For Sale by Owner (FSBO).

    List your home

    What's special

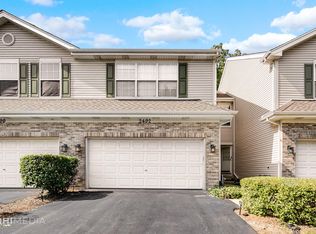
    Welcome home to this delightful townhome. Your own garage, your own private entry, your own space! The open foyer greets you and the open staircase adds glamour to your entry that is spacious enough to greet guests and gather coats. Walk into the cozy living room with fireplace and comfy surroundings. The kitchen and dining area are nearby so the sharing of the day's events is easy and free. Patio doors to the small outside grilling area add light and openness to the room. The galley kitchen is efficient but open enough to share food prep. You'll find a walk-in pantry a real asset. The garage is just two steps away so grocery delivery is easy. The open staircase leads to an expansive second floor area that now provides an elegant and efficient office space. Make it your own as a hobby area, play area, tv room The primary bedroom suite is a spacious at 19 x 16 to allow furniture arrangement to please your facy. There is a walk-in closet and updated bath. The second floor also holds a second bedroom for guest and family and a separate laundry room. Your feet will be warm all winter because you have a full basement under this home for storage, hobbies or working out. The HOA covers the entire exterior of your home so snow shoveling and landscaping is done for you. The roof and exterior maintenance are also part of the monthly fee. Enjoy!

    Zillow last checked:

    Listing updated:

    Listed by:

    H. Sue Wiskowski-Fair, CRB,CRS,GRI,SFR,SRES 630-235-4861,

    Keller Williams Premiere Properties

    Bought with:

    Darlena Campos

    HomeSmart Connect LLC

    Source: MRED as distributed by MLS GRID,MLS#: 12521616MLS Logo

    Facts & features

    Interior

    Bedrooms & bathrooms
    • Bedrooms: 2
    • Bathrooms: 3
    • Full bathrooms: 2
    • 1/2 bathrooms: 1
    Rooms
    • Room types: Loft, Foyer, Walk In Closet
    Primary bedroom
    • Features: Flooring (Carpet), Window Treatments (Blinds), Bathroom (Full)
    • Level: Second
    • Area: 304 Square Feet
    • Dimensions: 19X16
    Bedroom 2
    • Features: Flooring (Carpet), Window Treatments (Blinds)
    • Level: Second
    • Area: 120 Square Feet
    • Dimensions: 10X12
    Dining room
    • Features: Flooring (Sustainable), Window Treatments (Window Treatments)
    • Level: Main
    • Area: 100 Square Feet
    • Dimensions: 10X10
    Foyer
    • Features: Flooring (Sustainable)
    • Level: Main
    • Area: 130 Square Feet
    • Dimensions: 10X13
    Kitchen
    • Features: Kitchen (Galley), Flooring (Sustainable)
    • Level: Main
    • Area: 110 Square Feet
    • Dimensions: 11X10
    Laundry
    • Level: Second
    • Area: 48 Square Feet
    • Dimensions: 8X6
    Living room
    • Features: Flooring (Sustainable), Window Treatments (Blinds, Window Treatments)
    • Level: Main
    • Area: 169 Square Feet
    • Dimensions: 13X13
    Loft
    • Features: Flooring (Carpet), Window Treatments (Blinds)
    • Level: Second
    • Area: 169 Square Feet
    • Dimensions: 13X13
    Walk in closet
    • Features: Flooring (Carpet)
    • Level: Second
    • Area: 40 Square Feet
    • Dimensions: 5X8
    Heating
    • Natural Gas
    Cooling
    • Central Air
    Appliances
    • Included: Range, Microwave, Dishwasher, Refrigerator, Washer, Dryer
    • Laundry: Upper Level, Washer Hookup, In Unit
    Features
    • Vaulted Ceiling(s), Walk-In Closet(s), Pantry
    • Windows: Blinds
    • Basement: Unfinished,Full
    • Number of fireplaces: 1
    • Fireplace features: Gas Log, Gas Starter, Living Room
    Interior area
    • Total structure area: 0
    • Total interior livable area: 1,668 sqft

    Property

    Parking
    • Total spaces: 4
    • Parking features: Asphalt, Garage Door Opener, Yes, Garage Owned, Attached, Driveway, Owned, Garage
    • Attached garage spaces: 2
    • Has uncovered spaces: Yes
    Accessibility
    • Accessibility features: No Disability Access
    Features
    • Patio & porch: Patio
    Lot
    • Features: Common Grounds
    Details
    • Parcel number: 0719316116
    • Special conditions: Standard
    • Other equipment: Ceiling Fan(s), Sump Pump

    Construction

    Type & style
    • Home type: Townhouse
    • Property subtype: Townhouse, Single Family Residence
    Materials
    • Vinyl Siding
    • Foundation: Concrete Perimeter
    • Roof: Asphalt
    Condition
    • New construction: No
    • Year built: 2004

    Utilities & green energy

    • Sewer: Public Sewer
    • Water: Public

    Community & HOA

    Community
    • Security: Security System, Carbon Monoxide Detector(s)
    • Subdivision: Park Avenue
    HOA
    • Has HOA: Yes
    • Amenities included: Park
    • Services included: Air Conditioning, Insurance, Exterior Maintenance, Lawn Care, Scavenger, Snow Removal
    • HOA fee: $297 monthly
    Location
    • Region: Aurora

    Financial & listing details

    • Price per square foot: $210/sqft
    • Tax assessed value: $91,469
    • Annual tax amount: $6,346
    • Date on market: 11/30/2025
    • Listing terms: Conventional
    • Ownership: Condo

    Price history

    DateEventPrice
    4/16/2026Listing removed$3,000$2/sqft
    Source: MRED as distributed by MLS GRID #12549152 Report a problem
    3/3/2026Listed for rent$3,000$2/sqft
    Source: MRED as distributed by MLS GRID #12549152 Report a problem
    1/15/2026Sold$350,000+2.9%$210/sqft
    Source: MRED as distributed by MLS GRID #12521616 Report a problem
    12/5/2025Contingent$340,000$204/sqft
    Source: MRED as distributed by MLS GRID #12521616 Report a problem
    11/30/2025Listed for sale$340,000+84.8%$204/sqft
    Source: MRED as distributed by MLS GRID #12521616 Report a problem
    4/23/2015Sold$184,000-17.9%$110/sqft
    Source: MRED as distributed by MLS GRID #08841990 Report a problem
    4/14/2005Sold$224,000$134/sqft
    Source: Public Record Report a problem

    Public tax history

    YearProperty taxesTax assessment
    2024$6,346 +5.3%$91,469 +11.3%
    2023$6,029 +2.7%$82,190 +8.2%
    2022$5,868 +2.8%$75,980 +3.7%
    2021$5,707 -1.2%$73,270
    2020$5,776 +3.8%$73,270 +5.1%
    2019$5,564 +11%$69,690 +11.1%
    2018$5,011 +1.9%$62,730 +3.5%
    2017$4,919 +2%$60,600 +4.2%
    2016$4,823 -9.7%$58,160 +5.3%
    2015$5,341 +8.8%$55,220 +12.1%
    2014$4,907 +1.1%$49,250 -0.7%
    2013$4,854 -11.2%$49,590 -15.7%
    2012$5,465 +2.9%$58,840 -6.4%
    2011$5,310 -5.5%$62,890 -10.9%
    2010$5,620 +3.3%$70,560 -4%
    2009$5,438 +3.4%$73,490 +1.8%
    2008$5,259 +4.6%$72,190 +5.8%
    2007$5,027 +9.6%$68,230 +3.7%
    2006$4,588 $65,770
    Find assessor info on the county website

    Neighborhood: Fox Valley

    Nearby schools

    GreatSchools rating
    Schools provided by the listing agent
    • District: 204

    Source: MRED as distributed by MLS GRID. This data may not be complete. We recommend contacting the local school district to confirm school assignments for this home.

    Get a cash offer in 3 minutes
    Find out how much your home could sell for in as little as 3 minutes with a no-obligation cash offer.
    Estimated market value
    $364,400
    Get a cash offer in 3 minutes
    Find out how much your home could sell for in as little as 3 minutes with a no-obligation cash offer.
    Estimated market value
    $364,400