Don't miss this 4 bed, 2.5 bath, 2270 sq/ft, 2-story, New Construction located in coveted Sherman Heights. Exceptional views of Sinclair Inlet and Mount Rainier. Open concept living w/ thoughtful room design, functionality and attention to detail. Too many features to list including; Custom Shaker Cabinets, Granite Countertops, Large Kitchen Entertainment Island, Stainless Appliances, Luxury Vinyl Planked Flooring, Ductless Heat-Pumps, Hand-Picked Light and Plumbing Fixtures, Designer Colors, Tons of Storage, Ample Back-Yard w/Deck, Architectural Composition Roof, Concrete Siding, 2 Car Attached Garage, & the list goes on. Centrally located near schools, shopping, parks, amenities, hospital, HWY 3, PSNS & Bangor. Hurry today!
Sold
Listed by: PropertiesNW of Gig Harbor Ltd • Neil Bender
Bought with: Coldwell Banker Bain
$583,500
2494 W Echo Bay Drive, Bremerton, WA 98312
4beds
2,270sqft
Single Family Residence
Built in 2024
5,227 Square Feet Lot
$600,100 Zestimate®
$257/sqft
$3,244 Estimated rent
Home value
$600,100
$546,000 - $654,000
$3,244/mo
Zestimate® history
Owner options
List your home for rent
$3,244/mo
Rent Zestimate®
Find your next renter with Zillow Rental Manager. Plus, with online applications, you can quickly screen prospective tenants – for free.
$3,244/mo
Rent Zestimate®
Refinance and save
$3,524/mo
Est. payment
Refinancing to a lower rate could help reduce your monthly payments and save thousands over the life of the loan.
$3,524/mo
Est. payment
Explore your selling options
Work with a Zillow partner agent
Leverage their expertise and Zillow's premium Showcase listings to get your home seen by more buyers.
Get startedList with your own agent
Get your home in front of millions of buyers by listing it on Zillow.
Learn how to do itSell it yourself
Take full control of how buyers see your home on Zillow by listing For Sale by Owner (FSBO).
List your homeWhat's special
Designer colorsDuctless heat-pumpsLuxury vinyl planked flooringArchitectural composition roofTons of storageStainless appliancesLarge kitchen entertainment island
Zillow last checked:
Listing updated:
Listed by:
Neil Bender,
PropertiesNW of Gig Harbor Ltd
Bought with:
Kimberly Ann Schweitzer, 131670
Coldwell Banker Bain
Source: NWMLS as distributed by MLS GRID,MLS#: 2342478
Facts & features
Interior
Bedrooms & bathrooms
- Bedrooms: 4
- Bathrooms: 3
- Full bathrooms: 2
- 1/2 bathrooms: 1
- Main level bathrooms: 1
Other
- Level: Main
Den office
- Level: Main
Dining room
- Level: Main
Entry hall
- Level: Main
Kitchen with eating space
- Level: Main
Living room
- Level: Main
Heating
- Ductless, Forced Air, Heat Pump, Electric, See Remarks
Cooling
- Ductless, Forced Air, Heat Pump
Appliances
- Included: Dishwasher(s), Microwave(s), See Remarks, Stove(s)/Range(s), Water Heater: Electric, Water Heater Location: Garage
Features
- Bath Off Primary, Dining Room
- Flooring: See Remarks, Vinyl, Vinyl Plank, Carpet
- Windows: Double Pane/Storm Window
- Basement: None
- Has fireplace: No
Interior area
- Total structure area: 2,270
- Total interior livable area: 2,270 sqft
Property
Parking
- Total spaces: 2
- Parking features: Attached Garage
- Attached garage spaces: 2
Features
- Levels: Two
- Stories: 2
- Entry location: Main
- Patio & porch: Bath Off Primary, Double Pane/Storm Window, Dining Room, Walk-In Pantry, Water Heater
- Has view: Yes
- View description: Bay, See Remarks, Sound
- Has water view: Yes
- Water view: Bay,Sound
Lot
- Size: 5,227 Square Feet
- Features: Paved
- Topography: Level
- Residential vegetation: Garden Space
Details
- Parcel number: 46400020030209
- Special conditions: Standard
Construction
Type & style
- Home type: SingleFamily
- Architectural style: See Remarks,2 Story
- Property subtype: Single Family Residence
Materials
- Cement Planked, See Remarks, Wood Siding, Wood Products, Cement Plank
- Foundation: Poured Concrete
- Roof: Composition,See Remarks
Condition
- Very Good
- New construction: Yes
- Year built: 2024
- Major remodel year: 2024
Details
- Builder name: LA Williams Construction
Utilities & green energy
- Electric: Company: PSE
- Sewer: Sewer Connected, Company: City of Bremerton
- Water: Public, Company: City of Bremerton
Green energy
- Energy efficient items: Double Wall
Community & HOA
Community
- Subdivision: Sherman Heights
Location
- Region: Bremerton
Financial & listing details
- Price per square foot: $257/sqft
- Tax assessed value: $488,910
- Annual tax amount: $587
- Date on market: 4/23/2025
- Cumulative days on market: 455 days
- Listing terms: Conventional,FHA,See Remarks,State Bond,VA Loan
- Inclusions: Dishwasher(s), Microwave(s), See Remarks, Stove(s)/Range(s)
Price history
| Date | Event | Price |
|---|---|---|
| 4/30/2025 | Sold | $583,500-0.7%$257/sqft |
Source:  NWMLS as distributed by MLS GRID #2342478 Report a problem NWMLS as distributed by MLS GRID #2342478 Report a problem | ||
| 4/18/2025 | Pending sale | $587,500$259/sqft |
Source: NWMLS as distributed by MLS GRID #2342478 Report a problem | ||
| 3/31/2025 | Price change | $587,500-2.9%$259/sqft |
Source: NWMLS as distributed by MLS GRID #2342478 Report a problem | ||
| 3/12/2025 | Listed for sale | $605,000$267/sqft |
Source: NWMLS as distributed by MLS GRID #2342478 Report a problem | ||
Public tax history
| Year | Property taxes | Tax assessment |
|---|---|---|
| 2025 | $4,171 +54.7% | $488,910 +53.9% |
| 2024 | $2,696 +318.2% | $317,710 +305.4% |
| 2023 | $645 +0.6% | $78,360 |
| 2022 | $641 +0.5% | $78,360 +20% |
| 2021 | $638 +25.1% | $65,300 +32.5% |
| 2020 | $510 +29.3% | $49,300 +21% |
| 2019 | $394 -7.6% | $40,730 +33% |
| 2018 | $427 | $30,620 |
| 2017 | $427 +29.6% | $30,620 +14% |
| 2016 | $329 +4.2% | $26,860 +114.2% |
| 2015 | $316 | $12,540 |
| 2014 | $316 | $12,540 |
Find assessor info on the county website
Neighborhood: 98312
Nearby homes
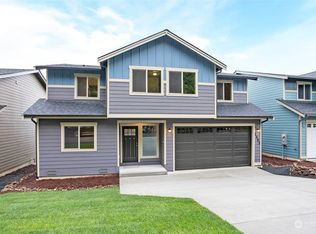
- $576,9504 bd3 ba2.2k sqft2482 W Echo Bay Dr, Bremerton, WA 98312Sold
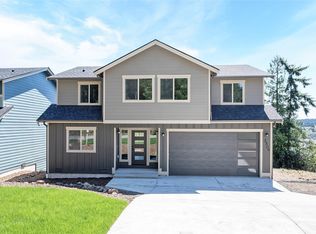
- $593,5004 bd3 ba2.2k sqft2504 W Echo Bay Dr, Bremerton, WA 98312Sold
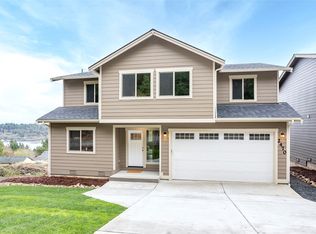
- $574,9504 bd3 ba2.2k sqft2470 W Echo Bay Dr, Bremerton, WA 98312Sold
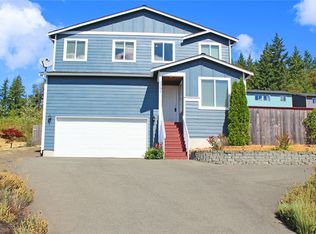
- $490,0003 bd3 ba1.8k sqft2397 Sand Dollar Rd W, Bremerton, WA 98312Sold
- $542,8003 bd-- ba1.6k sqftLOT 2373 Sand Dollar Rd W, Bremerton, WA 98312Off Market
- $500,0003 bd3 ba1.8k sqft2373 Sand Dollar Rd W, Bremerton, WA 98312Sold
- $486,0003 bd3 ba1.9k sqft2458 W Echo Bay Dr, Bremerton, WA 98312Sold
- $545,0004 bd3 ba2.4k sqft2444 W Echo Bay Dr, Bremerton, WA 98312Sold
Nearby schools
GreatSchools rating
- 8/10Sunnyslope Elementary SchoolGrades: PK-5Distance: 2.7 mi
- 8/10Cedar Heights Junior High SchoolGrades: 6-8Distance: 2.2 mi
- 7/10South Kitsap High SchoolGrades: 9-12Distance: 3 mi
Schools provided by the listing agent
- Elementary: Sunnyslope Elem
- Middle: Cedar Heights Jh
- High: So. Kitsap High
Source: NWMLS as distributed by MLS GRID. This data may not be complete. We recommend contacting the local school district to confirm school assignments for this home.
Get a cash offer in 3 minutes
Find out how much your home could sell for in as little as 3 minutes with a no-obligation cash offer.
Estimated market value
$600,100
Get a cash offer in 3 minutes
Find out how much your home could sell for in as little as 3 minutes with a no-obligation cash offer.
Estimated market value
$600,100
- Washington
- Kitsap County
- Bremerton
- 98312
- 2494 W Echo Bay Drive
Nearby cities
Nearby neighborhoods
Nearby zip codes
Other Bremerton Topics
