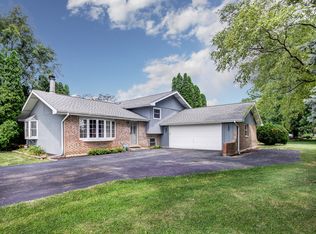
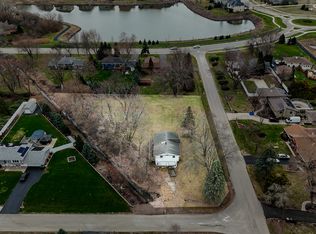
A rare Naperville opportunity offering space, versatility and exciting long-term potential! Set on an expansive 200' x 100' corner lot with peaceful pond views and Peterson school located diagonally across the intersection, this home is surrounded by luxury properties, newer subdivisions and continued area growth. Inside, hardwood floors flow throughout the bright living and dining areas and all three bedrooms. The kitchen features white cabinetry, a pantry, gas cooking and an open connection to the main living spaces. The spacious primary bedroom includes mirrored closet doors and direct outdoor access. The finished lower level expands the home with an approximately 23-foot family room featuring a freestanding stove, plus a separate bonus room ideal for an office, hobby room or additional flexible space. The adjoining laundry room adds everyday convenience, while the large crawl space beneath the family room provides outstanding storage. One of the home's best features is the approximately 25-foot enclosed screened porch with a vaulted ceiling, skylights, ceiling fan and beautiful pond views-the perfect setting for relaxing, dining or entertaining. The porch also includes a 220 electrical connection ready for a hot tub. The insulated and heated garage is equipped with its own electrical subpanel, and the storage shed also has electricity. An exterior gas connection provides convenient grilling options from either the side deck or rear of the home. Major improvements include a roof approximately 5-6 years new and furnace and central air approximately 8 years new. With generous yard space extending beyond the septic system, there may be possibilities for future expansion, enhanced outdoor living or additional improvements. Enjoy comfortable living today with room to grow in a location positioned for an exciting future!
Closed
$425,000
24940 W 103rd St, Naperville, IL 60564
3beds
1,837sqft
Single Family Residence
Built in 1973
0.49 Acres Lot
$424,900 Zestimate®
$231/sqft
$3,121 Estimated rent
Home value
$424,900
$404,000 - $446,000
$3,121/mo
Zestimate® history
Owner options
List your home for rent
$3,121/mo
Rent Zestimate®
Find your next renter with Zillow Rental Manager. Plus, with online applications, you can quickly screen prospective tenants – for free.
$3,121/mo
Rent Zestimate®
Refinance and save
$3,275/mo
Est. payment
Refinancing to a lower rate could help reduce your monthly payments and save thousands over the life of the loan.
$3,275/mo
Est. payment
Explore your selling options
Work with a Zillow partner agent
Leverage their expertise and Zillow's premium Showcase listings to get your home seen by more buyers.
Get startedList with your own agent
Get your home in front of millions of buyers by listing it on Zillow.
Learn how to do itSell it yourself
Take full control of how buyers see your home on Zillow by listing For Sale by Owner (FSBO).
List your homeWhat's special
Peaceful pond viewsGenerous yard spaceGas cookingAdjoining laundry room
Zillow last checked:
Listing updated:
Listed by:
Tammy Sartain 630-774-5317,
Keller Williams Innovate
Bought with:
Nathan Stillwell
john greene, Realtor
Source: MRED as distributed by MLS GRID,MLS#: 12737035
Facts & features
Interior
Bedrooms & bathrooms
- Bedrooms: 3
- Bathrooms: 3
- Full bathrooms: 2
- 1/2 bathrooms: 1
Rooms
- Room types: Bonus Room, Utility Room-Lower Level, Screened Porch
Primary bedroom
- Features: Flooring (Hardwood), Bathroom (Full)
- Level: Second
- Area: 180 Square Feet
- Dimensions: 15X12
Bedroom 2
- Features: Flooring (Hardwood)
- Level: Second
- Area: 132 Square Feet
- Dimensions: 12X11
Bedroom 3
- Features: Flooring (Hardwood)
- Level: Second
- Area: 100 Square Feet
- Dimensions: 10X10
Bonus room
- Level: Lower
- Area: 72 Square Feet
- Dimensions: 09X08
Dining room
- Features: Flooring (Hardwood), Window Treatments (Curtains/Drapes)
- Level: Main
- Area: 154 Square Feet
- Dimensions: 14X11
Family room
- Features: Flooring (Carpet)
- Level: Lower
- Area: 322 Square Feet
- Dimensions: 23X14
Kitchen
- Features: Flooring (Vinyl)
- Level: Main
- Area: 132 Square Feet
- Dimensions: 12X11
Laundry
- Features: Flooring (Vinyl)
- Level: Lower
- Area: 88 Square Feet
- Dimensions: 11X08
Living room
- Features: Flooring (Hardwood)
- Level: Main
- Area: 234 Square Feet
- Dimensions: 18X13
Screened porch
- Level: Main
- Area: 300 Square Feet
- Dimensions: 25X12
Other
- Level: Lower
- Area: 88 Square Feet
- Dimensions: 11X08
Heating
- Natural Gas
Cooling
- Central Air
Appliances
- Included: Range, Microwave, Dishwasher, Refrigerator, Washer, Dryer, Water Softener Owned
- Laundry: Gas Dryer Hookup, In Unit
Features
- Vaulted Ceiling(s), Built-in Features, Separate Dining Room
- Flooring: Hardwood
- Doors: Sliding Doors, Sliding Glass Door(s)
- Windows: Screens, Skylight(s), Drapes
- Basement: Crawl Space
- Attic: Full
- Number of fireplaces: 1
- Fireplace features: Wood Burning Stove, Family Room
Interior area
- Total structure area: 0
- Total interior livable area: 1,837 sqft
Property
Parking
- Total spaces: 2
- Parking features: Asphalt, Garage Door Opener, Heated Garage, Yes, Garage Owned, Attached, Garage
- Attached garage spaces: 2
- Has uncovered spaces: Yes
Accessibility
- Accessibility features: No Disability Access
Features
- Patio & porch: Deck, Screened
- Exterior features: Fire Pit
- Has view: Yes
- View description: Water, Front of Property
- Has water view: Yes
- Water view: Water,Front of Property
Lot
- Size: 0.49 Acres
- Dimensions: 100x200
- Features: Corner Lot, Landscaped, Mature Trees
Details
- Additional structures: Shed(s)
- Parcel number: 0701084030050000
- Special conditions: None
Construction
Type & style
- Home type: SingleFamily
- Property subtype: Single Family Residence
Materials
- Brick, Cedar
- Foundation: Concrete Perimeter
- Roof: Asphalt
Condition
- New construction: No
- Year built: 1973
Utilities & green energy
- Electric: 200+ Amp Service
- Sewer: Septic Tank
- Water: Well
Community & HOA
Community
- Features: Sidewalks
HOA
- Services included: None
Location
- Region: Naperville
Financial & listing details
- Price per square foot: $231/sqft
- Tax assessed value: $298,173
- Annual tax amount: $5,814
- Date on market: 8/19/2026
- Listing terms: Conventional
- Ownership: Fee Simple
Price history
| Date | Event | Price |
|---|---|---|
| 9/21/2026 | Sold | $425,000+1.2%$231/sqft |
Source:  MRED as distributed by MLS GRID #12737035 Report a problem MRED as distributed by MLS GRID #12737035 Report a problem | ||
| 8/21/2026 | Contingent | $419,900$229/sqft |
Source: MRED as distributed by MLS GRID #12737035 Report a problem | ||
| 8/19/2026 | Listed for sale | $419,900+105.8%$229/sqft |
Source: MRED as distributed by MLS GRID #12737035 Report a problem | ||
| 9/12/2001 | Sold | $204,000+1%$111/sqft |
Source: Public Record Report a problem | ||
| 6/25/2001 | Sold | $202,000$110/sqft |
Source: Public Record Report a problem | ||
Public tax history
| Year | Property taxes | Tax assessment |
|---|---|---|
| 2024 | $5,814 +5.6% | $99,391 +13.2% |
| 2023 | $5,507 +2.8% | $87,801 +5.7% |
| 2022 | $5,355 +4.7% | $83,058 +5% |
| 2021 | $5,115 +2.1% | $79,103 +1.6% |
| 2020 | $5,009 +2% | $77,850 +2.9% |
| 2019 | $4,910 -0.3% | $75,656 +1.9% |
| 2018 | $4,923 +1.5% | $74,232 +2.6% |
| 2017 | $4,850 +0.1% | $72,316 +2.2% |
| 2016 | $4,846 -3.3% | $70,760 +4% |
| 2015 | $5,014 | $68,038 |
| 2014 | $5,014 +3% | $68,038 |
| 2013 | $4,868 +3.3% | $68,038 |
| 2012 | $4,713 +9% | $68,038 -1.1% |
| 2011 | $4,324 +4.5% | $68,760 -1.3% |
| 2010 | $4,138 +6% | $69,682 -1.7% |
| 2009 | $3,903 +0.4% | $70,887 |
| 2008 | $3,889 | $70,887 |
| 2007 | -- | $70,887 +11.6% |
| 2006 | $3,610 +3.9% | $63,539 +6.2% |
| 2005 | $3,475 -1.8% | $59,812 +1.3% |
| 2004 | $3,540 +1.1% | $59,050 +3.7% |
| 2003 | $3,502 -2.2% | $56,961 -0.6% |
| 2002 | $3,580 +15% | $57,315 +10% |
| 2001 | $3,115 +13.6% | $52,100 +11% |
| 2000 | $2,741 | $46,927 |
Find assessor info on the county website
Neighborhood: 60564
Nearby homes
- $477,2004 bd3 ba2.2k sqft24930 W 103rd St, Naperville, IL 60564Off Market
- $392,1003 bd3 ba1.2k sqft24950 W 103rd St, Naperville, IL 60564Off Market
- $265,000-- sqft10135 Sunridge Dr, Naperville, IL 60564Sold
- $410,5003 bd3 ba1.8k sqft24920 W 103rd St, Naperville, IL 60564Off Market
- $488,300-- bd2 ba1.8k sqft10240 S Sunridge Dr, Naperville, IL 60564Off Market
- $382,500-- bd1 ba1.2k sqft24956 W 103rd St, Naperville, IL 60564Off Market
- $270,000-- bd1 ba1.3k sqft10135 S Sunridge Dr, Naperville, IL 60564Off Market
- $407,500-- bd2 ba1.2k sqft24913 W Linda Ln, Naperville, IL 60564Off Market
Nearby schools
GreatSchools rating
- 9/10Danielle-Joy Peterson Elementary SchoolGrades: K-5Distance: 0.2 mi
- 9/10Scullen Middle SchoolGrades: 6-8Distance: 1 mi
- 9/10Waubonsie Valley High SchoolGrades: 9-12Distance: 3.5 mi
Schools provided by the listing agent
- District: 204
Source: MRED as distributed by MLS GRID. This data may not be complete. We recommend contacting the local school district to confirm school assignments for this home.
Get a cash offer in 3 minutes
Find out how much your home could sell for in as little as 3 minutes with a no-obligation cash offer.
Estimated market value
$424,900
Get a cash offer in 3 minutes
Find out how much your home could sell for in as little as 3 minutes with a no-obligation cash offer.
Estimated market value
$424,900
- Illinois
- Will County
- Naperville
- 60564
- 24940 W 103rd St
