Embrace modern luxury and natural beauty in this exquisitely-updated single-level home, perched to capture breathtaking city lights and sunset views. Enter into a naturally bright and airy open-concept layout, where a gas fireplace anchors the main living area, framed by Milgard Trinsic dual-pane windows revealing the scenic backdrop and direct access to the entertainer's backyard. The renovated gourmet kitchen serves as the heart of the home, featuring custom granite countertops and an extended breakfast-bar eating area, ideal for casual meals or hosting. Top-of-the-line upgraded appliances include a GE 5-burner gas stove, LG refrigerator. sensor-activated faucet and new garbage disposal. Retreat to your primary suite with mirrored wardrobe doors and a custom ensuite, including a dual sink vanity and step-in shower. Two additional bedrooms provide comfort and style, alongside a full and a half bathroom, and a convenient laundry room equipped with an included washer and dryer. Outside, your private oasis awaits with articial turf yard space, an expansive Elitewood patio cover, extended Trex deck, and a rejuvenating 395-gallon spa, all enclosed by elegant aluminum fencing. The prime 9,990sf lot affords excess space, creating a sense of privacy and freedom. Additional luxuries include a 50-amp EV outlet in the two-car garage, luxury hardwood flooring throughout, and the peace of mind of PEX piping and a newer roof. All this with no HOA or special assessments, setting the stage for a home that's as carefree as it is captivating. Welcome to your view-enriched, luxuriously appointed ranch retreat.
Sold for $1,600,000
Listed by: Douglas Elliman of California • Bradley Feldman • Contact: 949-678-5198
Bought with: Livel Real Estate
$1,600,000
24942 Monte Verde Dr, Laguna Niguel, CA 92677
3beds
1,431sqft
Single Family Residence
Built in 1965
9,990 Square Feet Lot
$1,780,800 Zestimate®
$1,118/sqft
$4,887 Estimated rent
Home value
$1,780,800
$1.67M - $1.91M
$4,887/mo
Zestimate® history
Owner options
List your home for rent
$4,887/mo
Rent Zestimate®
Find your next renter with Zillow Rental Manager. Plus, with online applications, you can quickly screen prospective tenants – for free.
$4,887/mo
Rent Zestimate®
Refinance and save
$10,024/mo
Est. payment
Refinancing to a lower rate could help reduce your monthly payments and save thousands over the life of the loan.
$10,024/mo
Est. payment
Explore your selling options
Work with a Zillow partner agent
Leverage their expertise and Zillow's premium Showcase listings to get your home seen by more buyers.
Get startedList with your own agent
Get your home in front of millions of buyers by listing it on Zillow.
Learn how to do itSell it yourself
Take full control of how buyers see your home on Zillow by listing For Sale by Owner (FSBO).
List your homeWhat's special
Gas fireplaceModern luxuryMirrored wardrobe doorsBreathtaking city lightsNewer roofNatural beautyCustom ensuite
Zillow last checked:
Listing updated:
Listed by:
Bradley Feldman DRE #01437125 949-678-5198,
Douglas Elliman of California,
Trenton Mason DRE #02018104 949-322-6977,
DOUGLAS ELLIMAN OF CALIFORNIA, INC.
Bought with:
Elaine Brashier, DRE #02129172
Livel Real Estate
Meital Taub, DRE #01871040
Livel Real Estate
Source: CRMLS,MLS#: OC24004781 Originating MLS: California Regional MLS
Originating MLS: California Regional MLSFacts & features
Interior
Bedrooms & bathrooms
- Bedrooms: 3
- Bathrooms: 3
- Full bathrooms: 1
- 3/4 bathrooms: 1
- 1/2 bathrooms: 1
- Main level bathrooms: 3
- Main level bedrooms: 3
Rooms
- Room types: Bedroom, Family Room, Great Room, Kitchen, Laundry, Living Room, Primary Bathroom, Primary Bedroom, Dining Room
Primary bedroom
- Features: Main Level Primary
Bedroom
- Features: All Bedrooms Down
Bedroom
- Features: Bedroom on Main Level
Bathroom
- Features: Dual Sinks, Quartz Counters, Remodeled, Separate Shower, Tub Shower, Upgraded, Walk-In Shower
Kitchen
- Features: Granite Counters, Kitchen/Family Room Combo, Remodeled, Self-closing Cabinet Doors, Updated Kitchen
Heating
- Forced Air
Cooling
- Central Air
Appliances
- Included: Convection Oven, Dishwasher, Free-Standing Range, Freezer, Disposal, Gas Range, Gas Water Heater, Ice Maker, Microwave, Refrigerator, Range Hood, Dryer, Washer
- Laundry: Washer Hookup, Gas Dryer Hookup, Inside, Laundry Room
Features
- Breakfast Bar, Ceiling Fan(s), Crown Molding, Separate/Formal Dining Room, Granite Counters, Pull Down Attic Stairs, Recessed Lighting, All Bedrooms Down, Bedroom on Main Level, Main Level Primary, Primary Suite
- Flooring: Wood
- Doors: Mirrored Closet Door(s), Sliding Doors
- Has fireplace: Yes
- Fireplace features: Gas, Living Room
- Common walls with other units/homes: No Common Walls
Interior area
- Total interior livable area: 1,431 sqft
Property
Parking
- Total spaces: 4
- Parking features: Direct Access, Door-Single, Driveway, Driveway Up Slope From Street, Garage, Garage Door Opener
- Attached garage spaces: 2
- Uncovered spaces: 2
Accessibility
- Accessibility features: No Stairs
Features
- Levels: One
- Stories: 1
- Entry location: 1
- Patio & porch: Concrete, Covered, Deck, Patio
- Exterior features: Rain Gutters
- Pool features: None
- Has spa: Yes
- Spa features: Heated, Private
- Fencing: Excellent Condition
- Has view: Yes
- View description: City Lights, Neighborhood, Panoramic, Trees/Woods
Lot
- Size: 9,990 Square Feet
- Features: Back Yard, Sprinklers In Rear, Sprinklers In Front, Lawn, Landscaped, Sprinklers Timer, Sprinklers On Side, Sprinkler System, Sloped Up
Details
- Parcel number: 63704203
- Special conditions: Standard
Construction
Type & style
- Home type: SingleFamily
- Architectural style: Ranch
- Property subtype: Single Family Residence
Materials
- Stucco
- Foundation: Slab
Condition
- Updated/Remodeled,Turnkey
- New construction: No
- Year built: 1965
Utilities & green energy
- Sewer: Public Sewer
- Water: Public
- Utilities for property: Electricity Available, Electricity Connected, Natural Gas Available, Natural Gas Connected, Phone Available, Sewer Available, Sewer Connected, Water Available, Water Connected
Community & HOA
Community
- Features: Curbs, Suburban
- Security: Carbon Monoxide Detector(s), Smoke Detector(s)
- Subdivision: Niguel Hills (Nh)
Location
- Region: Laguna Niguel
Financial & listing details
- Price per square foot: $1,118/sqft
- Tax assessed value: $1,632,000
- Annual tax amount: $16,406
- Date on market: 1/11/2024
- Cumulative days on market: 5 days
- Listing terms: Cash,Cash to New Loan
- Inclusions: Refrigerator, washer, dryer, jacuzzi
- Road surface type: Paved
Price history
| Date | Event | Price |
|---|---|---|
| 2/2/2024 | Sold | $1,600,000$1,118/sqft |
Source:  CRMLS #OC24004781 Report a problem CRMLS #OC24004781 Report a problem | ||
| 1/17/2024 | Pending sale | $1,600,000$1,118/sqft |
Source:  Douglas Elliman #OC24004781 Report a problem Douglas Elliman #OC24004781 Report a problem | ||
| 1/17/2024 | Contingent | $1,600,000$1,118/sqft |
Source: CRMLS #OC24004781 Report a problem | ||
| 1/11/2024 | Listed for sale | $1,600,000+6.7%$1,118/sqft |
Source: CRMLS #OC24004781 Report a problem | ||
| 4/8/2022 | Sold | $1,500,000+25%$1,048/sqft |
Source: Public Record Report a problem | ||
| 3/25/2022 | Pending sale | $1,200,000$839/sqft |
Source: CRMLS #OC22051881 Report a problem | ||
| 3/24/2022 | Listed for sale | $1,200,000+50.9%$839/sqft |
Source: CRMLS #OC22051881 Report a problem | ||
| 3/24/2021 | Listing removed | -- |
Source: Owner Report a problem | ||
| 7/26/2019 | Sold | $795,000-0.4%$556/sqft |
Source: Public Record Report a problem | ||
| 5/1/2019 | Pending sale | $798,000$558/sqft |
Source: Owner Report a problem | ||
| 4/22/2019 | Listed for sale | $798,000+73.5%$558/sqft |
Source: Owner Report a problem | ||
| 7/12/2010 | Listing removed | $460,000$321/sqft |
Source: Golden Shores Realty #S595529 Report a problem | ||
| 2/27/2010 | Listed for sale | $460,000$321/sqft |
Source: Golden Shores Realty #S595529 Report a problem | ||
| 12/3/2009 | Listing removed | $460,000$321/sqft |
Source: Golden Shores Realty #S595529 Report a problem | ||
| 11/11/2009 | Listed for sale | $460,000-40.6%$321/sqft |
Source: Golden Shores Realty #S595529 Report a problem | ||
| 12/11/2007 | Listing removed | $775,000$542/sqft |
Source: Number1Expert #S448573 Report a problem | ||
| 11/14/2007 | Listed for sale | $775,000+63.2%$542/sqft |
Source: Number1Expert #S448573 Report a problem | ||
| 10/22/2003 | Sold | $475,000+39.7%$332/sqft |
Source: Public Record Report a problem | ||
| 10/2/2001 | Sold | $340,000$238/sqft |
Source: Public Record Report a problem | ||
Public tax history
| Year | Property taxes | Tax assessment |
|---|---|---|
| 2025 | $16,406 +3.8% | $1,632,000 +4.6% |
| 2024 | $15,810 +2.2% | $1,560,600 +2% |
| 2023 | $15,471 -5.1% | $1,530,000 +86.7% |
| 2022 | $16,303 +102.1% | $819,300 +2% |
| 2021 | $8,068 +1% | $803,236 +1% |
| 2020 | $7,987 | $795,000 +31.3% |
| 2019 | $7,987 +30.1% | $605,409 +2% |
| 2018 | $6,140 +4% | $593,539 +2% |
| 2017 | $5,905 | $581,901 +2% |
| 2016 | $5,905 +2% | $570,492 +1.5% |
| 2015 | $5,792 +3.5% | $561,923 +2% |
| 2014 | $5,595 | $550,916 +7.1% |
| 2013 | -- | $514,154 |
| 2012 | -- | $514,154 |
| 2011 | -- | $514,154 |
| 2010 | -- | $514,154 |
| 2009 | -- | $514,154 |
| 2008 | -- | $514,154 +2% |
| 2007 | -- | $504,073 +2% |
| 2006 | -- | $494,190 +2% |
| 2005 | -- | $484,500 +2% |
| 2004 | -- | $475,000 +37% |
| 2003 | -- | $346,800 +2% |
| 2002 | -- | $340,000 +13.3% |
| 2001 | $3,060 +460.8% | $300,000 +404.5% |
| 2000 | $546 | $59,459 |
Find assessor info on the county website
Neighborhood: 92677
Nearby homes
- $1,360,1003 bd2 ba1.4k sqft24922 Monte Verde Dr, Laguna Niguel, CA 92677Off Market

- $1,305,6003 bd2 ba1.4k sqft24912 Monte Verde Dr, Laguna Niguel, CA 92677Off Market

- $1,445,0003 bd3 ba1.6k sqft29361 Via Acaso Dr, Laguna Niguel, CA 92677Off Market
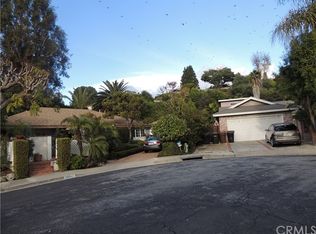
- $1,242,7003 bd2 ba1.4k sqft29371 Via Acaso Dr, Laguna Niguel, CA 92677Off Market
- $1,455,2004 bd3 ba2k sqft24902 Monte Verde Dr, Laguna Niguel, CA 92677Off Market
- $1,709,9004 bd2 ba2.2k sqft24921 Monte Verde Dr, Laguna Niguel, CA 92677Off Market
- $1,288,0003 bd2 ba1.4k sqft24911 Monte Verde Dr, Laguna Niguel, CA 92677Off Market
- $1,591,5004 bd2 ba1.6k sqft24962 Monte Verde Dr, Laguna Niguel, CA 92677Off Market
Nearby schools
GreatSchools rating
- 5/10Hidden Hills Elementary SchoolGrades: K-5Distance: 0.7 mi
- 8/10Niguel Hills Middle SchoolGrades: 6-8Distance: 0.5 mi
- 9/10Dana Hills High SchoolGrades: 9-12Distance: 4.1 mi
Schools provided by the listing agent
- Elementary: Hidden Hills
- Middle: Niguel Hills
- High: Dana Hills
Source: CRMLS. This data may not be complete. We recommend contacting the local school district to confirm school assignments for this home.
Get a cash offer in 3 minutes
Find out how much your home could sell for in as little as 3 minutes with a no-obligation cash offer.
Estimated market value
$1,780,800
Get a cash offer in 3 minutes
Find out how much your home could sell for in as little as 3 minutes with a no-obligation cash offer.
Estimated market value
$1,780,800
- California
- Orange County
- Laguna Niguel
- 92677
- 24942 Monte Verde Dr
Nearby cities
Nearby zip codes
Other Laguna Niguel Topics
