Discover coastal living at its finest in Laguna Niguel's Vista Mar neighborhood at Niguel Ranch. This prime location offers proximity to Southern California's stunning beaches and prestigious resorts like Waldorf-Astoria, Ritz Carlton, and Montage. Tucked away on a tranquil cul-de-sac street, this single-family residence ensures privacy and serenity. Every detail of this home has been carefully curated, boasting upgrades and luxury features throughout. Step through the private, gated front garden and elegant double doors into a realm of warmth and sophistication. Magnificent, vaulted ceilings and a grand staircase welcome you, while recessed low-energy LED lighting and abundant natural light create a welcoming ambiance. The remodeled chef's kitchen features new quartz countertops, stainless steel appliances, a 5-burner range, dual ovens, custom built-ins, and a breakfast bar. The adjacent family room offers a cozy gas fireplace and custom French doors leading to the meticulously landscaped backyard oasis. Retreat to the primary suite for ultimate comfort and luxury, featuring two oversized closets, a walk-in closet, custom built-ins, and plantation shutters. The completely remodeled primary bathroom is a spa-like sanctuary, boasting a rainfall shower, separate soaking tub, dual sinks with upgraded hardware, quartz countertops, and smart mirrors. Upstairs, three guest bedrooms with mirrored wardrobes and custom loft space provide ample space for guests or family members. The remodeled guest bathroom features all-new fixtures, cabinets, tile, and flooring, along with a luxury shower and smart light with USB speaker. Additional highlights include engineered wood flooring downstairs, luxury vinyl floors upstairs, a laundry room with custom cabinets and an oversized sink, and a 3-car garage with off-street parking for 6 cars. Enjoy the convenience of living in the Niguel Ranch Community, with access to parks, trails, tennis courts, sports courts, playgrounds, and top-rated schools. With its prime location and unparalleled amenities, this property epitomizes the ultimate Southern California lifestyle.
Sold for $1,649,000
Listed by: Pacific Sotheby’s International Realty • KELLY BROCHU • Contact: 949-295-0212
Bought with: Realty One Group West
$1,649,000
24942 Oxford Dr, Laguna Niguel, CA 92677
4beds
2,247sqft
Single Family Residence
Built in 1989
4,000 Square Feet Lot
$1,868,700 Zestimate®
$734/sqft
$5,684 Estimated rent
Home value
$1,868,700
$1.76M - $2.00M
$5,684/mo
Zestimate® history
Owner options
List your home for rent
$5,684/mo
Rent Zestimate®
Find your next renter with Zillow Rental Manager. Plus, with online applications, you can quickly screen prospective tenants – for free.
$5,684/mo
Rent Zestimate®
Refinance and save
$10,406/mo
Est. payment
Refinancing to a lower rate could help reduce your monthly payments and save thousands over the life of the loan.
$10,406/mo
Est. payment
Explore your selling options
Work with a Zillow partner agent
Leverage their expertise and Zillow's premium Showcase listings to get your home seen by more buyers.
Get startedList with your own agent
Get your home in front of millions of buyers by listing it on Zillow.
Learn how to do itSell it yourself
Take full control of how buyers see your home on Zillow by listing For Sale by Owner (FSBO).
List your homeWhat's special
Zillow last checked:
Listing updated:
Listed by:
KELLY BROCHU DRE #02122619 949-295-0212,
Pacific Sotheby’s International Realty
Bought with:
Jacqueline Lennon, DRE #01344068
Realty One Group West
Source: CRMLS,MLS#: LG24092565 Originating MLS: California Regional MLS
Originating MLS: California Regional MLSFacts & features
Interior
Bedrooms & bathrooms
- Bedrooms: 4
- Bathrooms: 3
- Full bathrooms: 2
- 1/2 bathrooms: 1
Rooms
- Room types: Bedroom, Entry/Foyer, Family Room, Foyer, Kitchen, Laundry, Loft, Living Room, Primary Bathroom, Primary Bedroom, Other, Dining Room
Bedroom
- Features: All Bedrooms Up
Bathroom
- Features: Quartz Counters
Kitchen
- Features: Kitchen Island, Kitchen/Family Room Combo, Pots & Pan Drawers, Quartz Counters, Remodeled, Updated Kitchen
Heating
- Central, Fireplace(s)
Cooling
- Central Air
Appliances
- Included: Built-In Range, Double Oven, Dishwasher, Freezer, Gas Cooktop, Disposal, Gas Oven, Gas Range, Ice Maker, Microwave, Refrigerator, Dryer, Washer
- Laundry: Inside, Laundry Room
Features
- Breakfast Bar, Built-in Features, Breakfast Area, Ceiling Fan(s), Cathedral Ceiling(s), Separate/Formal Dining Room, Eat-in Kitchen, High Ceilings, Open Floorplan, Quartz Counters, Recessed Lighting, Storage, Wired for Data, Wired for Sound, All Bedrooms Up, Dressing Area, Entrance Foyer, Loft, Primary Suite, Walk-In Closet(s)
- Flooring: Vinyl, Wood
- Doors: Double Door Entry, French Doors
- Windows: Custom Covering(s), Double Pane Windows, Drapes, French/Mullioned, Insulated Windows, Plantation Shutters, Screens, Skylight(s)
- Has fireplace: Yes
- Fireplace features: Family Room
- Common walls with other units/homes: No Common Walls
Interior area
- Total interior livable area: 2,247 sqft
Property
Parking
- Total spaces: 6
- Parking features: Door-Multi, Direct Access, Door-Single, Driveway, Garage Faces Front, Garage, Garage Door Opener, Off Street, Paved, Private, One Space, Storage
- Attached garage spaces: 3
- Uncovered spaces: 3
Accessibility
- Accessibility features: Parking
Features
- Levels: Two
- Stories: 2
- Entry location: 1
- Patio & porch: Concrete, Covered, Front Porch
- Exterior features: Barbecue, Lighting, Rain Gutters
- Pool features: None
- Spa features: None
- Fencing: Good Condition,Privacy,Security,Vinyl
- Has view: Yes
- View description: Trees/Woods
Lot
- Size: 4,000 Square Feet
- Features: Back Yard, Front Yard, Garden, Sprinklers In Rear, Sprinklers In Front, Landscaped, Sprinklers Timer, Sprinkler System
Details
- Additional structures: Greenhouse
- Parcel number: 65336230
- Special conditions: Standard
Construction
Type & style
- Home type: SingleFamily
- Architectural style: Mediterranean
- Property subtype: Single Family Residence
Materials
- Stucco
- Foundation: Slab
- Roof: Tile
Condition
- Updated/Remodeled,Turnkey
- New construction: No
- Year built: 1989
Utilities & green energy
- Electric: Standard
- Sewer: Public Sewer
- Water: Public
- Utilities for property: Cable Available, Electricity Available, Natural Gas Available, Phone Available, Sewer Available, Underground Utilities, Water Available
Community & HOA
Community
- Features: Biking, Curbs, Park, Storm Drain(s), Sidewalks
- Security: Prewired, Closed Circuit Camera(s), Carbon Monoxide Detector(s), Smoke Detector(s), Security Lights
- Subdivision: Vista Mar (Nrv)
HOA
- Has HOA: Yes
- Amenities included: Sport Court, Maintenance Grounds, Picnic Area, Playground, Pets Allowed, Tennis Court(s), Trail(s)
- HOA fee: $99 monthly
- HOA name: Vista Mar
- HOA phone: 949-838-3280
- Second HOA fee: $38 monthly
Location
- Region: Laguna Niguel
Financial & listing details
- Price per square foot: $734/sqft
- Tax assessed value: $1,715,619
- Date on market: 5/10/2024
- Listing terms: Cash,Cash to New Loan,Conventional
- Inclusions: Washer and Dryer, Greenhouse
- Road surface type: Paved
Price history
| Date | Event | Price |
|---|---|---|
| 6/6/2024 | Sold | $1,649,000+3.1%$734/sqft |
Source:  CRMLS #LG24092565 Report a problem CRMLS #LG24092565 Report a problem | ||
| 6/1/2024 | Pending sale | $1,600,000$712/sqft |
Source: CRMLS #LG24092565 Report a problem | ||
| 5/21/2024 | Contingent | $1,600,000$712/sqft |
Source: CRMLS #LG24092565 Report a problem | ||
| 5/10/2024 | Listed for sale | $1,600,000+107.4%$712/sqft |
Source: CRMLS #LG24092565 Report a problem | ||
| 1/4/2005 | Sold | $771,500$343/sqft |
Source: Public Record Report a problem | ||
Public tax history
| Year | Property taxes | Tax assessment |
|---|---|---|
| 2026 | -- | $1,715,619 +2% |
| 2025 | $16,910 +59.4% | $1,681,980 +59.6% |
| 2024 | $10,608 +2.2% | $1,053,903 +2% |
| 2023 | $10,384 +7.2% | $1,033,239 +7.2% |
| 2022 | $9,689 +2% | $963,900 +2% |
| 2021 | $9,501 +8.1% | $945,000 +8.1% |
| 2020 | $8,787 | $874,140 +2% |
| 2019 | $8,787 +2% | $857,000 |
| 2018 | $8,613 +5.9% | $857,000 +5.9% |
| 2017 | $8,133 | $809,154 |
| 2016 | $8,133 0% | $809,154 +1.5% |
| 2015 | $8,136 +10.1% | $797,000 +8.4% |
| 2014 | $7,388 | $735,000 +15% |
| 2013 | -- | $639,360 |
| 2012 | -- | $639,360 -4% |
| 2011 | -- | $666,000 |
| 2010 | -- | $666,000 |
| 2009 | -- | $666,000 -17% |
| 2008 | -- | $802,356 |
| 2007 | -- | $802,356 +2% |
| 2006 | -- | $786,624 +113.3% |
| 2005 | -- | $368,791 +2% |
| 2004 | -- | $361,560 +1.9% |
| 2003 | -- | $354,934 +2% |
| 2002 | -- | $347,975 +2% |
| 2001 | $3,478 +1.9% | $341,152 +2% |
| 2000 | $3,415 | $334,463 |
Find assessor info on the county website
Neighborhood: 92677
Nearby homes
- $1,434,2004 bd2 ba2k sqft24932 Oxford Dr, Laguna Niguel, CA 92677Off Market
- $1,611,7004 bd3 ba2.3k sqft24946 Oxford Dr, Laguna Niguel, CA 92677Off Market
- $979,0002 bd2 ba1.1k sqft24951 Mansilla St, Laguna Niguel, CA 92677Sold
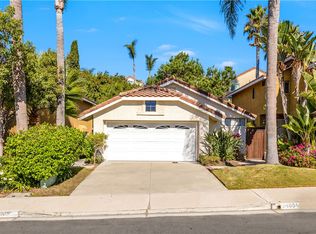
- $---- bd-- ba-- sqft24951 Mansilla St, Laguna Niguel, CA 92677Off Market
- $1,640,2005 bd3 ba2.5k sqft24952 Oxford Dr, Laguna Niguel, CA 92677Off Market
- $1,534,1003 bd2 ba2k sqft24922 Oxford Dr, Laguna Niguel, CA 92677Off Market
- $1,170,4003 bd2 ba1.5k sqft24945 Mansilla St, Laguna Niguel, CA 92677Off Market
- $---- bd-- ba-- sqft24945 Mansilla St, Laguna Niguel, CA 92677Off Market
Nearby schools
GreatSchools rating
- 5/10Hidden Hills Elementary SchoolGrades: K-5Distance: 0.2 mi
- 8/10Niguel Hills Middle SchoolGrades: 6-8Distance: 1.1 mi
- 9/10Dana Hills High SchoolGrades: 9-12Distance: 3.5 mi
Schools provided by the listing agent
- Elementary: Hidden Hills
- Middle: Niguel Hills
- High: Dana Hills
Source: CRMLS. This data may not be complete. We recommend contacting the local school district to confirm school assignments for this home.
Get a cash offer in 3 minutes
Find out how much your home could sell for in as little as 3 minutes with a no-obligation cash offer.
Estimated market value
$1,868,700
Get a cash offer in 3 minutes
Find out how much your home could sell for in as little as 3 minutes with a no-obligation cash offer.
Estimated market value
$1,868,700
- California
- Orange County
- Laguna Niguel
- 92677
- 24942 Oxford Dr
Nearby cities
Nearby zip codes
Other Laguna Niguel Topics
