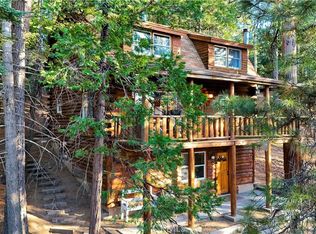
The Bearcat Lodge, circa 1930, is a truly extraordinary offering, rich in Idyllwild history, architectural character, and timeless mountain charm. Originally built by C. Selden Belden, owner of the famed Pinecraft Furniture Company, this storied 2 bedroom plus sleeping loft cabin stands as a rare surviving example of early Idyllwild craftsmanship and rustic elegance.. Nearly a century later, the property continues to embody the warmth, authenticity, and soulful atmosphere that first made the mountain community such a beloved retreat destination.Lovingly treasured through generations, the cabin remained in the care of one couple from the 1930s into the 1960s, preserving much of its original integrity and spirit. During that era, the now-iconic front deck was thoughtfully constructed around a living tree that still grows through the structure today -- an unforgettable architectural feature that perfectly captures the harmony between home and nature. It is details like this that make The Bearcat Lodge not simply a residence, but an experience steeped in story and nostalgia.Throughout the decades, subsequent owners carefully enhanced the property while honoring its original character and mountain soul. A substantial 1988 addition seamlessly expanded the home with a dramatic private primary suite featuring soaring ceilings, abundant natural light, and an updated bath retreat. The addition also introduced a welcoming front entry and expanded living accommodations, creating a comfortable layout ideal for hosting family and guests while maintaining the intimate charm of the original cabin.Inside, warm wood interiors, rich textural details, cozy gathering spaces, and an upgraded fireplace insert create an inviting atmosphere that feels both timeless and comforting. The owners have finished the interior throughout with collected furniture and art in a blend of vintage and contemporary design. Surrounded by towering pines, majestic natural beauty, and the peaceful serenity that defines mountain living, The Bearcat Lodge offers an exceptionally rare opportunity to own an authentic piece of Idyllwild history. Whether envisioned as a private retreat, legacy property, or cherished gathering place for generations to come, this magical cabin is a true heirloom of the mountains -- where history, nature, and timeless design come together in unforgettable fashion.
For sale
Listed by: Desert Sotheby's International Realty • Timothy McTavish • 760-619-4765
Price cut: $9.5K (8/19)
$489,500
24945 Marion Ridge Dr, Idyllwild, CA 92549
2beds
1,610sqft
Single Family Residence
Built in 1930
9,583 Square Feet Lot
$479,000 Zestimate®
$304/sqft
$-- HOA
What's special
Upgraded fireplace insertSurrounded by towering pinesWarm wood interiorsAbundant natural lightCozy gathering spacesRich textural detailsMajestic natural beauty
- 132 days
- 692
- 69
Zillow last checked:
Listing updated:
Listed by:
Timothy McTavish DRE #01434731 760-619-4765,
Desert Sotheby's International Realty
Source: CRMLS,MLS#: 219147993PS Originating MLS: California Desert AOR & Palm Springs AOR
Originating MLS: California Desert AOR & Palm Springs AORFacts & features
Interior
Bedrooms & bathrooms
- Bedrooms: 2
- Bathrooms: 3
- Full bathrooms: 2
- 1/2 bathrooms: 1
Rooms
- Room types: Bedroom, Loft, Living Room, Primary Bedroom, Dining Room
Primary bedroom
- Features: Main Level Primary
Bedroom
- Features: Bedroom on Main Level
Bathroom
- Features: Bathtub, Separate Shower
Kitchen
- Features: Tile Counters
Heating
- Forced Air, Fireplace(s), Propane
Cooling
- Wall/Window Unit(s)
Appliances
- Included: Dishwasher, Gas Range, Microwave, Refrigerator, Water Heater
- Laundry: In Kitchen
Features
- Beamed Ceilings, Built-in Features, Separate/Formal Dining Room, High Ceilings, Living Room Deck Attached, Recessed Lighting, Bedroom on Main Level, Loft, Main Level Primary
- Flooring: Tile, Wood
- Windows: Blinds, Drapes
- Has fireplace: Yes
- Fireplace features: Insert, Living Room, Masonry, Wood Burning Stove
Interior area
- Total interior livable area: 1,610 sqft
Property
Parking
- Total spaces: 4
- Parking features: Circular Driveway
- Uncovered spaces: 4
Features
- Levels: Two
- Stories: 2
- Patio & porch: Covered, Deck, Wood
- Exterior features: Rain Gutters
- Fencing: Chain Link,Partial
- Has view: Yes
- View description: Mountain(s), Trees/Woods
Lot
- Size: 9,583 Square Feet
- Features: Irregular Lot
Details
- Parcel number: 559153010
- Special conditions: Standard
Construction
Type & style
- Home type: SingleFamily
- Property subtype: Single Family Residence
Materials
- Wood Siding
- Roof: Composition
Condition
- New construction: No
- Year built: 1930
Utilities & green energy
- Sewer: Septic Tank
- Utilities for property: Overhead Utilities
Community & HOA
Community
- Security: Closed Circuit Camera(s)
- Subdivision: Not Applicable-1
Location
- Region: Idyllwild
Financial & listing details
- Price per square foot: $304/sqft
- Date on market: 5/16/2026
- Listing terms: Cash,Cash to New Loan,Conventional,FHA,VA Loan
Estimated market value
$479,000
$455,000 - $503,000
$2,361/mo
Price history
| Date | Event | Price |
|---|---|---|
| 8/19/2026 | Price change | $489,500-1.9%$304/sqft |
Source:  Greater Palm Springs Realtors #219147993 Report a problem Greater Palm Springs Realtors #219147993 Report a problem | ||
| 7/2/2026 | Price change | $499,000-5%$310/sqft |
Source: Greater Palm Springs Realtors #219147993 Report a problem | ||
| 5/17/2026 | Listed for sale | $525,000$326/sqft |
Source: Greater Palm Springs Realtors #219147993 Report a problem | ||
Public tax history
Tax history is unavailable.
Monthly payment
Est. payment
Payment breakdown
Explore the cost of this home by adjusting the details. Changes won't be saved.Climate risks
Neighborhood: 92549
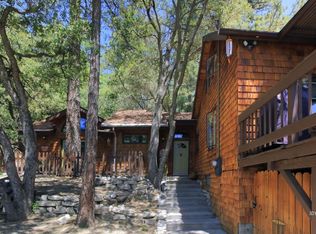
- $549,1003 bd2 ba1.6k sqft24945 Marino Ridge Dr, Idyllwild, CA 92549Off Market
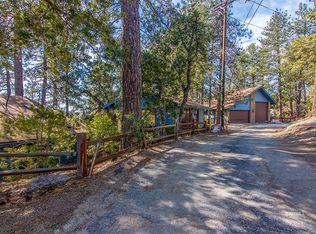
- $264,6001 bd1 ba616 sqft24935 Marino Ridge Dr, Idyllwild, CA 92549Off Market
- $579,0003 bd2 ba1.4k sqft52905 Cedar Crest Dr, Idyllwild, CA 92549Off Market
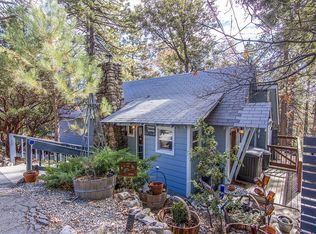
- $366,3001 bd0 ba680 sqft24958 Marion Ridge Dr, Idyllwild, CA 92549Off Market
Similar homes
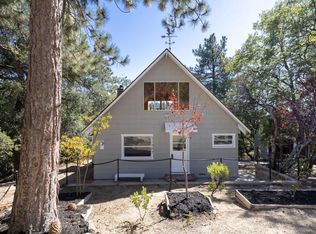
- $427,0002 bd1 ba1.1k sqft52647 Pine Cove Rd, Idyllwild, CA 92549For Sale
 MLS ID #219153233DA, Denise Francis, Coldwell Banker Realty. CRMLS
 - $470,0003 bd3 ba1.8k sqft25121 Banning Idyllwild Rd, Idyllwild, CA 92549For Sale
 MLS ID #SW26094857, Kevin Landen, eXp Realty of Southern California, Inc.. CRMLS
 - $440,0002 bd2 ba927 sqft24941 Pine Cove Rd, Idyllwild, CA 92549For Sale
 MLS ID #219145418DA, Robin Oates, Robin Oates Real Estate Inc. CRMLS
 - $399,0002 bd3 ba964 sqft24701 Schaffer Dr, Idyllwild, CA 92549For Sale
 MLS ID #219150869DA, Stephanie Yost, Idyllwild Realty. CRMLS
