Skip main navigation
Closed
  • $425,000

    24945 S Marian Ave, Elwood, IL 60421

    4beds
    2,400sqft
    Single Family Residence
    Built in 1988
    0.5 Acres Lot
    $464,800 Zestimate®
    $177/sqft
    $3,393 Estimated rent

    Home value

    $464,800

    $442,000 - $488,000

    $3,393/mo

    Zestimate® history
    Loading
    Loading...

    Owner options

    List your home for rent

    $3,393/mo

    Rent Zestimate®

    Find your next renter with Zillow Rental Manager. Plus, with online applications, you can quickly screen prospective tenants – for free.

    Learn more

    $3,393/mo

    Rent Zestimate®

    Refinance and save

    $3,064/mo

    Est. payment

    Refinancing to a lower rate could help reduce your monthly payments and save thousands over the life of the loan.

    See today's rates

    $3,064/mo

    Est. payment

    Explore your selling options

    Work with a Zillow partner agent

    Leverage their expertise and Zillow's premium Showcase listings to get your home seen by more buyers.

    Get started

    List with your own agent

    Get your home in front of millions of buyers by listing it on Zillow.

    Learn how to do it

    Sell it yourself

    Take full control of how buyers see your home on Zillow by listing For Sale by Owner (FSBO).

    List your home

    What's special

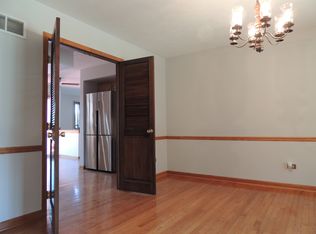
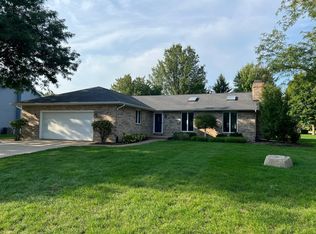
    WOW! Check out this AMAZING very well kept 4 bedroom/3 bathroom Quad level home! The pride of ownership truly shows in this home. This home was built and lived in by the current homeowners. The peaceful 1/2 acre lot backs up to a nursery for privacy! Cement patio, shed, and a 21 inch round heated pool and deck complete this yard. Home offers loads of closets and a huge storage room in the 1/2 finished basement. Bedrooms 2 & 3 have 2 closets in each. There is a huge, gorgeous sunroom(4 season) at the back of the home that offers windows galore! There are a total of 4 large living/family area spaces! This home was well built using Anderson windows and 2x6 studs. NEW roof in 2023! Lower level offers a walk out to backyard...convenient for those summer pool parties! Heated 2+ car garage and 18ft. door with extra large driveway would allow for 3 cars across. Don't miss this home in wonderful Charlmar Acres! See it today! This home is in MANHATTAN AND LINCOLN-WAY SCHOOL DISTRICTS! Offer verbally accepted...paperwork pending

    Zillow last checked:

    Listing updated:

    Listing courtesy of:

    Kimberly Gonda 815-685-6275,

    CRIS Realty

    Bought with:

    Diane O'Connor

    Select a Fee RE System

    Source: MRED as distributed by MLS GRID,MLS#: 12014807MLS Logo

    Facts & features

    Interior

    Bedrooms & bathrooms
    • Bedrooms: 4
    • Bathrooms: 3
    • Full bathrooms: 3
    Primary bedroom
    • Features: Flooring (Carpet), Bathroom (Full)
    • Level: Second
    • Area: 238 Square Feet
    • Dimensions: 14X17
    Bedroom 2
    • Features: Flooring (Carpet)
    • Level: Second
    • Area: 120 Square Feet
    • Dimensions: 10X12
    Bedroom 3
    • Features: Flooring (Carpet)
    • Level: Second
    • Area: 150 Square Feet
    • Dimensions: 15X10
    Bedroom 4
    • Features: Flooring (Carpet)
    • Level: Lower
    • Area: 110 Square Feet
    • Dimensions: 10X11
    Family room
    • Features: Flooring (Carpet)
    • Level: Lower
    • Area: 324 Square Feet
    • Dimensions: 18X18
    Other
    • Features: Flooring (Ceramic Tile)
    • Level: Main
    • Area: 256 Square Feet
    • Dimensions: 16X16
    Kitchen
    • Features: Flooring (Hardwood)
    • Level: Main
    • Area: 266 Square Feet
    • Dimensions: 19X14
    Laundry
    • Features: Flooring (Ceramic Tile)
    • Level: Lower
    • Area: 90 Square Feet
    • Dimensions: 9X10
    Living room
    • Features: Flooring (Carpet)
    • Level: Main
    • Area: 252 Square Feet
    • Dimensions: 14X18
    Heating
    • Natural Gas
    Cooling
    • Central Air
    Features
    • Basement: Partially Finished,Full
    • Number of fireplaces: 1
    Interior area
    • Total structure area: 0
    • Total interior livable area: 2,400 sqft

    Property

    Parking
    • Total spaces: 2
    • Parking features: Concrete, Garage Door Opener, Heated Garage, On Site, Attached, Garage
    • Attached garage spaces: 2
    • Has uncovered spaces: Yes
    Accessibility
    • Accessibility features: No Disability Access
    Features
    • Levels: Quad-Level
    Lot
    • Size: 0.50 Acres
    • Dimensions: 100X200
    Details
    • Parcel number: 1011131040050000
    • Special conditions: None
    • Other equipment: Water-Softener Owned, Ceiling Fan(s), Sump Pump

    Construction

    Type & style
    • Home type: SingleFamily
    • Property subtype: Single Family Residence
    Materials
    • Cedar
    Condition
    • New construction: No
    • Year built: 1988

    Utilities & green energy

    • Sewer: Septic Tank
    • Water: Well

    Community & neighborhood

    Security
    • Security features: Carbon Monoxide Detector(s)
    Location
    • Region: Elwood

    HOA & financial

    HOA
    • Services included: None

    Other

    Other facts
    • Listing terms: Conventional
    • Ownership: Fee Simple

    Price history

    DateEventPrice
    5/31/2024Sold$425,000-2.3%$177/sqft
    Source: MRED as distributed by MLS GRID #12014807 Report a problem
    5/1/2024Price change$435,000-1.1%$181/sqft
    Source: MRED as distributed by MLS GRID #12014807 Report a problem
    4/17/2024Listed for sale$439,900$183/sqft
    Source: MRED as distributed by MLS GRID #12014807 Report a problem
    4/10/2024Pending sale$439,900$183/sqft
    Source: MRED as distributed by MLS GRID #12014807 Report a problem
    3/27/2024Listed for sale$439,900$183/sqft
    Source: MRED as distributed by MLS GRID #12014807 Report a problem
    3/27/2024Listing removed--
    Source: Owner Report a problem
    3/19/2024Price change$439,900-2.2%$183/sqft
    Source: Owner Report a problem
    3/18/2024Listed for sale$449,900$187/sqft
    Source: Owner Report a problem

    Public tax history

    YearProperty taxesTax assessment
    2024$8,924 +6.6%$120,772 +7.6%
    2023$8,374 +0.3%$112,213 +6%
    2022$8,351 +4%$105,877 +4.3%
    2021$8,032 +6.5%$101,497 +6.3%
    2020$7,546 +0.9%$95,522 +1.1%
    2019$7,481 +6.4%$94,450 +6.3%
    2018$7,033 +5%$88,882 +4.9%
    2017$6,697 -4.9%$84,714 +2%
    2016$7,044 +4%$83,093 +4.7%
    2015$6,775 $79,400
    2014$6,775 +4.9%$79,400
    2013$6,459 +0.4%$79,400 -6%
    2012$6,435 -12.3%$84,500 -16.2%
    2011$7,334 +3%$100,782 -2.5%
    2010$7,118 +1.7%$103,356 -4%
    2009$6,998 +2.1%$107,698 +2.3%
    2008$6,855 $105,283 +15%
    2007-- $91,550 +21.1%
    2006$4,752 +8.6%$75,584 +6.6%
    2005$4,376 +7.8%$70,898 +6.9%
    2004$4,059 -0.1%$66,328 +4.5%
    2003$4,064 +3.3%$63,490 +4.3%
    2002$3,934 -0.4%$60,852 +1.4%
    2001$3,951 +2.3%$60,000 +1.8%
    2000$3,861 $58,954

    Find assessor info on the county website

    Neighborhood: 60421

    Nearby schools

    GreatSchools rating
    Schools provided by the listing agent
    • High: Lincoln-Way West High School
    • District: 114

    Source: MRED as distributed by MLS GRID. This data may not be complete. We recommend contacting the local school district to confirm school assignments for this home.

    Get pre-qualified for a loan
    At Zillow Home Loans, we can pre-qualify you in as little as 5 minutes with no impact to your credit score.

    An equal housing lender. NMLS #10287.