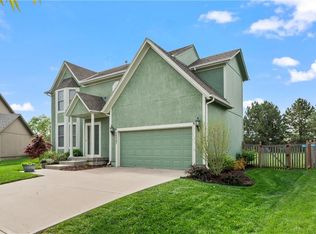
Welcome to your Olathe dream home! This spacious two-story residence with a partially finished lower level and sprawling, private backyard that backs to green space offers the perfect blend of comfort, style, and functionality, making it your own personal oasis. Step inside, and you'll be greeted by an updated, meticulously maintained, and super spacious main level featuring an airy and open floor plan. You will love the beautiful hardwood floors that add warmth and elegance to the living spaces, and carpet is new in many of the carpeted areas. The gorgeous stone fireplace that creates a cozy and inviting atmosphere that extends to the beautiful, large kitchen complete with an island, plenty of cabinet storage and a sought-after gas stove. This home offers four bedrooms, including a large primary suite that exudes luxury with its sprawling ensuite bath complete with a relaxing whirlpool tub and heated floors, providing a perfect retreat after a long day. With three additional bedrooms and updated bathrooms, there's plenty of space for everyone you love.The partially finished lower level adds versatility and additional living space to this already spacious two-story, offering an ideal spot for a rec room or home gym. One of the highlights of this property is the expansive backyard, perfect for outdoor enthusiasts and those with a green thumb. The yard features a sprinkler system, raised garden beds and a permitted shed for all of your gardening tools and yard equipment, providing an opportunity to cultivate your own garden oasis. Imagine spending evenings cooking out with home-grown produce, creating lasting memories with family and friends. All of this located in popular south Olathe in a highly-rated school district? Welcome home!
Sold
Price Unknown
24946 W 150th Ct, Olathe, KS 66061
4beds
2,799sqft
Single Family Residence
Built in 2005
0.25 Acres Lot
$501,400 Zestimate®
$--/sqft
$3,288 Estimated rent
Home value
$501,400
$476,000 - $526,000
$3,288/mo
Zestimate® history
Owner options
List your home for rent
$3,288/mo
Rent Zestimate®
Find your next renter with Zillow Rental Manager. Plus, with online applications, you can quickly screen prospective tenants – for free.
$3,288/mo
Rent Zestimate®
Refinance and save
$420/mo
Est. payment
Refinancing to a lower rate could help reduce your monthly payments and save thousands over the life of the loan.
$420/mo
Est. payment
Explore your selling options
Work with a Zillow partner agent
Leverage their expertise and Zillow's premium Showcase listings to get your home seen by more buyers.
Get startedList with your own agent
Get your home in front of millions of buyers by listing it on Zillow.
Learn how to do itSell it yourself
Take full control of how buyers see your home on Zillow by listing For Sale by Owner (FSBO).
List your homeWhat's special
Large kitchenHeated floorsOpen floor planMeticulously maintainedUpdated bathroomsPrivate backyardSpacious two-story residence
Zillow last checked:
Listing updated:
Listed by:
David Barraza 913-747-5321,
Real Broker, LLC
Bought with:
Renee Barrett, 00247403
Platinum Realty LLC
Source: Heartland MLS as distributed by MLS GRID,MLS#: 2472634
Facts & features
Interior
Bedrooms & bathrooms
- Bedrooms: 4
- Bathrooms: 4
- Full bathrooms: 3
- 1/2 bathrooms: 1
Primary bedroom
- Features: Carpet, Ceiling Fan(s), Walk-In Closet(s)
- Level: Second
- Area: 210 Square Feet
- Dimensions: 15 x 14
Bedroom 2
- Features: Carpet, Walk-In Closet(s)
- Level: Second
- Area: 143 Square Feet
- Dimensions: 13 x 11
Bedroom 3
- Features: Carpet
- Level: Second
- Area: 110 Square Feet
- Dimensions: 11 x 11
Bedroom 4
- Features: Carpet, Ceiling Fan(s), Walk-In Closet(s)
- Level: Second
- Area: 140 Square Feet
- Dimensions: 14 x 10
Primary bathroom
- Features: Double Vanity, Separate Shower And Tub
- Level: Second
- Area: 192 Square Feet
- Dimensions: 16 x 12
Bathroom 2
- Features: Double Vanity, Shower Over Tub
Bathroom 3
- Features: Shower Only
Breakfast room
- Level: First
- Area: 108 Square Feet
- Dimensions: 11 x 9
Dining room
- Features: Carpet
- Level: First
- Area: 156 Square Feet
- Dimensions: 13 x 11
Great room
- Features: Carpet, Ceiling Fan(s), Fireplace
- Level: First
- Area: 285 Square Feet
- Dimensions: 19 x 15
Hearth room
- Features: Fireplace
- Level: First
- Area: 144 Square Feet
- Dimensions: 11 x 12
Kitchen
- Features: Built-in Features, Kitchen Island, Pantry
- Level: First
- Area: 169 Square Feet
- Dimensions: 14 x 14
Laundry
- Features: Built-in Features, Vinyl
- Level: Second
- Area: 35 Square Feet
- Dimensions: 7 x 5
Heating
- Forced Air, Heat Pump
Cooling
- Electric, Heat Pump
Appliances
- Included: Dishwasher, Microwave, Gas Range
- Laundry: Bedroom Level
Features
- Ceiling Fan(s), Kitchen Island, Pantry, Vaulted Ceiling(s), Walk-In Closet(s)
- Flooring: Carpet, Tile, Wood
- Doors: Storm Door(s)
- Windows: Thermal Windows
- Basement: Egress Window(s),Finished,Full,Sump Pump
- Number of fireplaces: 2
- Fireplace features: Great Room, Hearth Room, See Through
Interior area
- Total structure area: 2,799
- Total interior livable area: 2,799 sqft
- Finished area above ground: 2,624
- Finished area below ground: 175
Property
Parking
- Total spaces: 3
- Parking features: Attached, Garage Faces Front
- Attached garage spaces: 3
Features
- Patio & porch: Patio
- Spa features: Bath
Lot
- Size: 0.25 Acres
- Features: City Lot, Cul-De-Sac
Details
- Parcel number: DP508400000058
Construction
Type & style
- Home type: SingleFamily
- Architectural style: Traditional
- Property subtype: Single Family Residence
Materials
- Stone Trim, Wood Siding
- Roof: Composition
Condition
- Year built: 2005
Utilities & green energy
- Sewer: Public Sewer
- Water: Public
Community & HOA
Community
- Security: Smoke Detector(s)
- Subdivision: Oak Run Community
HOA
- Has HOA: Yes
- Amenities included: Pool
- Services included: Trash
- HOA fee: $420 annually
Location
- Region: Olathe
Financial & listing details
- Tax assessed value: $459,800
- Annual tax amount: $5,253
- Date on market: 2/15/2024
- Listing terms: Cash,Conventional,FHA,VA Loan
- Exclusions: Fireplace/Chimney
- Ownership: Estate/Trust
Price history
| Date | Event | Price |
|---|---|---|
| 4/2/2024 | Sold | -- |
Source:  Heartland MLS as distributed by MLS GRID #2472634 Report a problem Heartland MLS as distributed by MLS GRID #2472634 Report a problem | ||
| 2/18/2024 | Pending sale | $430,000$154/sqft |
Source: Heartland MLS as distributed by MLS GRID #2472634 Report a problem | ||
| 2/15/2024 | Listed for sale | $430,000+67%$154/sqft |
Source: Heartland MLS as distributed by MLS GRID #2472634 Report a problem | ||
| 5/4/2011 | Listing removed | $257,500$92/sqft |
Source: Prudential Kansas City Realty #1722696 Report a problem | ||
| 4/9/2011 | Price change | $257,500-0.9%$92/sqft |
Source: Prudential Kansas City Realty #1722696 Report a problem | ||
| 2/18/2011 | Price change | $259,900-1.9%$93/sqft |
Source: Keller Williams Realty Partners, Inc #1708600 Report a problem | ||
| 2/11/2011 | Price change | $264,900-3.7%$95/sqft |
Source: Keller Williams Realty Partners, Inc #1708600 Report a problem | ||
| 1/9/2011 | Listed for sale | $275,000$98/sqft |
Source: Keller Williams Realty Partners, Inc #1708600 Report a problem | ||
Public tax history
| Year | Property taxes | Tax assessment |
|---|---|---|
| 2025 | $5,907 +7.5% | $52,877 +8.6% |
| 2024 | $5,495 +4.6% | $48,668 +6.5% |
| 2023 | $5,252 +16.1% | $45,712 +19.2% |
| 2022 | $4,524 | $38,364 +9.4% |
| 2021 | -- | $35,075 +2% |
| 2020 | $4,291 | $34,373 -0.6% |
| 2019 | -- | $34,592 +2.2% |
| 2018 | -- | $33,833 +4.3% |
| 2017 | $4,257 +13.7% | $32,442 +11.3% |
| 2016 | $3,744 +2.8% | $29,153 +3% |
| 2015 | $3,640 +9.9% | $28,313 +8.2% |
| 2013 | $3,313 -6.5% | $26,174 +9.1% |
| 2012 | $3,544 -5.9% | $24,001 -16.3% |
| 2010 | $3,765 -0.3% | $28,681 -4.9% |
| 2009 | $3,776 -0.4% | $30,165 -3.9% |
| 2008 | $3,791 +15.9% | $31,400 +13.5% |
| 2007 | $3,272 +26.5% | $27,669 +26.8% |
| 2006 | $2,586 | $21,815 +248.3% |
| 2005 | -- | $6,264 |
Find assessor info on the county website
Neighborhood: Prairie Highlands
Nearby homes
- $--4 bd2 ba2.1k sqft24966 W 150th Ct, Olathe, KS 66061Sold
- $486,2004 bd3 ba2.5k sqft24967 W 150th Ct, Olathe, KS 66061Off Market
- $463,7003 bd2 ba1.5k sqft24929 W 150th St, Olathe, KS 66061Off Market
- $--4 bd3 ba2.4k sqft24987 W 150th Ct, Olathe, KS 66061Sold
- $533,3005 bd5 ba2.7k sqft24986 W 150th Ct, Olathe, KS 66061Off Market
- $529,5004 bd5 ba3.3k sqft25016 W 150th Ct, Olathe, KS 66061Off Market
- $480,1004 bd3 ba1.9k sqft25017 W 150th Ct, Olathe, KS 66061Off Market
- $467,6004 bd3 ba2k sqft25027 W 150th Ct, Olathe, KS 66061Off Market
Nearby schools
GreatSchools rating
- 10/10Clearwater Creek Elementary SchoolGrades: PK-5Distance: 1.8 mi
- 5/10Oregon Trail Middle SchoolGrades: 6-8Distance: 1.7 mi
- 9/10Olathe West High SchoolGrades: 9-12Distance: 2.3 mi
Schools provided by the listing agent
- Elementary: Clearwater Creek
- Middle: Oregon Trail
- High: Olathe West
Source: Heartland MLS as distributed by MLS GRID. This data may not be complete. We recommend contacting the local school district to confirm school assignments for this home.
Get a cash offer in 3 minutes
Find out how much your home could sell for in as little as 3 minutes with a no-obligation cash offer.
Estimated market value
$501,400
Get a cash offer in 3 minutes
Find out how much your home could sell for in as little as 3 minutes with a no-obligation cash offer.
Estimated market value
$501,400
- Kansas
- Johnson County
- Olathe
- 66061
- Prairie Highlands
- 24946 W 150th Ct
Nearby cities
Nearby neighborhoods
Nearby zip codes
Other Olathe Topics
