Discover this breathtaking 2019 construction home in the highly desirable North Kenwood neighborhood of St. Petersburg, built by the renowned local builder, Tiger Homes. Boasting 4 bedrooms and 3 bathrooms in total, the main house features 3 spacious bedrooms and 2 beautifully designed bathrooms, while the charming garage apartment offers 1 bedroom and 1 bath, perfect for guests or rental income. This residence is a perfect fusion of modern elegance and timeless charm, with hints of classic Spanish-style design thoughtfully speckled throughout. The open-concept layout is adorned with vaulted ceilings, creating a sense of grandeur, while hurricane impact windows and doors provide both protection and energy efficiency, ensuring peace of mind and comfort throughout the year. No detail has been overlooked in this home, with every element carefully chosen to elevate the living experience. The seller even had extra insulation added to the home, enhancing its energy efficiency and contributing to a more comfortable living environment. The home is equipped with a state-of-the-art HVAC system, a roof, and appliances—all just five years old—ensuring that this home is as functional as it is beautiful. The kitchen is a chef's dream, outfitted with high-end GE appliances, including a premium gas range, perfect for preparing gourmet meals. In addition, a Generac home generator is installed for reliability during power outages, while the whole-property water softener system enhances the water quality throughout the home, making daily living a true luxury. Step outside and experience $40,000 worth of meticulously designed landscaping that perfectly complements the beauty of the home. A well water system for irrigation ensures the yard stays lush and green, while a screened patio invites you to enjoy the outdoors year-round. The covered lanai features a convenient planter watering system, while the privacy fencing around the backyard creates an intimate sanctuary—ideal for relaxing or entertaining guests in peace and tranquility. Perhaps the most exciting feature of this property is the adorable garage apartment above the 3-car garage, offering endless possibilities. This versatile space is a hidden gem, ready to serve as a guest suite for visiting family and friends or a private home office away from the main living areas. For those seeking a potential income stream, this apartment offers an excellent rental opportunity, providing a source of passive income or the flexibility to host tenants while maintaining your privacy. Whether you envision it as a cozy retreat for guests, a functional space for business, or a lucrative rental unit, this charming apartment elevates the property to a new level of value and versatility. This home not only provides modern living in one of the most sought-after neighborhoods but also offers endless possibilities for how it can be utilized, making it truly one of a kind. From the stunning design and luxurious features to the impressive landscaping and versatile apartment, this home is a must-see. Make it yours and experience all the beauty and opportunity it has to offer.
Sold for $900,000
$900,000
2495 13TH AVENUE N, ST PETERSBURG, FL 33713
4beds
2,451sqft
Single Family Residence
Built in 2019
6,436 Square Feet Lot
$868,100 Zestimate®
$367/sqft
$4,889 Estimated rent
Home value
$868,100
$781,000 - $964,000
$4,889/mo
Zestimate® history
Owner options
List your home for rent
$4,889/mo
Rent Zestimate®
Find your next renter with Zillow Rental Manager. Plus, with online applications, you can quickly screen prospective tenants – for free.
$4,889/mo
Rent Zestimate®
Refinance and save
$6,175/mo
Est. payment
Refinancing to a lower rate could help reduce your monthly payments and save thousands over the life of the loan.
$6,175/mo
Est. payment
Explore your selling options
Work with a Zillow partner agent
Leverage their expertise and Zillow's premium Showcase listings to get your home seen by more buyers.
Get startedList with your own agent
Get your home in front of millions of buyers by listing it on Zillow.
Learn how to do itSell it yourself
Take full control of how buyers see your home on Zillow by listing For Sale by Owner (FSBO).
List your homeWhat's special
Covered lanaiOpen-concept layoutPremium gas rangeVaulted ceilingsMeticulously designed landscapingScreened patioHigh-end ge appliances
Zillow last checked:
Listing updated:
Listed by:
Jennifer Thayer 727-729-2699,
KELLER WILLIAMS ST PETE REALTY 727-894-1600
Bought with:
Zach Steinberger, 3438328
COMPASS FLORIDA LLC
Source: Stellar MLS,MLS#: TB8361438 Originating MLS: Suncoast Tampa
Originating MLS: Suncoast Tampa
Facts & features
Interior
Bedrooms & bathrooms
- Bedrooms: 4
- Bathrooms: 3
- Full bathrooms: 3
Primary bedroom
- Features: Walk-In Closet(s)
- Level: First
- Area: 224 Square Feet
- Dimensions: 16x14
Kitchen
- Level: First
- Area: 180 Square Feet
- Dimensions: 15x12
Living room
- Level: First
- Area: 289 Square Feet
- Dimensions: 17x17
Heating
- Central
Cooling
- Central Air
Appliances
- Included: Dishwasher, Dryer, Range, Range Hood, Refrigerator, Washer
- Laundry: Inside, Laundry Room
Features
- Ceiling Fan(s), Crown Molding, High Ceilings, Open Floorplan, Split Bedroom, Vaulted Ceiling(s), Walk-In Closet(s)
- Flooring: Tile
- Windows: Window Treatments, Skylight(s)
- Has fireplace: No
Interior area
- Total structure area: 3,450
- Total interior livable area: 2,451 sqft
Property
Parking
- Total spaces: 3
- Parking features: Garage
- Garage spaces: 3
- Details: Garage Dimensions: 21X30
Features
- Levels: One
- Stories: 1
- Patio & porch: Front Porch, Patio, Porch, Rear Porch, Screened
- Exterior features: Irrigation System, Lighting, Sidewalk
- Fencing: Fenced
Lot
- Size: 6,436 Square Feet
- Features: City Lot, Landscaped, Near Public Transit
Details
- Additional structures: Guest House
- Parcel number: 143116779760000190
- Special conditions: None
Construction
Type & style
- Home type: SingleFamily
- Property subtype: Single Family Residence
Materials
- Block, Stucco
- Foundation: Slab
- Roof: Shingle
Condition
- Completed
- New construction: No
- Year built: 2019
Details
- Builder model: Bungalow
- Builder name: Tiger Construction and Development LLC
Utilities & green energy
- Sewer: Public Sewer
- Water: Public, Well
- Utilities for property: BB/HS Internet Available, Cable Available, Electricity Available, Electricity Connected, Public, Sewer Connected, Water Available
Community & HOA
Community
- Pet fee: $0 monthly
- Subdivision: ST JULIEN SUB
HOA
- Has HOA: No
Location
- Region: Saint Petersburg
Financial & listing details
- Price per square foot: $367/sqft
- Tax assessed value: $811,496
- Annual tax amount: $10,014
- Date on market: 3/13/2025
- Cumulative days on market: 3 days
- Listing terms: Cash,Conventional,FHA,VA Loan
- Ownership: Fee Simple
- Total actual rent: 0
- Electric utility on property: Yes
- Road surface type: Paved
Price history
| Date | Event | Price |
|---|---|---|
| 4/25/2025 | Sold | $900,000-5.3%$367/sqft |
Source:  Stellar MLS #TB8361438 Report a problem Stellar MLS #TB8361438 Report a problem | ||
| 3/19/2025 | Pending sale | $950,000$388/sqft |
Source: Stellar MLS #TB8361438 Report a problem | ||
| 3/13/2025 | Listed for sale | $950,000+58.9%$388/sqft |
Source: Stellar MLS #TB8361438 Report a problem | ||
| 7/27/2020 | Sold | $598,000-0.1%$244/sqft |
Source: Public Record Report a problem | ||
| 7/5/2020 | Pending sale | $598,400$244/sqft |
Source: TIGER REAL ESTATE LLC #U8025855 Report a problem | ||
| 1/5/2020 | Price change | $598,400-4.5%$244/sqft |
Source: TIGER REAL ESTATE LLC #U8025855 Report a problem | ||
| 5/5/2019 | Price change | $626,400+0.2%$256/sqft |
Source: TIGER REAL ESTATE LLC #U8025855 Report a problem | ||
| 11/27/2018 | Listed for sale | $625,000+1498.5%$255/sqft |
Source: TIGER REAL ESTATE LLC #U8025855 Report a problem | ||
| 10/23/2013 | Sold | $39,100-24.8%$16/sqft |
Source: Public Record Report a problem | ||
| 12/29/2000 | Sold | $52,000+73.3%$21/sqft |
Source: Public Record Report a problem | ||
| 4/5/1995 | Sold | $30,000$12/sqft |
Source: Public Record Report a problem | ||
Public tax history
| Year | Property taxes | Tax assessment |
|---|---|---|
| 2025 | $10,816 +8% | $587,936 +5.3% |
| 2024 | $10,014 +3.8% | $558,162 +5.3% |
| 2023 | $9,645 +4.5% | $530,081 +5.2% |
| 2022 | $9,231 +5.4% | $503,893 +9.6% |
| 2021 | $8,763 +10.7% | $459,812 +32.3% |
| 2020 | $7,913 +824.8% | $347,593 +1223.5% |
| 2019 | $856 | $26,264 -32.1% |
| 2018 | $856 +38.4% | $38,706 +1.2% |
| 2017 | $618 +31.7% | $38,233 +61.3% |
| 2016 | $469 -63.3% | $23,697 -60.5% |
| 2015 | $1,278 +13.6% | $59,952 +22% |
| 2014 | $1,124 +13.1% | $49,149 +14.3% |
| 2013 | $994 -7.6% | $43,002 -7.6% |
| 2012 | $1,075 | $46,544 -15.6% |
| 2011 | -- | $55,119 -14.3% |
| 2010 | -- | $64,296 +8.2% |
| 2009 | -- | $59,432 +0.1% |
| 2008 | $614 | $59,373 +3% |
| 2007 | -- | $57,644 -31.6% |
| 2005 | -- | $84,300 +14.5% |
| 2004 | $681 +3.2% | $73,600 +26.2% |
| 2003 | $659 +25.8% | $58,300 +13% |
| 2002 | $524 | $51,600 +11.7% |
| 2001 | $524 +107.5% | $46,200 +23.5% |
| 2000 | $253 | $37,400 |
Find assessor info on the county website
Neighborhood: North Kenwood
Nearby homes
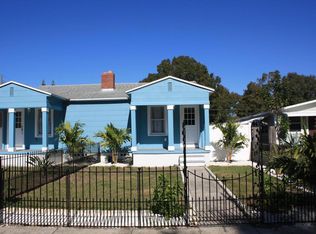
- $490,1001 bd1 ba800 sqft2483 13th Ave N, Saint Petersburg, FL 33713Off Market
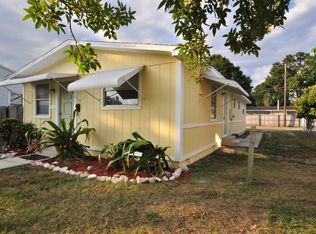
- $290,0004 bd2 ba1.1k sqft2475 13th Ave N, Saint Petersburg, FL 33713Off Market
- $381,200-- bd2 ba1.2k sqft1300 25th St N, Saint Petersburg, FL 33713Off Market
- $378,0003 bd2 ba1.2k sqft1312 25th St N, Saint Petersburg, FL 33713Off Market
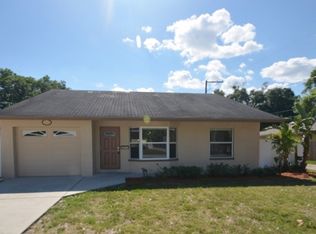
- $429,4002 bd2 ba1.2k sqft2498 14th Ave N, Saint Petersburg, FL 33713Off Market
- $237,9002 bd1 ba756 sqft2467 13th Ave N, Saint Petersburg, FL 33713Off Market
- $246,2002 bd1 ba1k sqft2484 14th Ave N, Saint Petersburg, FL 33713Off Market
- $459,400-- bd2 ba1.6k sqft1318 25th St N, Saint Petersburg, FL 33713Off Market
Nearby schools
GreatSchools rating
- 5/10Woodlawn Elementary SchoolGrades: PK-5Distance: 0.7 mi
- 5/10John Hopkins Middle SchoolGrades: 6-8Distance: 1.6 mi
- 6/10St. Petersburg High SchoolGrades: 9-12Distance: 0.5 mi
Get a cash offer in 3 minutes
Find out how much your home could sell for in as little as 3 minutes with a no-obligation cash offer.
Estimated market value
$868,100
Get a cash offer in 3 minutes
Find out how much your home could sell for in as little as 3 minutes with a no-obligation cash offer.
Estimated market value
$868,100
- Florida
- Pinellas County
- Saint Petersburg
- 33713
- North Kenwood
- 2495 13TH AVENUE N
Nearby cities
Nearby neighborhoods
Nearby zip codes
Other Saint Petersburg Topics
- Apartments for Rent in 33713
- Houses for Sale in 33713
- Houses for Rent in 33713
- 33713 Real Estate
- Saint Petersburg Condos
- Houses for Sale in Saint Petersburg
- Newest Listings in Saint Petersburg
- Saint Petersburg Home Values
- Saint Petersburg Real Estate Agents
- Saint Petersburg Refinance
- Saint Petersburg Mortgage Rates
