Skip main navigation
Sold for $420,000
  • $420,000

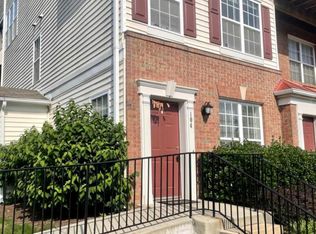
    2495 Angeline Dr APT 102, Herndon, VA 20171

    2beds
    1,244sqft
    Condominium
    Built in 2001
    -- sqft lot
    $427,200 Zestimate®
    $338/sqft
    $2,560 Estimated rent

    Home value

    $427,200

    $397,000 - $457,000

    $2,560/mo

    Zestimate® history
    Loading
    Loading...

    Owner options

    List your home for rent

    $2,560/mo

    Rent Zestimate®

    Find your next renter with Zillow Rental Manager. Plus, with online applications, you can quickly screen prospective tenants – for free.

    Learn more

    $2,560/mo

    Rent Zestimate®

    Refinance and save

    $2,602/mo

    Est. payment

    Refinancing to a lower rate could help reduce your monthly payments and save thousands over the life of the loan.

    See today's rates

    $2,602/mo

    Est. payment

    Explore your selling options

    Work with a Zillow partner agent

    Leverage their expertise and Zillow's premium Showcase listings to get your home seen by more buyers.

    Get started

    List with your own agent

    Get your home in front of millions of buyers by listing it on Zillow.

    Learn how to do it

    Sell it yourself

    Take full control of how buyers see your home on Zillow by listing For Sale by Owner (FSBO).

    List your home

    What's special

    Sliding glass doorOpen floor planBrand new carpetRecessed lightingTwo primary bedroomsLaundry roomLarge windows
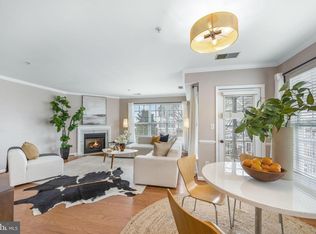
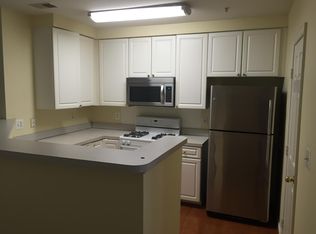
    Updated 2 level Condo conveniently located in the Manors at McNair Farms. This 2 Bedroom 2.5 Bath is the biggest model in the community. Open floor plan with the living room, dining room, and kitchen flowing effortlessly into each other. Nucore water proof wide plank LVP flooring on the entire main level. Kitchen has been renovated to include expanded quartz countertops. A sliding glass door at the rear of the main level lets in tons of natural light while providing access to your patio. The upper-level features two primary bedrooms each with their own en-suite full bathroom, spacious closets, and lots of natural light thanks to the recessed lighting and large windows. The laundry room with new LVP flooring and a linen closet complete the upper level which has brand new carpet. Just minutes from shopping, grocery, retail, restaurants, Frying Farm Park and other parks, Route 267, Route 28, the Herndon Silver Line Metro Rail station, Dulles Airport and more.

    Zillow last checked:

    Listing updated:

    Listed by:

    Gitte Long 703-593-4779,

    Redfin Corporation

    Bought with:

    Megan Thiel, 0225205153

    Long & Foster Real Estate, Inc.

    Darius Mahdavi, 0225269579

    Long & Foster Real Estate, Inc.

    Source: Bright MLS,MLS#: VAFX2213444MLS Logo

    Facts & features

    Interior

    Bedrooms & bathrooms
    • Bedrooms: 2
    • Bathrooms: 3
    • Full bathrooms: 2
    • 1/2 bathrooms: 1
    • Main level bathrooms: 1
    Rooms
    • Room types: Living Room, Dining Room, Primary Bedroom, Bedroom 2, Kitchen, Family Room, Foyer, Laundry, Bathroom 2, Primary Bathroom
    Basement
    • Area: 0
    Heating
    • Forced Air, Natural Gas
    Cooling
    • Central Air, Electric
    Appliances
    • Included: Microwave, Dishwasher, Disposal, Dryer, ENERGY STAR Qualified Washer, ENERGY STAR Qualified Dishwasher, Stainless Steel Appliance(s), Washer, Cooktop, Refrigerator, Gas Water Heater
    • Laundry: Upper Level, Laundry Room, In Unit
    Features
    • Combination Kitchen/Dining, Crown Molding, Family Room Off Kitchen, Open Floorplan, Floor Plan - Traditional, Eat-in Kitchen, Pantry, Primary Bath(s), Recessed Lighting, Walk-In Closet(s), Ceiling Fan(s)
    • Flooring: Luxury Vinyl, Carpet, Ceramic Tile
    • Has basement: No
    • Number of fireplaces: 1
    • Fireplace features: Screen
    Interior area
    • Total structure area: 1,244
    • Total interior livable area: 1,244 sqft
    • Finished area above ground: 1,244
    • Finished area below ground: 0

    Property

    Parking
    • Parking features: Unassigned, Parking Lot
    Accessibility
    • Accessibility features: None
    Features
    • Levels: Two
    • Stories: 2
    • Patio & porch: Patio
    • Pool features: Community
    Details
    • Additional structures: Above Grade, Below Grade
    • Parcel number: 0163 14060102
    • Zoning: 316
    • Special conditions: Standard

    Construction

    Type & style
    • Home type: Condo
    • Architectural style: Traditional
    • Property subtype: Condominium
    • Attached to another structure: Yes
    Materials
    • Other
    Condition
    • New construction: No
    • Year built: 2001

    Utilities & green energy

    • Sewer: Public Sewer
    • Water: Public

    Community & HOA

    Community
    • Condo and coop fee: $350 monthly
    • Subdivision: Manors At Mcnair Farms
    HOA
    • Has HOA: No
    • Amenities included: Clubhouse, Community Center, Pool, Tennis Court(s), Tot Lots/Playground
    • Services included: Common Area Maintenance, Pool(s), Snow Removal, Sewer, Trash, Water
    Location
    • Region: Herndon

    Financial & listing details

    • Price per square foot: $338/sqft
    • Tax assessed value: $388,880
    • Annual tax amount: $4,505
    • Date on market: 12/11/2024
    • Listing agreement: Exclusive Right To Sell
    • Ownership: Condominium

    Price history

    DateEventPrice
    1/10/2025Sold$420,000+0%$338/sqft
    Source: Bright MLS #VAFX2213444 Report a problem
    12/17/2024Contingent$419,900$338/sqft
    Source: Bright MLS #VAFX2213444 Report a problem
    12/11/2024Listed for sale$419,900+9.9%$338/sqft
    Source: Bright MLS #VAFX2213444 Report a problem
    12/15/2022Sold$382,000-2%$307/sqft
    Source: Bright MLS #VAFX2102250 Report a problem
    11/17/2022Contingent$389,900$313/sqft
    Source: Bright MLS #VAFX2102250 Report a problem
    11/4/2022Listed for sale$389,900+21.4%$313/sqft
    Source: Bright MLS #VAFX2102250 Report a problem
    7/30/2016Listing removed$1,699+3%$1/sqft
    Source: Alluri Realty Inc. #FX9723333 Report a problem
    9/19/2014Listing removed$1,650$1/sqft
    Source: Alluri Realty, Inc. #FX8433531 Report a problem
    8/17/2014Listed for rent$1,650$1/sqft
    Source: Alluri Realty, Inc. #FX8433531 Report a problem
    12/6/2004Sold$321,100$258/sqft
    Source: Public Record Report a problem

    Public tax history

    YearProperty taxesTax assessment
    2025$4,630 +2.8%$400,550 +3%
    2024$4,505 +11.9%$388,880 +9%
    2023$4,026 +3.7%$356,770 +5.1%
    2022$3,883 $339,580 +8%
    2021-- $314,430 +3%
    2020$3,613 +2%$305,270 +2%
    2019$3,542 +4%$299,280 +4%
    2018$3,406 +1.9%$287,770
    2017$3,341 +9.2%$287,770 +9%
    2016$3,059 +0.6%$264,010 -3.1%
    2015$3,042 -3.8%$272,540 -4%
    2014$3,161 $283,900 +26%
    2013-- $225,320 -4.2%
    2012-- $235,320
    2011-- $235,320 +9.1%
    2010-- $215,690 -12.5%
    2009-- $246,500 -13%
    2008-- $283,330 -5%
    2007-- $298,090 +49.4%
    2003-- $199,485 +40.8%
    2002-- $141,680
    Find assessor info on the county website

    Neighborhood: 20171

    Nearby schools

    GreatSchools rating
    Schools provided by the listing agent
    • Elementary: Mcnair
    • Middle: Carson
    • High: Westfield
    • District: Fairfax County Public Schools

    Source: Bright MLS. This data may not be complete. We recommend contacting the local school district to confirm school assignments for this home.

    Get a cash offer in 3 minutes
    Find out how much your home could sell for in as little as 3 minutes with a no-obligation cash offer.
    Estimated market value
    $427,200
    Get a cash offer in 3 minutes
    Find out how much your home could sell for in as little as 3 minutes with a no-obligation cash offer.
    Estimated market value
    $427,200