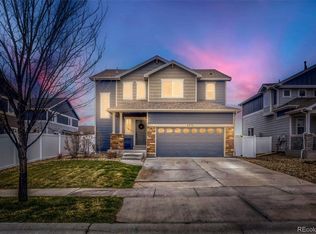
Welcome home to the charm of small town Berthoud living in this 3 bed 2 and a half bath home. This 2200 sq ft home combines modern amenities with timeless style. The open-concept main floor is filled with natural light and highlighted by a well appointed kitchen with stainless appliances, granite counters, and ample cabinetry. The fully fenced backyard is low on maintenance and high on views, providing an ideal spot for catching a sunset. Other standout features include gorgeous wood flooring throughout the main level, huge primary bedroom with vaulted ceilings and en-suite bathroom, walk in closets in each bedroom, upstairs laundry, and so much more! Easy access to the TPC golf course, state of the art rec center, Berthoud Reservoir, Carter Lake, shopping, and dining. This home is perfectly situated to take advantage of all that Berthoud has to offer while being an easy commute to the surrounding areas. Don't miss your opportunity to make this fabulous home yours. The key to your best life awaits.
Sold for $520,000
$520,000
2495 Barela Dr, Berthoud, CO 80513
3beds
2,220sqft
Single Family Residence
Built in 2018
4,250 Square Feet Lot
$497,900 Zestimate®
$234/sqft
$2,789 Estimated rent
Home value
$497,900
$473,000 - $523,000
$2,789/mo
Zestimate® history
Owner options
List your home for rent
$2,789/mo
Rent Zestimate®
Find your next renter with Zillow Rental Manager. Plus, with online applications, you can quickly screen prospective tenants – for free.
$2,789/mo
Rent Zestimate®
Refinance and save
$3,078/mo
Est. payment
Refinancing to a lower rate could help reduce your monthly payments and save thousands over the life of the loan.
$3,078/mo
Est. payment
Explore your selling options
Work with a Zillow partner agent
Leverage their expertise and Zillow's premium Showcase listings to get your home seen by more buyers.
Get startedList with your own agent
Get your home in front of millions of buyers by listing it on Zillow.
Learn how to do itSell it yourself
Take full control of how buyers see your home on Zillow by listing For Sale by Owner (FSBO).
List your homeWhat's special
Zillow last checked:
Listing updated:
Listed by:
Jessica Persson Spears 970-231-4272,
Porter Real Estate
Bought with:
Aaron Tajchman, 40022403
Real Estate Revolution
Source: IRES as distributed by MLS GRID,MLS#: 1001761
Facts & features
Interior
Bedrooms & bathrooms
- Bedrooms: 3
- Bathrooms: 3
- Full bathrooms: 2
- 1/2 bathrooms: 1
- Main level bathrooms: 1
Primary bedroom
- Description: Carpet
- Features: Full Primary Bath
- Level: Upper
- Area: 224 Square Feet
- Dimensions: 16 x 14
Bedroom 2
- Description: Carpet
- Level: Upper
- Area: 144 Square Feet
- Dimensions: 12 x 12
Bedroom 3
- Description: Carpet
- Level: Upper
- Area: 165 Square Feet
- Dimensions: 15 x 11
Dining room
- Description: Engineered Hardwood
- Level: Main
- Area: 130 Square Feet
- Dimensions: 13 x 10
Kitchen
- Description: Engineered Hardwood
- Level: Main
- Area: 130 Square Feet
- Dimensions: 13 x 10
Laundry
- Level: Upper
Living room
- Description: Engineered Hardwood
- Level: Main
- Area: 238 Square Feet
- Dimensions: 17 x 14
Heating
- Forced Air
Cooling
- Ceiling Fan(s)
Appliances
- Included: Electric Range, Self Cleaning Oven, Dishwasher, Refrigerator, Washer, Dryer, Microwave, Disposal
Features
- Cathedral Ceiling(s), Open Floorplan, Pantry, Walk-In Closet(s), Kitchen Island
- Basement: Unfinished,Sump Pump
Interior area
- Total structure area: 1,540
- Total interior livable area: 2,220 sqft
- Finished area above ground: 1,540
Property
Parking
- Total spaces: 2
- Parking features: Garage Door Opener
- Attached garage spaces: 2
- Details: Attached
Features
- Levels: Two
- Stories: 2
- Patio & porch: Patio
- Exterior features: Sprinkler System
- Fencing: Fenced
- Has view: Yes
- View description: Hills
Lot
- Size: 4,250 Square Feet
- Features: Paved, Curbs, Gutters, Sidewalks, Street Light
Details
- Parcel number: R1664986
- Zoning: R1
- Special conditions: Private Owner
Construction
Type & style
- Home type: SingleFamily
- Property subtype: Single Family Residence
Materials
- Frame
- Roof: Composition
Condition
- New construction: No
- Year built: 2018
Utilities & green energy
- Water: City
- Utilities for property: Natural Gas Available, Electricity Available, Cable Available, High Speed Avail, Underground Utilities
Community & HOA
Community
- Features: Playground
- Security: Fire Alarm
- Subdivision: Hammond Sub 3rd Filing
HOA
- Has HOA: No
- Services included: Common Amenities, Snow Removal, Management
Location
- Region: Berthoud
Financial & listing details
- Price per square foot: $234/sqft
- Tax assessed value: $486,200
- Annual tax amount: $4,155
- Date on market: 1/18/2024
- Listing terms: Cash,Conventional,FHA,VA Loan
- Exclusions: Curtains (hardware stays), ring doorbell
- Electric utility on property: Yes
- Road surface type: Asphalt
Price history
| Date | Event | Price |
|---|---|---|
| 3/21/2024 | Sold | $520,000-1.9%$234/sqft |
Source:  IRES as distributed by MLS GRID #1001761 Report a problem IRES as distributed by MLS GRID #1001761 Report a problem | ||
| 2/28/2024 | Pending sale | $530,000$239/sqft |
Source:  REcolorado as distributed by MLS GRID #IR1001761 Report a problem REcolorado as distributed by MLS GRID #IR1001761 Report a problem | ||
| 1/18/2024 | Listed for sale | $530,000+1%$239/sqft |
Source: IRES as distributed by MLS GRID #1001761 Report a problem | ||
| 12/12/2023 | Listing removed | -- |
Source: IRES as distributed by MLS GRID #998350 Report a problem | ||
| 12/1/2023 | Price change | $525,000-2.8%$236/sqft |
Source: IRES as distributed by MLS GRID #998350 Report a problem | ||
| 10/20/2023 | Listed for sale | $540,000+55.3%$243/sqft |
Source: IRES as distributed by MLS GRID #998350 Report a problem | ||
| 6/14/2018 | Sold | $347,750$157/sqft |
Source: Public Record Report a problem | ||
Public tax history
| Year | Property taxes | Tax assessment |
|---|---|---|
| 2025 | $5,587 +4.5% | $30,388 -8.4% |
| 2024 | $5,344 +28.6% | $33,159 -1% |
| 2023 | $4,155 -1.6% | $33,480 +37.2% |
| 2022 | $4,221 +14.3% | $24,394 -2.8% |
| 2021 | $3,694 +2.7% | $25,096 +14.3% |
| 2020 | $3,598 +29.2% | $21,957 -0.7% |
| 2019 | $2,785 | $22,111 +33.8% |
| 2018 | $2,785 | $16,530 +11300% |
| 2017 | $2,785 | $145 |
Find assessor info on the county website
Neighborhood: 80513
Nearby homes
- $496,9004 bd3 ba1.6k sqft2499 Barela Dr, Berthoud, CO 80513Off Market
- $530,4004 bd3 ba1.2k sqft2489 Barela Dr, Berthoud, CO 80513Off Market
- $523,0003 bd3 ba2.2k sqft2475 Likens Dr, Berthoud, CO 80513Sold
- $302,0003 bd3 ba1.5k sqft2481 Likens Dr, Berthoud, CO 80513Sold

- $305,0005 bd3 ba1.6k sqft2485 Barela Dr, Berthoud, CO 80513Sold
- $300,0005 bd3 ba3.2k sqft2478 Barela Dr, Berthoud, CO 80513Sold
- $574,3004 bd3 ba3.3k sqft2464 Barela Dr, Berthoud, CO 80513Off Market
- $265,0004 bd3 ba2.9k sqft2480 Barela Dr, Berthoud, CO 80513Sold
Nearby schools
GreatSchools rating
- 7/10Berthoud Elementary SchoolGrades: PK-5Distance: 1.6 mi
- 5/10Turner Middle SchoolGrades: 6-8Distance: 1.9 mi
- 7/10Berthoud High SchoolGrades: 9-12Distance: 2.4 mi
Schools provided by the listing agent
- Elementary: Berthoud
- Middle: Turner
- High: Berthoud
Source: IRES as distributed by MLS GRID. This data may not be complete. We recommend contacting the local school district to confirm school assignments for this home.
Get a cash offer in 3 minutes
Find out how much your home could sell for in as little as 3 minutes with a no-obligation cash offer.
Estimated market value
$497,900
Get a cash offer in 3 minutes
Find out how much your home could sell for in as little as 3 minutes with a no-obligation cash offer.
Estimated market value
$497,900
- Colorado
- Larimer County
- Berthoud
- 80513
- 2495 Barela Dr
Nearby cities
Nearby zip codes
Other Berthoud Topics
