This 1901, 3 bed/2 bath, 1,581 sf farmhouse zoned UR2 .33 acre home has been lovingly restored and updated to a bright and welcoming open home while retaining its original charm and character. Easy walk to all The Heights/Hood River area. First floor tall ceilings and a re-imagined large open eat-in kitchen with new appliances is filled with light and perfect for entertaining. The roomy open main room is large enough for both a dining and living room space. Bonus room on the main floor could be used as a dining room, office/den or future bedroom. There are 3 roomy light-filled upstairs bedrooms with new tub/shower bath. A new, 08-24, front yard, old-brick walkway creates a special entrance to the front porch with room to stretch out and entertain. The cozy rear covered deck is the perfect space for viewing the lovely, expansive yard which boasts grape vines, berries, a tree swing and room for a large garden. The backyard is perfect as is or add a huge multi-bay garage/workshop. All NEW in 2021-24: HVAC, Heat Pump, Electrical plus switches/outlet /light fixtures and plumbing throughout. All new Kitchen Cabinets and SS finger-print proof appliances in 2024. The 1st floor bath w/shower was added in 2023 and the 2nd floor bath was replaced in 2023. New main floor 3/4" oak hardwood flooring. New drywall in Kitchen & Bathrooms and artfully restored lathe & plaster walls elsewhere. Unfinished basement area for storage and heating equipment. Exterior Upgrades: 2024 new landscaping, exterior paint, new gravel wrap-around driveway plus RV Parking w/hook-ups/cleanout on West Side. 4 Parking spaces in front and more in the back. New Roof on Garage/Workshop July 2024. Detached Garage used as storage/workshop. Farmer's Irrigation. This property is zoned UR2. Buyer to Do Due Diligence with HR County/City about annexation to the city, adding ADU/Manufactured Home and/or creating separate lots. This is a Must-See charming and very welcoming property! Home Warranty Included
Sold
$807,000
2495 Belmont Dr, Hood River, OR 97031
3beds
1,581sqft
Residential, Single Family Residence
Built in 1901
0.33 Acres Lot
$801,700 Zestimate®
$510/sqft
$2,860 Estimated rent
Home value
$801,700
$762,000 - $842,000
$2,860/mo
Zestimate® history
Owner options
List your home for rent
$2,860/mo
Rent Zestimate®
Find your next renter with Zillow Rental Manager. Plus, with online applications, you can quickly screen prospective tenants – for free.
$2,860/mo
Rent Zestimate®
Refinance and save
$4,734/mo
Est. payment
Refinancing to a lower rate could help reduce your monthly payments and save thousands over the life of the loan.
$4,734/mo
Est. payment
Explore your selling options
Work with a Zillow partner agent
Leverage their expertise and Zillow's premium Showcase listings to get your home seen by more buyers.
Get startedList with your own agent
Get your home in front of millions of buyers by listing it on Zillow.
Learn how to do itSell it yourself
Take full control of how buyers see your home on Zillow by listing For Sale by Owner (FSBO).
List your homeWhat's special
Zillow last checked:
Listing updated:
Listed by:
Christine Vail-Rollins 541-490-4812,
Don Nunamaker
Bought with:
Jane Parker, 951200150
Don Nunamaker
Source: RMLS (OR),MLS#: 24297148
Facts & features
Interior
Bedrooms & bathrooms
- Bedrooms: 3
- Bathrooms: 2
- Full bathrooms: 2
- Main level bathrooms: 1
Rooms
- Room types: Bedroom 2, Bedroom 3, Dining Room, Family Room, Kitchen, Living Room, Primary Bedroom
Primary bedroom
- Features: Updated Remodeled, Closet
- Level: Upper
- Area: 176
- Dimensions: 16 x 11
Bedroom 2
- Features: Updated Remodeled, Closet
- Level: Upper
- Area: 169
- Dimensions: 13 x 13
Bedroom 3
- Features: Updated Remodeled, Closet
- Level: Upper
- Area: 130
- Dimensions: 13 x 10
Dining room
- Features: High Ceilings, Wood Floors
- Level: Main
- Area: 130
- Dimensions: 13 x 10
Family room
- Level: Main
Kitchen
- Features: Country Kitchen, Dishwasher, Free Standing Range, Free Standing Refrigerator, Granite, Wood Floors
- Level: Main
- Area: 234
- Width: 13
Living room
- Features: Closet, High Ceilings, Wood Floors
- Level: Main
- Area: 350
- Dimensions: 25 x 14
Heating
- Forced Air, Heat Pump
Cooling
- Central Air, Heat Pump
Appliances
- Included: Built-In Refrigerator, Dishwasher, Free-Standing Range, Free-Standing Refrigerator, Plumbed For Ice Maker, Range Hood, Stainless Steel Appliance(s), Electric Water Heater
- Laundry: Laundry Room
Features
- Granite, High Ceilings, Updated Remodeled, Closet, Country Kitchen, Tile
- Flooring: Hardwood, Wood
- Windows: Vinyl Frames, Wood Frames
- Basement: Partial,Unfinished
Interior area
- Total structure area: 1,581
- Total interior livable area: 1,581 sqft
Property
Parking
- Total spaces: 1
- Parking features: Driveway, RV Access/Parking, Detached
- Garage spaces: 1
- Has uncovered spaces: Yes
Accessibility
- Accessibility features: Natural Lighting, Walkin Shower, Accessibility
Features
- Stories: 2
- Patio & porch: Covered Deck, Porch
- Exterior features: RV Hookup, Yard
- Has view: Yes
- View description: Territorial
Lot
- Size: 0.33 Acres
- Features: Level, SqFt 10000 to 14999
Details
- Additional structures: RVHookup
- Parcel number: 4265
- Zoning: UR2
Construction
Type & style
- Home type: SingleFamily
- Architectural style: Bungalow,Farmhouse
- Property subtype: Residential, Single Family Residence
Materials
- Lap Siding, Shingle Siding
- Foundation: Block, Concrete Perimeter
- Roof: Composition
Condition
- Updated/Remodeled
- New construction: No
- Year built: 1901
Details
- Warranty included: Yes
Utilities & green energy
- Gas: Gas
- Sewer: Public Sewer
- Water: Public
- Utilities for property: Cable Connected
Green energy
- Water conservation: Dual Flush Toilet
Community & HOA
HOA
- Has HOA: No
Location
- Region: Hood River
Financial & listing details
- Price per square foot: $510/sqft
- Tax assessed value: $745,390
- Annual tax amount: $2,176
- Date on market: 8/19/2024
- Cumulative days on market: 27 days
- Listing terms: Cash,Conventional,VA Loan
- Road surface type: Paved
Price history
| Date | Event | Price |
|---|---|---|
| 10/15/2024 | Sold | $807,000-4.5%$510/sqft |
Source:  RMLS (OR) #24297148 Report a problem RMLS (OR) #24297148 Report a problem | ||
| 9/16/2024 | Pending sale | $845,000$534/sqft |
Source: RMLS (OR) #24297148 Report a problem | ||
| 8/19/2024 | Listed for sale | $845,000+167.4%$534/sqft |
Source: RMLS (OR) #24297148 Report a problem | ||
| 10/6/2020 | Sold | $316,000$200/sqft |
Source: Public Record Report a problem | ||
| 7/31/2020 | Sold | $316,000-15.7%$200/sqft |
Source: RMLS (OR) #20049476 Report a problem | ||
| 7/16/2020 | Pending sale | $375,000$237/sqft |
Source: Cheri Belander Real Estate #20049476 Report a problem | ||
| 6/24/2020 | Price change | $375,000-11.8%$237/sqft |
Source: Cheri Belander Real Estate #20049476 Report a problem | ||
| 6/4/2020 | Listed for sale | $425,000$269/sqft |
Source: Cheri Belander Real Estate #20049476 Report a problem | ||
Public tax history
| Year | Property taxes | Tax assessment |
|---|---|---|
| 2024 | $3,282 +50.8% | $244,290 +51.1% |
| 2023 | $2,177 +2% | $161,640 +3% |
| 2022 | $2,133 +3.7% | $156,940 +3% |
| 2021 | $2,057 +12% | $152,370 +3% |
| 2020 | $1,837 | $147,940 +3% |
| 2019 | $1,837 +2.2% | $143,640 +3% |
| 2018 | $1,798 | $139,460 |
| 2017 | $1,798 +1.8% | $139,460 +3% |
| 2016 | $1,766 | $135,400 +3% |
| 2015 | $1,766 +5.9% | $131,460 +3% |
| 2014 | $1,668 | $127,640 +3% |
| 2013 | $1,668 +5% | $123,930 +3% |
| 2012 | $1,589 +3.2% | $120,330 +3% |
| 2011 | $1,540 +9.5% | $116,830 +3% |
| 2010 | $1,406 -1.2% | $113,430 +3% |
| 2009 | $1,422 +9% | $110,130 +3% |
| 2008 | $1,305 | $106,930 +3% |
| 2007 | -- | $103,820 |
Find assessor info on the county website
Neighborhood: 97031
Nearby homes
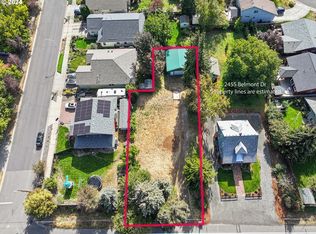
- $375,0000.26 Acres2455 Belmont Dr, Hood River, OR 97031Lot/Land
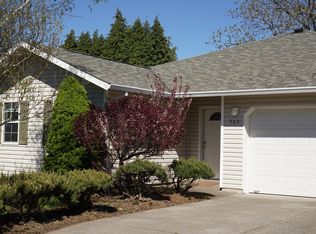
- $621,2003 bd2 ba1.3k sqft763 Saint Charles Place Rd, Hood River, OR 97031Off Market
- $658,0003 bd2 ba1.4k sqft765 Saint Charles Place Rd, Hood River, OR 97031Off Market
- $705,0003 bd2 ba1.4k sqft767 Saint Charles Place Rd, Hood River, OR 97031Sold
- $756,9003 bd3 ba2k sqft680 Henderson Rd, Hood River, OR 97031Off Market
- $634,2003 bd2 ba1.4k sqft769 Saint Charles Place Rd, Hood River, OR 97031Off Market
- $572,0003 bd2 ba1.4k sqft769 St Charles, Hood River, OR 97031Off Market
- $657,5003 bd2 ba1.6k sqft700 Henderson Rd, Hood River, OR 97031Off Market
Nearby schools
GreatSchools rating
- 9/10Westside Elementary SchoolGrades: K-5Distance: 0.4 mi
- 6/10Hood River Middle SchoolGrades: 6-8Distance: 0.5 mi
- 8/10Hood River Valley High SchoolGrades: 9-12Distance: 1.1 mi
Schools provided by the listing agent
- Elementary: Westside
- Middle: Hood River
- High: Hood River Vall
Source: RMLS (OR). This data may not be complete. We recommend contacting the local school district to confirm school assignments for this home.


Get pre-qualified for a loan
At Zillow Home Loans, we can pre-qualify you in as little as 5 minutes with no impact to your credit score.An equal housing lender. NMLS #10287.
- Oregon
- Hood River County
- Hood River
- 97031
- 2495 Belmont Dr
Nearby cities
Nearby zip codes
Other Hood River Topics
