A rare opportunity to own a riverfront gem perfectly positioned on a premier site along the Thornapple River, this walkout ranch blends timeless character with exceptional potential. Views of the water from both the main and lower levels, invite natural light & tranquil scenery into every room. The home's mid-century modern & Arts & Crafts influences are seen in its clean lines, warm wood tones, & classic brick fireplaces on both levels. The main floor features a 2-bedroom, 2-bathroom suite layout with combo living/dining, and den areas that all enjoy panoramic river views. A large deck spans the back of the house—perfect for morning coffee or evening sunsets over the water. The walkout lower level includes 2 additional bedrooms, a full bath, and a generous family room that opens to a covered patio—a great spot for entertaining or relaxing in the shade after a day on the river. Outdoors, the gently sloping backyard leads to your own private dock and boat lift on the Thornapple. SqFt is estimated from township records. Buyer to verify.
Sold
$962,500
2495 Cascade Springs Dr SE, Grand Rapids, MI 49546
4beds
3,300sqft
Single Family Residence
Built in 1971
0.45 Acres Lot
$990,000 Zestimate®
$292/sqft
$3,773 Estimated rent
Home value
$990,000
$921,000 - $1.06M
$3,773/mo
Zestimate® history
Owner options
List your home for rent
$3,773/mo
Rent Zestimate®
Find your next renter with Zillow Rental Manager. Plus, with online applications, you can quickly screen prospective tenants – for free.
$3,773/mo
Rent Zestimate®
Refinance and save
$6,093/mo
Est. payment
Refinancing to a lower rate could help reduce your monthly payments and save thousands over the life of the loan.
$6,093/mo
Est. payment
Explore your selling options
Work with a Zillow partner agent
Leverage their expertise and Zillow's premium Showcase listings to get your home seen by more buyers.
Get startedList with your own agent
Get your home in front of millions of buyers by listing it on Zillow.
Learn how to do itSell it yourself
Take full control of how buyers see your home on Zillow by listing For Sale by Owner (FSBO).
List your homeWhat's special
Riverfront gemGently sloping backyardClean linesWalkout lower levelWarm wood tonesCovered patioLarge deck
Zillow last checked:
Listing updated:
Listed by:
Heather Z Garbaty 616-893-1159,
Crown Real Estate Partners Inc,
Jennifer A Gesik 616-292-8793,
Crown Real Estate Partners Inc
Bought with:
Jordan P Painter
Keystone Home Group Realty LLC
Source: MichRIC,MLS#: 25042520
Facts & features
Interior
Bedrooms & bathrooms
- Bedrooms: 4
- Bathrooms: 4
- Full bathrooms: 3
- 1/2 bathrooms: 1
- Main level bedrooms: 2
Heating
- Forced Air
Cooling
- Central Air
Appliances
- Laundry: Lower Level
Features
- Basement: Walk-Out Access
- Number of fireplaces: 2
- Fireplace features: Den, Recreation Room
Interior area
- Total structure area: 1,900
- Total interior livable area: 3,300 sqft
- Finished area below ground: 0
Property
Parking
- Total spaces: 2
- Parking features: Garage Faces Front, Attached, Garage Door Opener
- Garage spaces: 2
Features
- Stories: 1
- Exterior features: Other
- On waterfront: Yes
- Waterfront features: River
- Body of water: Thornapple River
Lot
- Size: 0.45 Acres
- Dimensions: 103 x 190
Details
- Parcel number: 411910303018
- Zoning description: Residential
Construction
Type & style
- Home type: SingleFamily
- Architectural style: Craftsman,Ranch
- Property subtype: Single Family Residence
Materials
- Brick
- Roof: Composition
Condition
- New construction: No
- Year built: 1971
Utilities & green energy
- Sewer: Public Sewer
- Water: Public
Community & HOA
Location
- Region: Grand Rapids
Financial & listing details
- Price per square foot: $292/sqft
- Tax assessed value: $240,623
- Annual tax amount: $7,500
- Date on market: 8/21/2025
- Listing terms: Cash,Conventional
Price history
| Date | Event | Price |
|---|---|---|
| 9/24/2025 | Sold | $962,500-3.8%$292/sqft |
Source:  MichRIC #25042520 Report a problem MichRIC #25042520 Report a problem | ||
| 8/28/2025 | Pending sale | $1,000,000$303/sqft |
Source: MichRIC #25042520 Report a problem | ||
| 8/21/2025 | Listed for sale | $1,000,000$303/sqft |
Source: MichRIC #25042520 Report a problem | ||
Public tax history
| Year | Property taxes | Tax assessment |
|---|---|---|
| 2025 | $7,375 | $363,400 +1.2% |
| 2024 | -- | $359,000 +41.6% |
| 2021 | $6,425 | $253,500 +8.3% |
| 2020 | $6,425 +1.9% | $234,100 +1.5% |
| 2019 | $6,307 | $230,700 -4.7% |
| 2018 | -- | $242,100 +10.3% |
| 2017 | $6,068 | $219,400 +6.2% |
| 2016 | $6,068 | $206,600 |
| 2015 | $6,068 | $206,600 +10.4% |
| 2013 | -- | $187,200 -4.8% |
| 2011 | -- | $196,700 +4.1% |
| 2010 | -- | $188,900 -3.1% |
| 2009 | -- | $195,000 +5.1% |
| 2007 | -- | $185,600 +15.6% |
| 2006 | -- | $160,614 +3.7% |
| 2005 | -- | $154,884 +3.3% |
| 2004 | -- | $149,937 +9.3% |
| 2002 | -- | $137,165 +3.2% |
| 2001 | -- | $132,912 |
Find assessor info on the county website
Neighborhood: 49546
Nearby homes
- $1,191,6004 bd4 ba2.5k sqft2477 Cascade Springs Dr SE, Grand Rapids, MI 49546Off Market
- $1,228,0004 bd4 ba4.3k sqft2515 Cascade Springs Dr SE, Grand Rapids, MI 49546Off Market
- $1,957,2005 bd5 ba6.9k sqft2465 Cascade Springs Dr SE, Grand Rapids, MI 49546Off Market
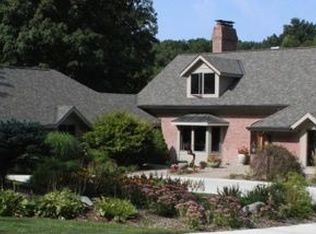
- $658,5005 bd4 ba3.2k sqft2468 Cascade Springs Dr SE, Grand Rapids, MI 49546Off Market
- $476,2003 bd2 ba-- sqft2502 Cascade Springs Dr SE, Grand Rapids, MI 49546Off Market
- $557,9003 bd4 ba3.2k sqft2460 Cascade Springs Dr SE, Grand Rapids, MI 49546Off Market
- $1,249,1004 bd4 ba-- sqft2525 Cascade Springs Dr SE, Grand Rapids, MI 49546Off Market
- $562,8004 bd2 ba-- sqft2510 Cascade Springs Dr SE, Grand Rapids, MI 49546Off Market
Nearby schools
GreatSchools rating
- 9/10Pine Ridge Elementary SchoolGrades: PK-4Distance: 1 mi
- 10/10Central Middle SchoolGrades: 7-8Distance: 2.7 mi
- 9/10Central High SchoolGrades: 9-12Distance: 2.5 mi
Get a cash offer in 3 minutes
Find out how much your home could sell for in as little as 3 minutes with a no-obligation cash offer.
Estimated market value
$990,000
Get a cash offer in 3 minutes
Find out how much your home could sell for in as little as 3 minutes with a no-obligation cash offer.
Estimated market value
$990,000
- Michigan
- Kent County
- Grand Rapids
- 49546
- 2495 Cascade Springs Dr SE
Nearby cities
Nearby neighborhoods
Nearby zip codes
Other Grand Rapids Topics
