If a DREAM backyard is at the TOP of your list, this is your new home! Check out this 3,698 sq. ft, 5 Bd + Loft, 3.5 Bath, 3 CAR GARAGE home on over 1/3 ACRE in Gilbert, Arizona. Backyard has over 3,300 sq. ft of artificial turf, 90 Palm Trees, a 41x19 pool, w/ water slide & cave, 8 ft spa w/ 6 therapy jets, & 5 LED color changing lights. The 20 X 14 Cantilever Ramada makes your backyard perfect for entertaining. Enjoy your built-in beverage fridge, 40'' Stainless Steel Summerset Grill & watch a movie or listen to music from your pool w/ a 75 In. Smart TV w/ Bluetooth wired speakers. On the west side of the yard, you have a 15x20 basketball court (strong enough to park vehicles on it), 12 ft RV Gate, & an extended paver driveway. Inside you will find a bedroom & bath downstairs, a formal dining room(used as den), living room & gourmet kitchen. Kitchen has 42" Birch Cabinetry, Quartz Countertops,oversized island, HUGE pantry & double ovens. Upstairs you will find a large loft, 4 additional bedrooms & a jack & jill bathroom. Oversized primary bedroom has a ensuite sitting area(gym/office, etc), large walk in closet, & a separate standup shower & bathtub. All of this, sitting in the master planned community of Adora Trails, which has a community clubhouse, gym, heated pool, walking trails, parks, & a catch & release pond. This property is a MUST see!
Sold for $1,220,000
$1,220,000
2495 E CHERRY HILL Drive, Gilbert, AZ 85298
5beds
4baths
3,687sqft
Single Family Residence
Built in 2018
0.38 Acres Lot
$1,169,800 Zestimate®
$331/sqft
$5,125 Estimated rent
Home value
$1,169,800
$1.11M - $1.23M
$5,125/mo
Zestimate® history
Owner options
List your home for rent
$5,125/mo
Rent Zestimate®
Find your next renter with Zillow Rental Manager. Plus, with online applications, you can quickly screen prospective tenants – for free.
$5,125/mo
Rent Zestimate®
Refinance and save
$5,679/mo
Est. payment
Refinancing to a lower rate could help reduce your monthly payments and save thousands over the life of the loan.
$5,679/mo
Est. payment
Explore your selling options
Work with a Zillow partner agent
Leverage their expertise and Zillow's premium Showcase listings to get your home seen by more buyers.
Get startedList with your own agent
Get your home in front of millions of buyers by listing it on Zillow.
Learn how to do itSell it yourself
Take full control of how buyers see your home on Zillow by listing For Sale by Owner (FSBO).
List your homeWhat's special
Zillow last checked:
Listing updated:
Listed by:
Heather Openshaw 480-462-5939,
Keller Williams Integrity First
Bought with:
Christopher M Cline, BR657933000
W and Partners, LLC
Brandon Rogeness, SA691600000
W and Partners, LLC
Source: ARMLS,MLS#: 6710516
Facts & features
Interior
Bedrooms & bathrooms
- Bedrooms: 5
- Bathrooms: 4
Heating
- Natural Gas
Cooling
- Central Air, Ceiling Fan(s), Programmable Thmstat
Appliances
- Included: Electric Cooktop
- Laundry: Engy Star (See Rmks)
Features
- High Speed Internet, Double Vanity, Upstairs, 9+ Flat Ceilings, Kitchen Island, Pantry, Full Bth Master Bdrm, Separate Shwr & Tub
- Flooring: Carpet, Tile
- Windows: Low Emissivity Windows, Solar Screens, Double Pane Windows, ENERGY STAR Qualified Windows, Vinyl Frame
- Has basement: No
Interior area
- Total structure area: 3,687
- Total interior livable area: 3,687 sqft
Property
Parking
- Total spaces: 11
- Parking features: Garage Door Opener, Direct Access
- Garage spaces: 3
- Uncovered spaces: 8
Accessibility
- Accessibility features: Mltpl Entries/Exits, Lever Handles, Bath Lever Faucets, Accessible Hallway(s)
Features
- Stories: 2
- Patio & porch: Covered, Patio
- Exterior features: Private Yard, Sport Court(s), Built-in Barbecue
- Has private pool: Yes
- Pool features: Heated
- Has spa: Yes
- Spa features: Heated, Private
- Fencing: Block
Lot
- Size: 0.38 Acres
- Features: Sprinklers In Rear, Sprinklers In Front, Gravel/Stone Front, Synthetic Grass Back, Auto Timer H2O Front, Auto Timer H2O Back
Details
- Additional structures: Gazebo
- Parcel number: 31324365
Construction
Type & style
- Home type: SingleFamily
- Architectural style: Santa Barbara/Tuscan
- Property subtype: Single Family Residence
Materials
- Stucco, Wood Frame, Painted, Stone
- Roof: Tile
Condition
- Year built: 2018
Details
- Builder name: Taylor Morrison
Utilities & green energy
- Sewer: Public Sewer
- Water: City Water
Green energy
- Energy efficient items: Multi-Zones
- Water conservation: Low-Flow Fixtures
Community & HOA
Community
- Features: Lake, Community Spa Htd, Playground, Biking/Walking Path, Fitness Center
- Subdivision: ADORA TRAILS PARCEL 15
HOA
- Has HOA: Yes
- Services included: Maintenance Grounds, Other (See Remarks)
- HOA fee: $104 monthly
- HOA name: Adora Trails
- HOA phone: 602-957-9191
Location
- Region: Gilbert
Financial & listing details
- Price per square foot: $331/sqft
- Tax assessed value: $732,200
- Annual tax amount: $2,926
- Date on market: 6/18/2024
- Listing terms: Cash,Conventional,FHA,VA Loan
- Ownership: Fee Simple
Price history
Price history is unavailable.
Public tax history
| Year | Property taxes | Tax assessment |
|---|---|---|
| 2025 | $2,897 +1.3% | $73,220 -8.8% |
| 2024 | $2,860 +2.2% | $80,320 +133.4% |
| 2023 | $2,798 -0.6% | $34,407 -33.2% |
| 2022 | $2,816 -3.6% | $51,480 +5.6% |
| 2021 | $2,921 +145.5% | $48,760 +14.8% |
| 2020 | $1,190 +58.9% | $42,460 +167% |
| 2019 | $749 | $15,900 |
Find assessor info on the county website
Neighborhood: Adora Trails
Nearby homes
- $1,038,500-- bd4 ba3.9k sqft7289 S Marin Dr, Gilbert, AZ 85298Off Market
- $856,2006 bd4 ba3.7k sqft2485 E Cherry Hill Dr, Gilbert, AZ 85298Off Market

- $814,2005 bd4 ba3.9k sqft2486 E Bellerive Dr, Gilbert, AZ 85298Off Market
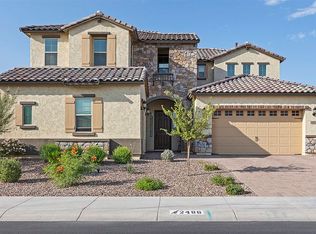
- $783,2004 bd3 ba2.4k sqft2496 E Bellerive Dr, Gilbert, AZ 85298Off Market

- $684,500-- bd3 ba2.4k sqft2476 E Bellerive Dr, Gilbert, AZ 85298Off Market
- $796,0004 bd3 ba2.7k sqft7306 S Lancaster St, Gilbert, AZ 85298Off Market
- $701,2005 bd4 ba2.7k sqft7316 S Lancaster St, Gilbert, AZ 85298Off Market
- $746,100-- bd3 ba2.5k sqft2475 E Cherry Hill Dr, Gilbert, AZ 85298Off Market
Nearby schools
GreatSchools rating
- 10/10Charlotte Patterson Elementary SchoolGrades: PK-6Distance: 0.4 mi
- 8/10Willie & Coy Payne Jr. High SchoolGrades: 7-8Distance: 1.1 mi
- 9/10Basha High SchoolGrades: PK,6-12Distance: 1.5 mi
Schools provided by the listing agent
- Middle: Willie & Coy Payne Jr. High
- High: Basha High School
- District: Chandler Unified District
Source: ARMLS. This data may not be complete. We recommend contacting the local school district to confirm school assignments for this home.
Get a cash offer in 3 minutes
Find out how much your home could sell for in as little as 3 minutes with a no-obligation cash offer.
Estimated market value
$1,169,800
Get a cash offer in 3 minutes
Find out how much your home could sell for in as little as 3 minutes with a no-obligation cash offer.
Estimated market value
$1,169,800
- Arizona
- Maricopa County
- Gilbert
- 85298
- Adora Trails
- 2495 E CHERRY HILL Drive
Nearby cities
Nearby neighborhoods
Nearby zip codes
Other Gilbert Topics
