Skip main navigation
Off market
  • Price Unknown

    2495 Eglinton Ave W #810, Mississauga, ON L5M 7C1

    2beds
    845sqft
    Apartment
    Built in 2025
    -- sqft lot
    $-- Zestimate®
    C$--/sqft
    C$2,710 Estimated rent

    Home value

    Not available

    Estimated sales range

    Not available

    Not available

    Loading
    Loading...

    Owner options

    List your home for rent

    C$2,710/mo

    Rent Zestimate®

    Find your next renter with Zillow Rental Manager. Plus, with online applications, you can quickly screen prospective tenants – for free.

    Learn more

    C$2,710/mo

    Rent Zestimate®

    Refinance and save

    Refinancing to a lower rate could help reduce your monthly payments and save thousands over the life of the loan.

    See today's rates

    Explore your selling options

    Work with a Zillow partner agent

    Leverage their expertise and Zillow's premium Showcase listings to get your home seen by more buyers.

    Get started

    List with your own agent

    Get your home in front of millions of buyers by listing it on Zillow.

    Learn how to do it

    Sell it yourself

    Take full control of how buyers see your home on Zillow by listing For Sale by Owner (FSBO).

    List your home

    What's special

    Contemporary suitesUpscale finishes

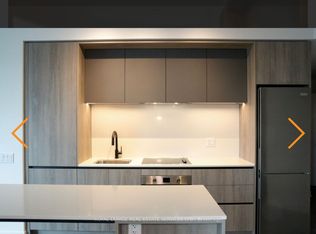
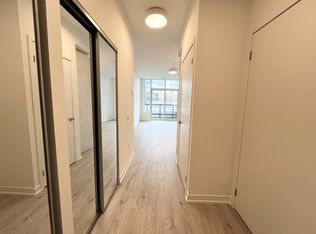
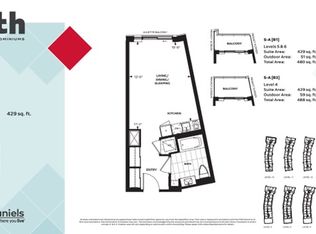
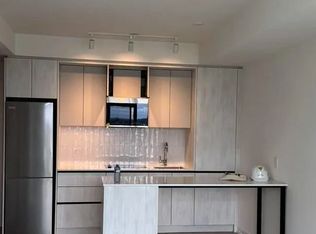
    Modern Mississauga Living At The Heart Of The City! New Development! Never Been Lived In Before! - Your move in date must be less than 45 days**Not intended to solicit buyers or sellers currently under contract with a brokerage** so if you are already working with a realtor please advise them to book showing on your behalf.Welcome to Kindred Condominiums at 2495 Eglinton Avenue West in Mississauga, a sophisticated 25storey highrise by Daniels Corporation, currently in interim occupancy as of 2025. The building, part of the Erin Mills masterplanned community, offers 325 contemporary suites ranging from studios (~433sqft) up to twobedrooms plus den (around 955sqft), many with balconies or terraces and including accessible options. Residents enjoy upscale finishesfrom 9ft ceilings and quartz countertops to stainless steel appliancesalongside premium amenities like a 24/7 concierge, fitness and yoga studios, coworking spaces, party room with outdoor terrace, pet spa, games room, playground and garden plots. Strategically located just across from ErinMills Town Centre and Credit Valley Hospital, with easy access to highways and GO transit, this recently delivered tower blends modern urban convenience with communityfocused living. Don't miss outschedule your viewing today!Documents Required For Rental Application1) Copy of Canadian Photo ID2) Letter Of Employment, 3 Recent Paystubs. Or if self employed 2 years Notice Of Assessment (NOA) [income to rent ratio of 39% or under]3) FULL credit report from equifax or Transunion A tenants only (credit score of 700+)Central Erin Mills is one of Mississauga's most sought-after communities, known for its family-friendly atmosphere, top-rated schools, and unbeatable convenience. Anchored by the vibrant Erin Mills Town Centre and steps from Credit Valley Hospital, the area offers a perfect blend of urban amenities and suburban charm. Residents enjoy easy access to public transit, major highways (403, 401, and 407), and the nearby Streetsville GO Station, making commuting a breeze. With parks, trails, community centres, and a wide range of shopping and dining options at your doorstep, Central Erin Mills is an ideal location for families, professionals, and anyone looking to enjoy a connected and comfortable lifestyle.

    This property is not currently displayed as for sale or rent on Zillow. This may be different from what's on other websites or public sources.
    Zillow last checked:

    Listing updated:

    Source: Zillow Rentals

    Facts & features

    Interior

    Bedrooms & bathrooms
    • Bedrooms: 2
    • Bathrooms: 2
    • Full bathrooms: 2
    Cooling
    • Central Air, Air Conditioner
    Appliances
    • Included: Dryer, Washer
    • Laundry: In Unit
    Features
    • Elevator
    Interior area
    • Total interior livable area: 845 sqft

    Property

    Parking
    • Total spaces: 1
    • Details: Contact manager
    Accessibility
    • Accessibility features: Disabled access
    Features
    • Stories: 15
    • Exterior features: Internet, Night Patrol, On-Site Management, View Type: City
    • Has view: Yes
    • View description: City View

    Construction

    Type & style
    • Home type: Apartment
    • Property subtype: Apartment
    Condition
    • Year built: 2025

    Utilities & green energy

    • Utilities for property: Internet

    Community & HOA

    Community
    • Features: Fitness Center
    • Security: Security System
    • Deposit fee: C$6,100
    HOA
    • Amenities included: Fitness Center
    Location
    • Region: Mississauga

    Financial & listing details

    • Date on market: 6/25/2025
    • Lease term: Contact For Details

    Price history

    DateEventPrice
    7/3/2025Listing removedC$3,050C$4/sqft
    Source: Zillow Rentals Report a problem
    6/26/2025Listed for rentC$3,050C$4/sqft
    Source: Zillow Rentals Report a problem

    Public tax history

    Tax history is unavailable.

    Neighborhood: East Credit

    Nearby schools

    GreatSchools rating

    No schools nearby

    We couldn't find any schools near this home.