Welcome to your dream home! This beautifully renovated ranch, complete with a partially finished basement, offers the perfect blend of modern amenities and classic charm. Featuring 3 spacious bedrooms and 2 luxurious bathrooms, this home has been meticulously updated to meet all your needs. Step inside to the foyer and discover a light-filled, formal living room and dining room and gorgeous new and refinished hardwood floors throughout the main level. The kitchen, updated in 2018, is a chef’s delight with new cabinets, top-of-the-line stainless steel appliances, and quartz countertops. There is a covered grilling porch directly off the kitchen that leads to a new screened porch with a beautiful stone fireplace. The porch overlooks the fenced, professionally landscaped back yard. The primary suite is a true retreat, featuring a spa-like bathroom with a walk-in shower, and double vanity. Two additional bedrooms (one is currently used as an office) are generously sized and share another stylishly updated bathroom. The finished basement offers endless possibilities – a home office, media room, or play area – with plenty of storage space. The basement has a large wet bar that is perfect for serving your guests while watching sports! Outside, the large backyard provides a serene escape with an irrigation system, and a storage shed. The insulated garage doors and plantation shutters (2019) add to the home’s efficiency and curb appeal. This home is packed with upgrades including newer windows, a security system that includes security lighting, smoke detectors, and a glass break system for your peace of mind. Enjoy the convenience of a whole-house generator and upgraded electrical system (2020), high-pressure gas line (2020), and a new air conditioner (2023). The encapsulated crawlspace (2021) ensures a dry, clean foundation, while the leaf guard gutters keep maintenance at bay. Located in the highly desirable Briarmoor Manor, this home is just minutes from top-rated schools, parks, shopping, and dining. Don’t miss the opportunity to make this stunning property your forever home!
Closed
$765,000
2495 Flair Knoll Dr, Atlanta, GA 30345
3beds
2,651sqft
Single Family Residence, Residential
Built in 1965
0.5 Acres Lot
$807,700 Zestimate®
$289/sqft
$2,973 Estimated rent
Home value
$807,700
$767,000 - $848,000
$2,973/mo
Zestimate® history
Owner options
List your home for rent
$2,973/mo
Rent Zestimate®
Find your next renter with Zillow Rental Manager. Plus, with online applications, you can quickly screen prospective tenants – for free.
$2,973/mo
Rent Zestimate®
Refinance and save
$4,782/mo
Est. payment
Refinancing to a lower rate could help reduce your monthly payments and save thousands over the life of the loan.
$4,782/mo
Est. payment
Explore your selling options
Work with a Zillow partner agent
Leverage their expertise and Zillow's premium Showcase listings to get your home seen by more buyers.
Get startedList with your own agent
Get your home in front of millions of buyers by listing it on Zillow.
Learn how to do itSell it yourself
Take full control of how buyers see your home on Zillow by listing For Sale by Owner (FSBO).
List your homeWhat's special
Zillow last checked:
Listing updated:
Listed by:
Tracy L Anderson,
Keller Williams Realty Intown ATL 404-541-3500
Bought with:
Zoe Wilkerson, 376482
RE/MAX Metro Atlanta Cityside
Source: FMLS GA,MLS#: 7423640
Facts & features
Interior
Bedrooms & bathrooms
- Bedrooms: 3
- Bathrooms: 2
- Full bathrooms: 2
- Main level bathrooms: 2
- Main level bedrooms: 3
Rooms
- Room types: Basement, Bonus Room, Dining Room, Family Room, Living Room, Master Bathroom, Master Bedroom
Primary bedroom
- Features: Master on Main
- Level: Master on Main
Bedroom
- Features: Master on Main
Primary bathroom
- Features: Double Vanity, Shower Only
Dining room
- Features: Separate Dining Room
Kitchen
- Features: Cabinets White, Pantry, Solid Surface Counters
Heating
- Forced Air, Natural Gas
Cooling
- Ceiling Fan(s), Central Air, Electric
Appliances
- Included: Dishwasher, Disposal, Gas Range, Gas Water Heater, Microwave, Refrigerator
- Laundry: Laundry Closet, Main Level
Features
- Double Vanity, Entrance Foyer, Recessed Lighting, Wet Bar
- Flooring: Ceramic Tile, Hardwood
- Windows: Double Pane Windows, Plantation Shutters
- Basement: Driveway Access,Exterior Entry,Full,Partial,Walk-Out Access
- Attic: Pull Down Stairs
- Number of fireplaces: 2
- Fireplace features: Brick, Family Room, Gas Log, Gas Starter, Outside, Stone
- Common walls with other units/homes: No Common Walls
Interior area
- Total structure area: 2,651
- Total interior livable area: 2,651 sqft
- Finished area above ground: 2,100
- Finished area below ground: 551
Property
Parking
- Total spaces: 2
- Parking features: Attached, Drive Under Main Level, Driveway, Garage, Garage Door Opener, Garage Faces Side, Level Driveway
- Attached garage spaces: 2
- Has uncovered spaces: Yes
Accessibility
- Accessibility features: None
Features
- Levels: One
- Stories: 1
- Patio & porch: Covered, Front Porch, Rear Porch, Screened
- Exterior features: Rain Gutters, No Dock
- Pool features: None
- Spa features: None
- Fencing: Back Yard,Chain Link
- Has view: Yes
- View description: Other
- Waterfront features: None
- Body of water: None
Lot
- Size: 0.5 Acres
- Dimensions: 180 x 85
- Features: Back Yard, Corner Lot, Front Yard, Landscaped
Details
- Additional structures: Shed(s)
- Parcel number: 18 233 08 009
- Other equipment: Generator, Irrigation Equipment
- Horse amenities: None
Construction
Type & style
- Home type: SingleFamily
- Architectural style: Ranch
- Property subtype: Single Family Residence, Residential
Materials
- Brick, Brick 4 Sides
- Foundation: Block
- Roof: Composition,Shingle
Condition
- Resale
- New construction: No
- Year built: 1965
Utilities & green energy
- Electric: 110 Volts
- Sewer: Public Sewer
- Water: Public
- Utilities for property: Cable Available, Electricity Available, Natural Gas Available, Phone Available, Sewer Available, Water Available
Green energy
- Energy efficient items: Appliances
- Energy generation: None
- Water conservation: Low-Flow Fixtures
Community & HOA
Community
- Features: Homeowners Assoc, Near Public Transport, Near Schools, Near Shopping, Near Trails/Greenway
- Security: Carbon Monoxide Detector(s), Fire Alarm, Security Lights, Security System Owned, Smoke Detector(s)
- Subdivision: Briarmoor Manor
HOA
- Has HOA: No
Location
- Region: Atlanta
Financial & listing details
- Price per square foot: $289/sqft
- Tax assessed value: $668,600
- Annual tax amount: $6,413
- Date on market: 7/29/2024
- Cumulative days on market: 4 days
- Listing terms: Cash,Conventional,VA Loan
- Electric utility on property: Yes
- Road surface type: Asphalt
Price history
| Date | Event | Price |
|---|---|---|
| 9/9/2024 | Sold | $765,000+2%$289/sqft |
Source:  FMLS GA #7423640 Report a problem FMLS GA #7423640 Report a problem | ||
| 8/10/2024 | Pending sale | $750,000$283/sqft |
Source: FMLS GA #7423640 Report a problem | ||
| 7/29/2024 | Listed for sale | $750,000+76.5%$283/sqft |
Source: FMLS GA #7423640 Report a problem | ||
| 4/2/2018 | Sold | $425,000$160/sqft |
Source:  FMLS GA #5971555 Report a problem FMLS GA #5971555 Report a problem | ||
| 3/3/2018 | Pending sale | $425,000$160/sqft |
Source: Chapman Hall Premier, Realtors #8333364 Report a problem | ||
| 2/28/2018 | Listed for sale | $425,000+27.8%$160/sqft |
Source: Chapman Hall Premier, Realtors #8333364 Report a problem | ||
| 11/24/2014 | Sold | $332,500$125/sqft |
Source: Public Record Report a problem | ||
Public tax history
| Year | Property taxes | Tax assessment |
|---|---|---|
| 2025 | $8,662 +16.1% | $267,440 +18.5% |
| 2024 | $7,463 +16.4% | $225,600 +10.3% |
| 2023 | $6,413 -9.1% | $204,600 0% |
| 2022 | $7,055 +13.5% | $204,680 +10.5% |
| 2021 | $6,214 +2.7% | $185,240 +4.2% |
| 2020 | $6,048 +2.9% | $177,760 +2.6% |
| 2019 | $5,875 +31.6% | $173,320 +23.4% |
| 2018 | $4,464 -1.2% | $140,400 +3.4% |
| 2017 | $4,520 +1.6% | $135,800 -0.9% |
| 2016 | $4,449 | $137,080 +19.6% |
| 2014 | $4,449 | $114,624 |
| 2013 | -- | $114,624 |
| 2012 | -- | $114,624 |
| 2011 | -- | $114,624 -13% |
| 2010 | $1,359 | $131,680 |
| 2009 | $1,359 +10.4% | $131,680 |
| 2008 | $1,231 -4.6% | $131,680 |
| 2007 | $1,291 | $131,680 |
| 2006 | $1,291 +16.6% | $131,680 +14.4% |
| 2005 | $1,107 +12.6% | $115,080 +8% |
| 2004 | $983 +7.9% | $106,600 |
| 2003 | $911 +65.9% | $106,600 +10.4% |
| 2002 | $549 +181% | $96,520 |
| 2001 | $195 | $96,520 |
Find assessor info on the county website
Neighborhood: 30345
Nearby homes
- $551,8003 bd2 ba2k sqft2517 Flair Knoll Dr, Atlanta, GA 30345Off Market
- $677,0004 bd3 ba2k sqft2482 Overlook Way, Atlanta, GA 30345Off Market
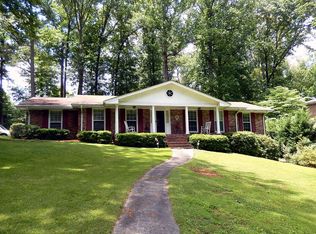
- $616,2003 bd3 ba2k sqft2483 Flair Knoll Dr, Atlanta, GA 30345Off Market
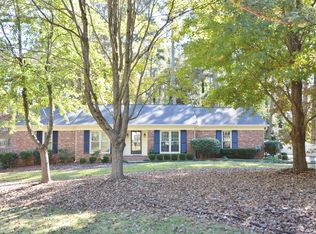
- $510,0004 bd3 ba2.2k sqft2490 Overlook Way, Atlanta, GA 30345Sold

- $628,8007 bd3 ba3k sqft2525 Flair Knoll Dr, Atlanta, GA 30345Off Market
- $800,5004 bd3 ba3.3k sqft2651 Overlook Dr, Atlanta, GA 30345Off Market
- $708,0004 bd3 ba1.7k sqft2480 Flair Knoll Dr, Atlanta, GA 30345Off Market
- $642,4003 bd3 ba2.2k sqft2502 Overlook Way, Atlanta, GA 30345Off Market
Nearby schools
GreatSchools rating
- 5/10Hawthorne Elementary SchoolGrades: PK-5Distance: 0.4 mi
- 5/10Henderson Middle SchoolGrades: 6-8Distance: 1.7 mi
- 6/10Lakeside High SchoolGrades: 9-12Distance: 0.9 mi
Schools provided by the listing agent
- Elementary: Hawthorne - Dekalb
- Middle: Henderson - Dekalb
- High: Lakeside - Dekalb
Source: FMLS GA. This data may not be complete. We recommend contacting the local school district to confirm school assignments for this home.
Get a cash offer in 3 minutes
Find out how much your home could sell for in as little as 3 minutes with a no-obligation cash offer.
Estimated market value
$807,700
Get a cash offer in 3 minutes
Find out how much your home could sell for in as little as 3 minutes with a no-obligation cash offer.
Estimated market value
$807,700
- Georgia
- Dekalb County
- Atlanta
- 30345
- 2495 Flair Knoll Dr
Nearby cities
Nearby neighborhoods
Nearby zip codes
Other Atlanta Topics
