Skip main navigation
Sold
  • $415,000

    2495 Golden Maple Ave, Fruitport, MI 49415

    3beds
    2,858sqft
    Condominium
    Built in 2007
    -- sqft lot
    $425,500 Zestimate®
    $145/sqft
    $3,128 Estimated rent

    Home value

    $425,500

    $374,000 - $485,000

    $3,128/mo

    Zestimate® history
    Loading
    Loading...

    Owner options

    List your home for rent

    $3,128/mo

    Rent Zestimate®

    Find your next renter with Zillow Rental Manager. Plus, with online applications, you can quickly screen prospective tenants – for free.

    Learn more

    $3,128/mo

    Rent Zestimate®

    Refinance and save

    $2,933/mo

    Est. payment

    Refinancing to a lower rate could help reduce your monthly payments and save thousands over the life of the loan.

    See today's rates

    $2,933/mo

    Est. payment

    Explore your selling options

    Work with a Zillow partner agent

    Leverage their expertise and Zillow's premium Showcase listings to get your home seen by more buyers.

    Get started

    List with your own agent

    Get your home in front of millions of buyers by listing it on Zillow.

    Learn how to do it

    Sell it yourself

    Take full control of how buyers see your home on Zillow by listing For Sale by Owner (FSBO).

    List your home

    What's special

    Private officePeaceful cul-de-sac locationWalk-out lower levelTwo-car garageMaster suiteWalk-in closetDelightful cottage-style interior
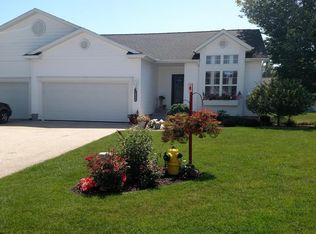
    This exquisite Parade of Homes model stands as one of the largest in the Stillwater Springs Community, showcasing a delightful cottage-style interior with a host of premium upgrades. Revel in picturesque water views from the four-season room, which overlooks one of Stillwater's peaceful canals. The main floor is adorned with elegant crown molding throughout and an open-concept living area, featuring a spacious kitchen with plentiful cabinetry and ceramic tile flooring. The master suite serves as a serene retreat, complete with a large shower and a walk-in closet. The walk-out lower level is ideal for entertaining, offering a family room with built-in features, a wet bar, and a private office. Over the past four years, the home has seen numerous updates, including the replacement of all kitchen appliances, the furnace, water heater, carpeting, and the addition of a whole-house generator. The two-car garage provides ample storage space, and the peaceful cul-de-sac location ensures a quiet, tranquil environment. If you're considering a condo, this one is definitely worth a closer look!

    Zillow last checked:

    Listing updated:

    Listed by:

    Tabitha L Cox 231-224-6105,

    Howard Hanna Real Estate Executives

    Bought with:

    Doug Hale, 6501298494

    Five Star Real Estate

    Source: MichRIC,MLS#: 25014088MLS Logo

    Facts & features

    Interior

    Bedrooms & bathrooms
    • Bedrooms: 3
    • Bathrooms: 3
    • Full bathrooms: 3
    • Main level bedrooms: 2
    Primary bedroom
    • Level: Main
    • Area: 225
    • Dimensions: 15.00 x 15.00
    Bedroom 2
    • Level: Main
    • Area: 1932
    • Dimensions: 12.00 x 161.00
    Bedroom 3
    • Level: Lower
    • Area: 224
    • Dimensions: 14.00 x 16.00
    Dining room
    • Level: Main
    • Area: 130
    • Dimensions: 10.00 x 13.00
    Kitchen
    • Level: Main
    • Area: 110
    • Dimensions: 10.00 x 11.00
    Laundry
    • Level: Lower
    • Area: 110
    • Dimensions: 11.00 x 10.00
    Living room
    • Level: Main
    • Area: 420
    • Dimensions: 14.00 x 30.00
    Office
    • Level: Lower
    • Area: 90
    • Dimensions: 9.00 x 10.00
    Heating
    • Forced Air
    Cooling
    • Central Air
    Appliances
    • Included: Humidifier, Dishwasher, Disposal, Dryer, Microwave, Oven, Refrigerator, Washer
    • Laundry: Laundry Room, Lower Level, Main Level
    Features
    • Pantry
    • Windows: Screens, Insulated Windows
    • Basement: Full,Walk-Out Access
    • Number of fireplaces: 1
    • Fireplace features: Gas Log, Living Room
    Interior area
    • Total structure area: 1,658
    • Total interior livable area: 2,858 sqft
    • Finished area below ground: 0

    Property

    Parking
    • Total spaces: 2
    • Parking features: Garage Faces Front, Garage Door Opener, Attached
    • Garage spaces: 2
    Accessibility
    • Accessibility features: 36 Inch Entrance Door, 36' or + Hallway, Accessible Mn Flr Bedroom, Accessible Mn Flr Full Bath, Grab Bar Mn Flr Bath, Low Threshold Shower
    Features
    • Stories: 1
    • On waterfront: Yes
    • Waterfront features: Channel
    • Body of water: Channel
    Lot
    • Size: 1,742 Square Feet
    • Features: Cul-De-Sac
    Details
    • Parcel number: 15692000017600

    Construction

    Type & style
    • Home type: Condo
    • Architectural style: Ranch
    • Property subtype: Condominium
    Materials
    • Vinyl Siding, Wood Siding
    • Roof: Asphalt,Composition,Shingle
    Condition
    • New construction: No
    • Year built: 2007

    Utilities & green energy

    • Sewer: Public Sewer
    • Water: Public

    Community & HOA

    HOA
    • Has HOA: Yes
    • Amenities included: End Unit
    • Services included: Other, Trash, Snow Removal, Maintenance Grounds
    • HOA fee: $300 monthly
    Location
    • Region: Fruitport

    Financial & listing details

    • Price per square foot: $145/sqft
    • Tax assessed value: $146,970
    • Annual tax amount: $3,429
    • Date on market: 4/8/2025
    • Listing terms: Cash,FHA,VA Loan,Conventional
    • Road surface type: Paved

    Price history

    DateEventPrice
    6/11/2025Sold$415,000-3.3%$145/sqft
    Source: MichRIC #25014088 Report a problem
    5/5/2025Pending sale$429,000$150/sqft
    Source: MichRIC #25014088 Report a problem
    4/8/2025Listed for sale$429,000+73%$150/sqft
    Source: MichRIC #25014088 Report a problem
    8/11/2015Sold$248,000-4.6%$87/sqft
    Source: Public Record Report a problem
    7/13/2015Pending sale$259,900$91/sqft
    Source: Coldwell Banker Woodland-Schmidt #15010290 Report a problem
    3/14/2015Listed for sale$259,900$91/sqft
    Source: Coldwell Banker Woodland Schmidt #15010290 Report a problem

    Public tax history

    YearProperty taxesTax assessment
    2025$4,819 +8.4%$195,600 +5.1%
    2024$4,445 +4.8%$186,100 +16.9%
    2023$4,242 $159,200 +8.2%
    2022-- $147,100 +2.6%
    2021$4,079 $143,400 +4.7%
    2020$4,079 +41.8%$137,000 +1270%
    2018$2,877 $10,000 -92%
    2017-- $125,200 +6.8%
    2016-- $117,200 +3.8%
    2015-- $112,900 +1.3%
    2014-- $111,400 +9.1%
    2013-- $102,100 +0.6%
    2012-- $101,500 -3.9%
    2011-- $105,600
    2010-- $105,600 +2.4%
    2009-- $103,100 -1.4%
    2008-- $104,600 +5130%
    2007-- $2,000
    2004-- $2,000
    Find assessor info on the county website

    Neighborhood: 49415

    Nearby schools

    GreatSchools rating
    Get a cash offer in 3 minutes
    Find out how much your home could sell for in as little as 3 minutes with a no-obligation cash offer.
    Estimated market value
    $425,500
    Get a cash offer in 3 minutes
    Find out how much your home could sell for in as little as 3 minutes with a no-obligation cash offer.
    Estimated market value
    $425,500