Lakefront living with a pool, dock access, and rare 10,000 sq ft cul-de-sac lot in River Islands. Experience stunning lakefront living in River Islands. Perfectly positioned on a rare 10,000 sq ft cul-de-sac lot, this impressive 3,359 sq ft home offers 5 bedrooms and 4.5 bathrooms, combining luxury, comfort, and an incredible outdoor lifestyle. Inside, rich hardwood floors run throughout the home, and the living room features a cozy fireplace, creating a warm and inviting centerpiece. The spacious kitchen is designed for both everyday living and entertaining, featuring quartz countertops, double ovens, abundant cabinetry, and seamless flow into the main living spaces. This versatile floor plan includes two junior suites, with a downstairs junior suite ideal for guests or multigenerational living, and another private junior suite upstairs. The primary suite is a true retreat, complete with a private balcony overlooking the beautifully landscaped backyard and tranquil lake views. Step outside to your backyard oasis featuring a California Room, solar-heated swimming pool, and expansive landscaped yard. Enjoy shared dock access to the lake, perfect for paddleboarding, kayaking, or simply taking in the waterfront setting. Additional highlights include fully owned solar and a spacious 3-car garage. With its lakefront location, oversized lot, pool, dock access, and cul-de-sac setting, this exceptional River Islands home offers a lifestyle that is truly hard to find.
Pending
$1,308,168
2495 Kruip Ct, Lathrop, CA 95330
5beds
3,359sqft
Single Family Residence
Built in 2020
10,027 Square Feet Lot
$1,255,500 Zestimate®
$389/sqft
$-- HOA
What's special
Solar-heated swimming poolLakefront locationCozy fireplaceExpansive landscaped yardOversized lotCul-de-sac settingQuartz countertops
- 134 days |
- 152 |
- 1 |
Zillow last checked:
Listing updated:
Listed by:
Susan Vallejo DRE #02093164 650-669-5452,
Real Broker Technologies
Source: MetroList Services of CA,MLS#: 226024881Originating MLS: MetroList Services, Inc.
Facts & features
Interior
Bedrooms & bathrooms
- Bedrooms: 5
- Bathrooms: 5
- Full bathrooms: 4
- Partial bathrooms: 1
Rooms
- Room types: Loft, Master Bathroom, Master Bedroom, Great Room, Laundry
Primary bedroom
- Features: Balcony, Walk-In Closet
Primary bathroom
- Features: Bidet, Shower Stall(s), Double Vanity, Soaking Tub
Dining room
- Features: Formal Area
Kitchen
- Features: Pantry Closet, Quartz Counter, Kitchen Island, Stone Counters, Island w/Sink
Heating
- Central, Fireplace(s)
Cooling
- Ceiling Fan(s), Central Air
Appliances
- Included: Gas Cooktop, Built-In Gas Oven, Range Hood, Dishwasher, Microwave, Double Oven, Tankless Water Heater, ENERGY STAR Qualified Appliances
- Laundry: Laundry Room, Inside Room
Features
- Flooring: Carpet, Tile, Wood
- Number of fireplaces: 1
- Fireplace features: Gas Log
Interior area
- Total structure area: 0
- Total interior livable area: 3,359 sqft
Property
Parking
- Total spaces: 3
- Parking features: Attached, Garage Door Opener
- Attached garage spaces: 3
Features
- Exterior features: Balcony, Dock
- Has private pool: Yes
- Pool features: In Ground, Pool Sweep, Solar Heat
- Fencing: Wood
- Waterfront features: Lake Access
Lot
- Size: 10,027 Square Feet
- Features: Auto Sprinkler F&R, Cul-De-Sac, Garden, Grass Artificial, Landscape Back, Landscape Front
Details
- Parcel number: 210490210000
- Zoning: Res
- Special conditions: Standard
Construction
Type & style
- Home type: SingleFamily
- Architectural style: Contemporary
- Property subtype: Single Family Residence
Materials
- Stucco, Frame
- Foundation: Concrete
- Roof: Composition
Condition
- Year built: 2020
Utilities & green energy
- Electric: 220 Volts
- Sewer: Public Sewer
- Water: Public
- Utilities for property: Public
Community & HOA
Location
- Region: Lathrop
Financial & listing details
- Price per square foot: $389/sqft
- Tax assessed value: $966,628
- Annual tax amount: $19,122
- Price range: $1.3M - $1.3M
- Date on market: 3/6/2026
Estimated market value
$1,255,500
$1.19M - $1.32M
$4,345/mo
Price history
| Date | Event | Price |
|---|---|---|
| 6/19/2026 | Pending sale | $1,308,168$389/sqft |
Source: MetroList Services of CA #226024881 Report a problem | ||
| 4/9/2026 | Price change | $1,308,168-4.9%$389/sqft |
Source: MetroList Services of CA #226024881 Report a problem | ||
| 3/6/2026 | Listed for sale | $1,375,000-7.6%$409/sqft |
Source: MetroList Services of CA #226024881 Report a problem | ||
| 10/13/2025 | Listing removed | $1,488,000$443/sqft |
Source:  Bay East AOR #41100263 Report a problem Bay East AOR #41100263 Report a problem | ||
| 6/5/2025 | Listed for sale | $1,488,000$443/sqft |
Source:  bridgeMLS/CCAR/Bay East AOR #41100263 Report a problem bridgeMLS/CCAR/Bay East AOR #41100263 Report a problem | ||
Public tax history
| Year | Property taxes | Tax assessment |
|---|---|---|
| 2025 | $19,122 +2.6% | $966,628 +2% |
| 2024 | $18,639 +2% | $947,676 +2% |
| 2023 | $18,282 +2% | $929,095 +2% |
| 2022 | $17,925 +1.8% | $910,879 +2% |
| 2021 | $17,602 +30.8% | $893,020 +76.3% |
| 2020 | $13,459 | $506,400 |
Find assessor info on the county website
Monthly payment
Est. payment
Payment breakdown
Explore the cost of this home by adjusting the details. Changes won't be saved.Climate risks
Neighborhood: 95330
Nearby schools
GreatSchools rating
- NABanta ElementaryGrades: K-8Distance: 4 mi
- 6/10River Islands HighGrades: 9-12Distance: 1 mi
- $772,2003 bd2 ba2.2k sqft2499 Kruip Ct, Lathrop, CA 95330Off Market
- $1,167,3005 bd4 ba3.7k sqft2492 Kruip Ct, Lathrop, CA 95330Off Market
- $1,143,2005 bd5 ba3.5k sqft2496 Kruip Ct, Lathrop, CA 95330Off Market
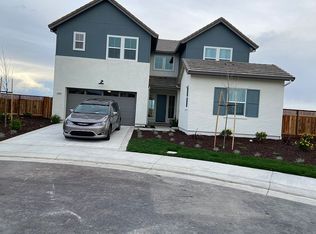
- $725,0003 bd3 ba2.2k sqft17156 Kestrel Ct, Lathrop, CA 95330Sold
- $1,074,9005 bd4 ba3.7k sqft17164 Kestrel Ct, Lathrop, CA 95330Off Market
- $3,604,2234 bd4 ba2.8k sqft2500 Kruip Ct, Lathrop, CA 95330Off Market
- $949,5004 bd3 ba2.8k sqft2500 Kruip Ct, Lathrop, CA 95330Off Market
- $888,5004 bd3 ba2.8k sqft17148 Kestrel Ct, Lathrop, CA 95330Off Market
A local agent can set up tours, give advice and negotiate with sellers.
Similar homes
- $1,325,0005 bd5 ba4k sqft1794 Mulholland Dr, Lathrop, CA 95330For Sale
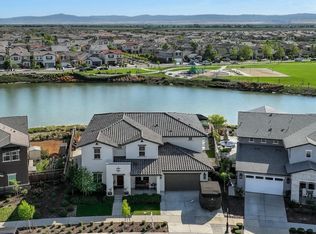 MLS ID #226038608, Lily Salas Zuno. MetroList Services of CA
 - $999,0005 bd5 ba2.9k sqft17562 Graceada Ln, Lathrop, CA 95330For Sale
 MLS ID #226088984, Susan Vallejo. MetroList Services of CA
 - $1,250,0005 bd5 ba3.6k sqft3368 Mulholland Dr, Lathrop, CA 95330New Construction
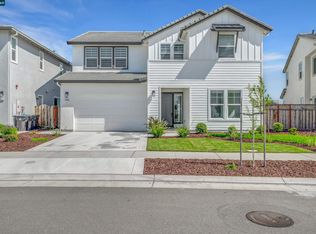 MLS ID #41141720, Danielle Campbell. CCAR
 - $1,348,0004 bd3 ba2.9k sqft16141 Riverton Ave, Lathrop, CA 95330For Sale
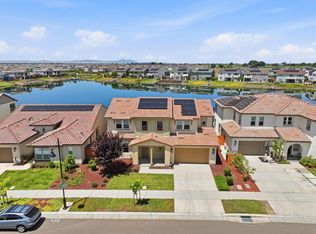 MLS ID #ML82048422, Jontom Trieu. MLSListings Inc
 - $1,150,0006 bd6 ba4k sqft1948 Mulholland Drive, Lathrop, CA 95330For SaleMLS ID #226077504, Kevine Kawaya, The Sayles Group, Inc. BAREIS
- $1,129,0005 bd5 ba3.6k sqft3242 Shrute Dr, Lathrop, CA 95330For SaleMLS ID #226028518, Emad Basma. MetroList Services of CA
- $949,9995 bd4 ba3.7k sqft17214 Bowling Ct, Lathrop, CA 95330For SaleMLS ID #ML82024704, Eddie Oberoi. MLSListings Inc
- $1,099,9985 bd4 ba3.1k sqft1648 Locksley Dr, Lathrop, CA 95330For SaleMLS ID #226052338, Janet Anderson. MetroList Services of CA
- $1,090,0005 bd5 ba3.9k sqft3233 Kipling Dr, Lathrop, CA 95330For SaleMLS ID #226034452, Lisa Moss-Lawrence. MetroList Services of CA
- $875,0005 bd5 ba4k sqft1847 Outrigger Ln, Lathrop, CA 95330For SaleMLS ID #226047601, Emad Basma. MetroList Services of CA
- $779,0005 bd5 ba3k sqft1550 Plumas Dr, Lathrop, CA 95330For SaleMLS ID #41140804, Shivani Yadav. Bay East AOR
- $699,0004 bd4 ba2.8k sqft17516 Gemini Ct, Lathrop, CA 95330For SaleMLS ID #226072903, Susan Vallejo. MetroList Services of CA
- $999,9995 bd5 ba3.6k sqft3039 Paxton Ct, Lathrop, CA 95330For SaleMLS ID #41135709, Satish Susheelkar. Bay East AOR
- $999,0004 bd3 ba2.6k sqft3098 Mulholland Dr, Lathrop, CA 95330For SaleMLS ID #41134836, Bimal Shrestha. Bay East AOR
- $950,0004 bd4 ba3.1k sqft2849 Tacoma Dr, Lathrop, CA 95330For SaleMLS ID #226000332, Donell Snyder. MetroList Services of CA
- $729,9994 bd3 ba2.1k sqft17479 Graceada Ln, Lathrop, CA 95330For SaleMLS ID #226053034, Eric Rodriguez. MetroList Services of CA
- $1,099,0004 bd4 ba3.1k sqft3483 Mulholland Dr, Lathrop, CA 95330For SaleMLS ID #226077463, Rose Gonzales. MetroList Services of CA
- $765,0004 bd4 ba3.5k sqft1784 Water Lily Ct, Lathrop, CA 95330For SaleMLS ID #226068315, Alexander Levy. MetroList Services of CA
- $789,9995 bd4 ba2.8k sqft503 Madrone Street, Lathrop, CA 95330For SaleMLS ID #226062506, Katherine Amporias, HomeSmart Optima Realty. BAREIS
- $899,9004 bd3 ba2.5k sqft16071 Riverton Ave, Lathrop, CA 95330For SaleMLS ID #ML82050373, Angela Tu. MLSListings Inc
Local buyer's agents are ready to help
