Welcome to the Rockford-a stunning 2864 sq. ft colonial thoughtfully designed for comfortable, modern living. This spacious home features 4 bedrooms and 2.5 baths with a wide-open floor plan, perfect for both everyday life and entertaining.
The chef's kitchen boasts 42" white cabinets with crown molding, G.E 30" gas cooktop, double/microwave combo, stainless steel hood vent, granite countertops throughout, a walk-in pantry, and an oversized island that opens to the dining nook and great room. The great room is warm and inviting with a 36" gas fireplace with full stone surround, barnwood mantle, and lots of natural light from the large Anderson 100 windows. A spacious mudroom with built in bench keeps everything organized, while a formal living room and dining room add flexibility-ideal for a home office or playroom.
Upstairs all four bedrooms feature walk-in closets, and the primary suite offers a luxurious ensuite bath and walk in closet. Second floor laundry is so convenient.
This home also includes an 8'6" deep pour basement with a 15-year waterproof warranty. Energy efficient construction, and top-quality finishes throughout. The exterior makes a striking first impression with brick on the first floor, Anderson 100 windows, Hardie Board siding, beautiful stone accents, and a 3-car garage.
Located on a quiet, scenic street. We are building this beautiful home-don't miss your chance to personalize this dream home! Move in April 2026.The location is perfect. Minutes from I-75, Dort Highway, Hospitals, Shopping and Dining:) photos from model in Independence Township
Sold for $510,050
$510,050
2495 Lindsay Ln, Grand Blanc, MI 48439
4beds
2,864sqft
Single Family Residence
Built in 2026
0.35 Acres Lot
$513,000 Zestimate®
$178/sqft
$3,840 Estimated rent
Home value
$513,000
$462,000 - $569,000
$3,840/mo
Zestimate® history
Owner options
List your home for rent
$3,840/mo
Rent Zestimate®
Find your next renter with Zillow Rental Manager. Plus, with online applications, you can quickly screen prospective tenants – for free.
$3,840/mo
Rent Zestimate®
Refinance and save
$3,558/mo
Est. payment
Refinancing to a lower rate could help reduce your monthly payments and save thousands over the life of the loan.
$3,558/mo
Est. payment
Explore your selling options
Work with a Zillow partner agent
Leverage their expertise and Zillow's premium Showcase listings to get your home seen by more buyers.
Get startedList with your own agent
Get your home in front of millions of buyers by listing it on Zillow.
Learn how to do itSell it yourself
Take full control of how buyers see your home on Zillow by listing For Sale by Owner (FSBO).
List your homeWhat's special
Top-quality finishes throughoutQuiet scenic streetHardie board sidingBeautiful stone accentsGranite countertops throughoutWide-open floor planBarnwood mantle
Zillow last checked:
Listing updated:
Listed by:
Terri Thiede 248-390-5087,
National Realty Centers, Inc
Bought with:
Renu Mirchandani, 6501319494
Berkshire Hathaway HomeServices Michigan Real Est
Source: Realcomp II,MLS#: 20251021573
Facts & features
Interior
Bedrooms & bathrooms
- Bedrooms: 4
- Bathrooms: 3
- Full bathrooms: 2
- 1/2 bathrooms: 1
Primary bedroom
- Level: Second
- Area: 315
- Dimensions: 15 X 21
Bedroom
- Level: Second
- Area: 121
- Dimensions: 11 X 11
Bedroom
- Level: Second
- Area: 140
- Dimensions: 10 X 14
Bedroom
- Level: Second
- Area: 132
- Dimensions: 11 X 12
Primary bathroom
- Level: Second
- Area: 132
- Dimensions: 12 X 11
Other
- Level: Second
- Area: 88
- Dimensions: 8 X 11
Other
- Level: Entry
- Area: 36
- Dimensions: 6 X 6
Other
- Level: Entry
- Area: 112
- Dimensions: 8 X 14
Dining room
- Level: Entry
- Area: 120
- Dimensions: 10 X 12
Flex room
- Level: Entry
- Area: 132
- Dimensions: 11 X 12
Great room
- Level: Entry
- Area: 324
- Dimensions: 18 X 18
Kitchen
- Level: Entry
- Area: 154
- Dimensions: 11 X 14
Laundry
- Level: Second
- Area: 48
- Dimensions: 6 X 8
Living room
- Level: Entry
- Area: 120
- Dimensions: 10 X 12
Mud room
- Level: Entry
- Area: 35
- Dimensions: 7 X 5
Heating
- Forced Air, Natural Gas
Cooling
- Central Air
Appliances
- Included: Dishwasher, Disposal, Energy Star Qualified Freezer, Free Standing Electric Range, Microwave, Plumbed For Ice Maker, Stainless Steel Appliances, Vented Exhaust Fan
- Laundry: Gas Dryer Hookup, Washer Hookup
Features
- Entrance Foyer, ENERGYSTAR Qualified Exhaust Fans, High Speed Internet, Programmable Thermostat
- Windows: Egress Windows
- Basement: Full,Unfinished
- Has fireplace: Yes
- Fireplace features: Gas, Great Room
Interior area
- Total interior livable area: 2,864 sqft
- Finished area above ground: 2,864
Property
Parking
- Total spaces: 3
- Parking features: Three Car Garage, Attached, Direct Access, Driveway, Electricityin Garage, Garage Faces Front
- Garage spaces: 3
Features
- Levels: Two
- Stories: 2
- Entry location: GroundLevelwSteps
- Patio & porch: Covered
- Exterior features: Lighting
- Pool features: Above Ground, In Ground
- Fencing: Fencing Allowed
Lot
- Size: 0.35 Acres
- Dimensions: 90 x 169 x 90 x 169
- Features: Wooded
Details
- Additional structures: Sheds Allowed
- Parcel number: 1229676009
- Special conditions: Short Sale No,Standard
Construction
Type & style
- Home type: SingleFamily
- Architectural style: Colonial
- Property subtype: Single Family Residence
Materials
- Brick, Other, Stone
- Foundation: Basement, Drainage System, Poured, Sealed Foundation, Sump Pump
- Roof: Asphalt
Condition
- New Construction,Quick Delivery Home
- New construction: Yes
- Year built: 2026
Details
- Warranty included: Yes
Utilities & green energy
- Electric: Volts 220, Circuit Breakers
- Sewer: Public Sewer
- Water: Public
- Utilities for property: Cable Available, Underground Utilities
Community & HOA
Community
- Security: Carbon Monoxide Detectors, Smoke Detectors
- Subdivision: WHISPERING PINES OF GRAND BLANC CONDO
HOA
- Has HOA: Yes
- HOA fee: $150 annually
Location
- Region: Grand Blanc
Financial & listing details
- Price per square foot: $178/sqft
- Tax assessed value: $16,600
- Annual tax amount: $1,051
- Date on market: 8/1/2025
- Cumulative days on market: 197 days
- Listing agreement: Exclusive Right To Sell
- Listing terms: Cash,Conventional
- Exclusions: Exclusion(s) Exist
Price history
| Date | Event | Price |
|---|---|---|
| 4/30/2026 | Sold | $510,050+4.1%$178/sqft |
Source:  Realcomp II #20251021573 Report a problem Realcomp II #20251021573 Report a problem | ||
| 2/10/2026 | Pending sale | $489,900$171/sqft |
Source: Realcomp II #20251021573 Report a problem | ||
| 8/1/2025 | Listed for sale | $489,900$171/sqft |
Source: Realcomp II #20251021573 Report a problem | ||
| 5/27/2025 | Listing removed | $489,900$171/sqft |
Source: Realcomp II #20240067133 Report a problem | ||
| 9/8/2024 | Listed for sale | $489,900+1899.6%$171/sqft |
Source: Realcomp II #20240067133 Report a problem | ||
| 8/22/2024 | Sold | $24,500-10.9%$9/sqft |
Source: Realcomp II #20240008205 Report a problem | ||
| 6/28/2024 | Pending sale | $27,500$10/sqft |
Source: Realcomp II #20240008205 Report a problem | ||
| 5/28/2024 | Price change | $27,500-15.4%$10/sqft |
Source: Realcomp II #20240008205 Report a problem | ||
| 2/12/2024 | Listed for sale | $32,500$11/sqft |
Source: Realcomp II #20240008205 Report a problem | ||
| 2/7/2024 | Listing removed | -- |
Source: Realcomp II #20230086815 Report a problem | ||
| 10/21/2023 | Listed for sale | $32,500+35.4%$11/sqft |
Source: Realcomp II #20230086815 Report a problem | ||
| 7/25/2023 | Sold | $24,000+9.1%$8/sqft |
Source: Public Record Report a problem | ||
| 3/16/2020 | Sold | $22,000-92.8%$8/sqft |
Source: Public Record Report a problem | ||
| 4/3/2019 | Listing removed | $306,530$107/sqft |
Source: Realty Concierge Group #217037353 Report a problem | ||
| 6/1/2018 | Price change | $306,530+1079%$107/sqft |
Source: Realty Concierge Group #217037353 Report a problem | ||
| 5/30/2018 | Price change | $26,000-91.5%$9/sqft |
Source: Realty Concierge Group #217019160 Report a problem | ||
| 4/18/2018 | Price change | $306,530+1079%$107/sqft |
Source: Realty Concierge Group #217037353 Report a problem | ||
| 4/17/2018 | Price change | $26,000-91.5%$9/sqft |
Source: Realty Concierge Group #217037353 Report a problem | ||
| 1/5/2018 | Listed for sale | $306,530+629.8%$107/sqft |
Source: Realty Concierge Group #217037353 Report a problem | ||
| 6/26/2002 | Sold | $42,000$15/sqft |
Source: Public Record Report a problem | ||
Public tax history
| Year | Property taxes | Tax assessment |
|---|---|---|
| 2025 | $1,051 -9.2% | $17,300 +4.2% |
| 2024 | $1,158 | $16,600 -12.6% |
| 2023 | -- | $19,000 |
| 2022 | -- | $19,000 |
| 2021 | -- | $19,000 |
| 2020 | -- | $19,000 |
| 2019 | -- | $19,000 |
| 2018 | $768 | $19,000 |
| 2017 | $768 -2.2% | $19,000 +35.7% |
| 2016 | $785 | $14,000 -12.5% |
| 2015 | $785 | $16,000 -8.6% |
| 2012 | -- | $17,500 |
| 2011 | -- | $17,500 |
| 2010 | -- | $17,500 -22.2% |
| 2008 | $265 | $22,500 |
| 2006 | -- | $22,500 |
| 2005 | -- | $22,500 |
| 2004 | -- | $22,500 |
| 2003 | -- | $22,500 |
| 2002 | -- | $22,500 |
| 2001 | -- | $22,500 |
| 2000 | -- | $22,500 |
Find assessor info on the county website
Neighborhood: 48439
Nearby homes
- $---- sqft2495 Lindsay Ln Lot, Grand Blanc Twp, MI 48439Off Market
- $434,8003 bd3 ba2k sqft2503 Lindsay Ln, Grand Blanc, MI 48439Off Market
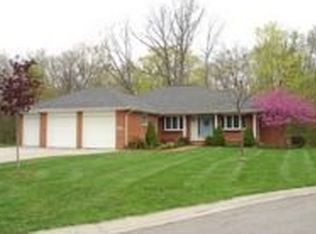
- $539,2004 bd4 ba3k sqft2485 Lindsay Ln, Grand Blanc, MI 48439Off Market

- $--0.67 Acres0 Pollock Rd, Grand Blanc, MI 48439Off Market
- $483,0006 bd4 ba2.8k sqft2475 Lindsay Ln, Grand Blanc, MI 48439Off Market
- $491,8004 bd3 ba2.1k sqft2506 Pollock Rd, Grand Blanc, MI 48439Off Market
- $435,3005 bd3 ba3.6k sqft2496 Lindsay Ln, Grand Blanc, MI 48439Off Market
- $12,300-- bd-- ba-- sqftPollock Rd, Grand blanc, MI 48439Off Market
Nearby schools
GreatSchools rating
- NAPerry Learning CenterGrades: PK-12Distance: 2.3 mi
- 7/10Perry Innovation CenterGrades: K-12Distance: 2.3 mi
- 7/10Grand Blanc Community High SchoolGrades: 8-12Distance: 2.3 mi
Get a cash offer in 3 minutes
Find out how much your home could sell for in as little as 3 minutes with a no-obligation cash offer.
Estimated market value
$513,000
Get a cash offer in 3 minutes
Find out how much your home could sell for in as little as 3 minutes with a no-obligation cash offer.
Estimated market value
$513,000
- Michigan
- Genesee County
- Grand Blanc
- 48439
- 2495 Lindsay Ln
Nearby cities
Nearby zip codes
Other Grand Blanc Topics
