Frenchman's Fancy! Turnkey single story home w/Split floor plan. Featuring 4 Bedrooms, 2 Full Bathrooms. Vaulted Ceilings, Impact Windows, Hardie board siding, Luxury Vinyl Plank flooring. Cement tile roof (2021) New AC (2024), Tankless HWH (2022). Open kitchen concept w/White shaker-style cabinetry and newer granite countertops. Eat-in breakfast nook and top of the line, stainless steel kitchen-aide appliances. The Kitchen overlooks the Great room and features a wood burning fireplace. Formal dining room features Pecky Cypress Synergy wood ceilings. Owners' suite features renovated bathroom w/separate soaking tub & shower and huge walk-in closet. The backyard is fully fenced w/saltwater pool encased with Travertine Pavers. Covered Lanai features Pecky Cypress synergy wood ceiling and lush landscaping with fruit trees. The property is situated on .23 acres on a cul-de-sac w/ new paver patio driveway and walkways. Irrigation is on well water.
Frenchmen's Landing is a gated community in the Prosperity Corridor. The community features an unmanned gated entrance, 2 Tennis courts, Basketball court, Lake, Gazebo, Tot lot and Picnic benches, sidewalks and mature landscaping. Festive social events for every age throughout the year. Frenchman's is just minutes to the Beach, 172 Acre Frenchmen's Forest Park, LifeTime Gym, The Gardens Mall, Downtown, Legacy, Trader Joes, Whole Foods, CMX Movie theater, Restaurants, and Shopping. Close to I95, Turnpike, PBI International Airport and Brightline.
Sold for $1,179,000
$1,179,000
2495 Monaco Terrace, Palm Beach Gardens, FL 33410
4beds
2,124sqft
Single Family Residence
Built in 1985
10,294 Square Feet Lot
$1,214,200 Zestimate®
$555/sqft
$6,910 Estimated rent
Home value
$1,214,200
$1.08M - $1.36M
$6,910/mo
Zestimate® history
Owner options
List your home for rent
$6,910/mo
Rent Zestimate®
Find your next renter with Zillow Rental Manager. Plus, with online applications, you can quickly screen prospective tenants – for free.
$6,910/mo
Rent Zestimate®
Refinance and save
$8,307/mo
Est. payment
Refinancing to a lower rate could help reduce your monthly payments and save thousands over the life of the loan.
$8,307/mo
Est. payment
Explore your selling options
Work with a Zillow partner agent
Leverage their expertise and Zillow's premium Showcase listings to get your home seen by more buyers.
Get startedList with your own agent
Get your home in front of millions of buyers by listing it on Zillow.
Learn how to do itSell it yourself
Take full control of how buyers see your home on Zillow by listing For Sale by Owner (FSBO).
List your homeWhat's special
Zillow last checked:
Listing updated:
Listed by:
Christopher R Dyer 301-343-9279,
Eb Stone Realty
Bought with:
Mary J Mottle, 3278308
Illustrated Properties
Source: BeachesMLS,MLS#: R11133133 Originating MLS: BeachesMLS
Originating MLS: BeachesMLSFacts & features
Interior
Bedrooms & bathrooms
- Bedrooms: 4
- Bathrooms: 2
- Full bathrooms: 2
- Main level bathrooms: 2
- Main level bedrooms: 4
Primary bedroom
- Level: Main
- Area: 210
- Dimensions: 14 X 15
Primary bedroom
- Level: Main
- Area: 210
- Dimensions: 14 X 15
Bedroom 2
- Level: Main
- Area: 132
- Dimensions: 11 X 12
Bedroom 2
- Level: Main
- Area: 132
- Dimensions: 11 X 12
Bedroom 3
- Level: Main
- Area: 132
- Dimensions: 11 X 12
Bedroom 3
- Level: Main
- Area: 132
- Dimensions: 11 X 12
Bedroom 4
- Level: Main
- Area: 120
- Dimensions: 10 X 12
Bedroom 4
- Level: Main
- Area: 120
- Dimensions: 10 X 12
Dining room
- Level: Main
- Area: 121
- Dimensions: 11 X 11
Dining room
- Level: Main
- Area: 121
- Dimensions: 11 X 11
Kitchen
- Level: Main
- Area: 234
- Dimensions: 18 X 13
Kitchen
- Level: Main
- Area: 234
- Dimensions: 18 X 13
Living room
- Level: Main
- Area: 306
- Dimensions: 17 X 18
Living room
- Level: Main
- Area: 306
- Dimensions: 17 X 18
Heating
- Central
Cooling
- Central Air, Ceiling Fan(s)
Appliances
- Included: Cooktop, Dryer, Dishwasher, Electric Water Heater, Disposal, Ice Maker, Microwave, Oven, Refrigerator, Water Heater, Washer
- Laundry: Inside, Laundry Closet
Features
- Built-in Features, Breakfast Area, Bathtub, Cathedral Ceiling(s), Dining Area, Separate/Formal Dining Room, Entrance Foyer, High Ceilings, Main Level Primary, Pantry, Split Bedrooms, Soaking Tub, Separate Shower, Vaulted Ceiling(s), Walk-In Closet(s)
- Flooring: Vinyl
- Windows: Blinds, Bay Window(s), Skylight(s), Storm Window(s)
- Has fireplace: Yes
Interior area
- Total structure area: 3,014
- Total interior livable area: 2,124 sqft
Property
Parking
- Total spaces: 2
- Parking features: Attached, Garage, Garage Door Opener
- Attached garage spaces: 2
Features
- Levels: One
- Stories: 1
- Entry location: Entry Level Living Area Y
- Patio & porch: Covered, Patio
- Exterior features: Outdoor Living Area
- Has private pool: Yes
- Pool features: In Ground, Salt Water
- Has view: Yes
- View description: Garden, Pool
- Waterfront features: None
Lot
- Size: 10,294 Square Feet
- Features: Cul-De-Sac, Sprinkler System, < 1/4 Acre
Details
- Parcel number: 00434132120000260
- Zoning: RS
Construction
Type & style
- Home type: SingleFamily
- Architectural style: Traditional
- Property subtype: Single Family Residence
Materials
- Brick, Block, Fiber Cement
- Roof: Concrete,Tile
Condition
- Resale
- New construction: No
- Year built: 1985
Utilities & green energy
- Electric: 3 Phase
- Sewer: Public Sewer
- Water: Public
- Utilities for property: Cable Available, Sewer Available, Water Available
Community & HOA
Community
- Features: Home Owners Association, Gated, Street Lights, Sidewalks
- Security: Gated Community
- Subdivision: FRENCHMENS LANDING 2
HOA
- Has HOA: Yes
- Amenities included: Basketball Court, Picnic Area, Playground, Sidewalks, Tennis Court(s)
- Services included: Common Areas
- HOA fee: $150 monthly
Location
- Region: Palm Beach Gardens
Financial & listing details
- Price per square foot: $555/sqft
- Tax assessed value: $726,889
- Annual tax amount: $8,026
- Date on market: 10/17/2025
- Cumulative days on market: 17 days
- Listing terms: Cash,Conventional
Price history
| Date | Event | Price |
|---|---|---|
| 12/15/2025 | Sold | $1,179,000-3.8%$555/sqft |
Source:  BeachesMLS #R11133133 Report a problem BeachesMLS #R11133133 Report a problem | ||
| 10/17/2025 | Listed for sale | $1,225,000+111.2%$577/sqft |
Source: BeachesMLS #RX-11133133 Report a problem | ||
| 8/24/2018 | Sold | $580,000-3.3%$273/sqft |
Source: BeachesMLS #R10432862 Report a problem | ||
| 7/5/2018 | Price change | $600,000-5.5%$282/sqft |
Source: Platinum Properties Juno Beach #RX-10432862 Report a problem | ||
| 6/8/2018 | Price change | $635,000-2.3%$299/sqft |
Source: Platinum Properties Juno Beach #RX-10432862 Report a problem | ||
| 5/18/2018 | Listed for sale | $650,000+54.8%$306/sqft |
Source: Platinum Properties/The Keyes Company #RX-10432862 Report a problem | ||
| 3/1/2016 | Sold | $420,000-4.3%$198/sqft |
Source: Public Record Report a problem | ||
| 2/7/2016 | Pending sale | $439,000$207/sqft |
Source: Hughes Realty Group Inc #RX-10179941 Report a problem | ||
| 1/30/2016 | Price change | $439,000-3.5%$207/sqft |
Source: Hughes Realty Group Inc #RX-10179941 Report a problem | ||
| 1/9/2016 | Listed for sale | $455,000$214/sqft |
Source: Hughes Realty Group Inc #RX-10179941 Report a problem | ||
| 1/8/2016 | Pending sale | $455,000$214/sqft |
Source: Hughes Realty Group Inc #RX-10179941 Report a problem | ||
| 1/7/2016 | Price change | $455,000-3%$214/sqft |
Source: Hughes Realty Group Inc #RX-10179941 Report a problem | ||
| 11/20/2015 | Price change | $469,000-2.1%$221/sqft |
Source: Hughes Realty Group Inc #RX-10179941 Report a problem | ||
| 10/29/2015 | Listed for sale | $479,000+39.7%$226/sqft |
Source: Hughes Realty Group Inc #RX-10179941 Report a problem | ||
| 4/3/2012 | Sold | $343,000-7.3%$161/sqft |
Source: Public Record Report a problem | ||
| 1/19/2012 | Listed for sale | $369,900+14.5%$174/sqft |
Source: Prudential Florida Realty #R3253284 Report a problem | ||
| 4/27/2009 | Sold | $323,143-16.1%$152/sqft |
Source: Public Record Report a problem | ||
| 6/14/2004 | Sold | $385,000+75%$181/sqft |
Source: Public Record Report a problem | ||
| 8/29/2000 | Sold | $220,000+16.4%$104/sqft |
Source: Public Record Report a problem | ||
| 8/21/1996 | Sold | $189,000+0.8%$89/sqft |
Source: Public Record Report a problem | ||
| 3/2/1995 | Sold | $187,500$88/sqft |
Source: Public Record Report a problem | ||
Public tax history
| Year | Property taxes | Tax assessment |
|---|---|---|
| 2025 | $8,266 +3% | $515,917 +2.9% |
| 2024 | $8,026 +2.5% | $501,377 +3% |
| 2023 | $7,833 +0.7% | $486,774 +3% |
| 2022 | $7,779 +0.5% | $472,596 +3% |
| 2021 | $7,740 -2.7% | $458,831 -1.9% |
| 2020 | $7,957 +1.2% | $467,596 +2.3% |
| 2019 | $7,866 | $457,083 +20% |
| 2018 | $7,866 +25.3% | $380,998 +0.2% |
| 2017 | $6,280 -0.7% | $380,148 +11.6% |
| 2016 | $6,325 -2.8% | $340,733 +6% |
| 2015 | $6,506 +1.3% | $321,509 +10% |
| 2014 | $6,423 +19.1% | $292,281 +9.8% |
| 2013 | $5,395 -0.1% | $266,128 +3.9% |
| 2012 | $5,403 +4.8% | $256,073 +7.6% |
| 2011 | $5,156 -4.4% | $237,885 -4.2% |
| 2010 | $5,391 +7.5% | $248,251 -11.3% |
| 2009 | $5,015 -0.3% | $279,997 -10.4% |
| 2008 | $5,029 -18.2% | $312,622 -16.4% |
| 2007 | $6,150 -13.8% | $374,164 -5.9% |
| 2006 | $7,136 | $397,670 +22.2% |
| 2005 | -- | $325,506 +69.3% |
| 2004 | $1,706 +682.4% | $192,219 +1.9% |
| 2003 | $218 -93.5% | $188,635 +2.4% |
| 2002 | $3,352 +0.6% | $184,214 +1.6% |
| 2001 | $3,332 +1.3% | $181,313 |
| 2000 | $3,290 +10% | $181,313 +0% |
| 1999 | $2,991 | $181,231 |
Find assessor info on the county website
Neighborhood: 33410
Nearby homes
- $1,154,4004 bd4 ba3.4k sqft2503 Monaco Ter, Palm Beach Gardens, FL 33410Off Market
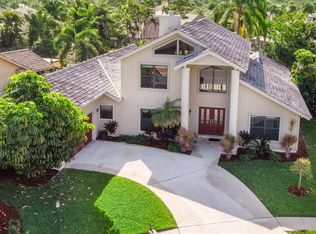
- $885,0003 bd2 ba2.4k sqft2487 Monaco Ter, Palm Beach Gardens, FL 33410Off Market

- $957,7003 bd2 ba2.4k sqft12918 N Normandy Way, Palm Beach Gardens, FL 33410Off Market

- $973,1003 bd2 ba2k sqft12930 N Normandy Way, Palm Beach Gardens, FL 33410Off Market
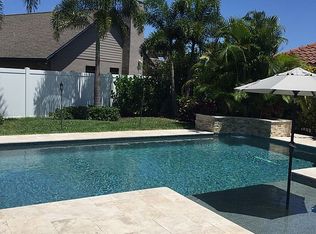
- $935,0003 bd2 ba2.2k sqft12906 N Normandy Way, Palm Beach Gardens, FL 33410Off Market
- $984,1003 bd2 ba1.8k sqft2491 Monaco Ter, Palm Beach Gardens, FL 33410Off Market
- $931,1004 bd3 ba2.1k sqft2511 Monaco Ter, Palm Beach Gardens, FL 33410Off Market
- $978,9003 bd3 ba2.2k sqft12942 N Normandy Way, Palm Beach Gardens, FL 33410Off Market
Nearby schools
GreatSchools rating
- 5/10Dwight D. Eisenhower Elementary SchoolGrades: PK-8Distance: 0.9 mi
- 6/10William T. Dwyer High SchoolGrades: PK,9-12Distance: 2.1 mi
- 5/10Howell L. Watkins Middle SchoolGrades: 6-8Distance: 3.7 mi
Schools provided by the listing agent
- Elementary: Dwight D. Eisenhower K-8
- High: William T. Dwyer
Source: BeachesMLS. This data may not be complete. We recommend contacting the local school district to confirm school assignments for this home.
Get a cash offer in 3 minutes
Find out how much your home could sell for in as little as 3 minutes with a no-obligation cash offer.
Estimated market value
$1,214,200
Get a cash offer in 3 minutes
Find out how much your home could sell for in as little as 3 minutes with a no-obligation cash offer.
Estimated market value
$1,214,200
- Florida
- Palm Beach County
- Palm Beach Gardens
- 33410
- 2495 Monaco Terrace
Nearby cities
Nearby neighborhoods
Nearby zip codes
Other Palm Beach Gardens Topics
- Apartments for Rent in 33410
- Houses for Sale in 33410
- Houses for Rent in 33410
- 33410 Real Estate
- Palm Beach Gardens Condos
- Houses for Sale in Palm Beach Gardens
- Newest Listings in Palm Beach Gardens
- Palm Beach Gardens Home Values
- Palm Beach Gardens Real Estate Agents
- Palm Beach Gardens Refinance
- Palm Beach Gardens Mortgage Rates
