Skip main navigation
Off market
  • $815,600

    2495 N 400th Rd E, Warsaw, IN 46582

    4beds
    4,515sqft
    SingleFamily
    Built in 1993
    10 Acres Lot
    $815,600 Zestimate®
    $181/sqft
    $4,868 Estimated rent

    Home value

    $815,600

    $726,000 - $930,000

    $4,868/mo

    Zestimate® history
    Loading
    Loading...

    Owner options

    List your home for rent

    $4,868/mo

    Rent Zestimate®

    Find your next renter with Zillow Rental Manager. Plus, with online applications, you can quickly screen prospective tenants – for free.

    Learn more

    $4,868/mo

    Rent Zestimate®

    Refinance and save

    $4,855/mo

    Est. payment

    Refinancing to a lower rate could help reduce your monthly payments and save thousands over the life of the loan.

    See today's rates

    $4,855/mo

    Est. payment

    Explore your selling options

    Work with a Zillow partner agent

    Leverage their expertise and Zillow's premium Showcase listings to get your home seen by more buyers.

    Get started

    List with your own agent

    Get your home in front of millions of buyers by listing it on Zillow.

    Learn how to do it

    Sell it yourself

    Take full control of how buyers see your home on Zillow by listing For Sale by Owner (FSBO).

    List your home

    What's special

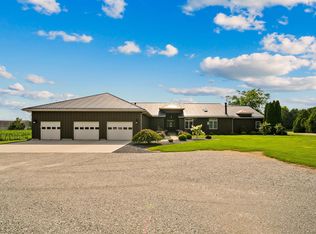
    It's like you just stepped onto HGTV!!! Gorgeous ranch style home remodeled with every detail in mind! Meticulously maintained and upgraded! Located in a quiet rural setting on 10 acres of woods, beautifully landscaped lawn, and expansive fields; this completely redesigned home provides over 4500 square feet of living space all on one floor. This house boasts open 10ft ceilings with skylights providing the perfect amount of natural light through the entire home. Each room is designed with upgraded paint, modern flooring, and deluxe fixtures. You will have all the storage you'll need with thoughtful spacious closets in every room, and built-in shelving, perfect for keeping organized. Create cooking masterpieces with stainless steel appliances, electric cooktop, TWO pantries, and a built-in oven in the completely updated modern kitchen. Serve meals at the eat-in kitchen bar, or in the formal dining room, complete with a fireplace. Relax by the fireplace in the open concept living room, or walk out the back door to take advantage of the wood deck with views of the woods & dive into the pool & hot tub! The office off the living room features bamboo flooring, and offers plenty of room for work; or use as an additional bedroom. Enjoy the privacy of a split bedroom floor plan in the tremendous master suite; complete with his & her walk-in closets, en suite bathroom with jetted tub, double sink vanity, and luxurious tiled shower. The ideal place for rest and relaxation. The three car attached garage with added shelving, paired with two additional outbuildings, is perfect for storage, working on cars, or creating a workshop! Brand new metal roof, geothermal heat, triple pane windows, and a massive newly renovated guest bathroom with double vanity, separate tub, and gorgeous tiled shower, are just a few of the great features this home has to offer. Home Details: Steel Roof in May 2019, Outbuilding built in 2019, surround sound, central vac, alarm system and so much more!

    This property is not currently displayed as for sale or rent on Zillow. This may be different from what's on other websites or public sources.
    Facts & features

    Interior

    Bedrooms & bathrooms
    • Bedrooms: 4
    • Bathrooms: 4
    • Full bathrooms: 3
    • 1/2 bathrooms: 1
    • Main level bathrooms: 4
    Heating
    • Electric
    Cooling
    • Central, Geothermal, Other
    Appliances
    • Included: Dishwasher, Dryer, Garbage disposal, Range / Oven, Refrigerator, Washer
    • Laundry: Main, Washer Hookup, Electric Dryer Hookup
    Features
    • Ceiling Fan(s), Breakfast Bar, Kitchen Island, Pantry, Double Vanity, Central Vacuum, Sound System, Walk-In Closet(s), Vaulted Ceiling(s), High Ceilings, Bookcases, Open Floorplan, Stand Up Shower, Tub and Separate Shower, Split Br Floor Plan, Kitchenette
    • Flooring: Tile, Carpet, Concrete, Hardwood, Linoleum / Vinyl
    • Windows: Skylight(s), Window Treatments, Triple Pane Windows
    • Basement: Crawl Space, Concrete, Sump Pump
    • Attic: Storage
    • Has fireplace: Yes
    • Fireplace features: Wood Burning, Family Room, Gas Log, Dining Room, Living/Great Rm, Three +, Vented
    Interior area
    • Total interior livable area: 4,515 sqft
    • Finished area below ground: 0

    Property

    Parking
    • Total spaces: 3
    • Parking features: Garage - Attached
    Features
    • Patio & porch: Deck
    • Exterior features: Wood
    • Pool features: Above Ground, Pool
    • Has spa: Yes
    • Spa features: Bath, Hot Tub/Spa
    Lot
    • Size: 10 Acres
    • Features: Level, Wooded, Rural
    • Residential vegetation: Partially Wooded
    Details
    • Additional structures: Outbuilding
    • Parcel number: 430736200222.000016

    Construction

    Type & style
    • Home type: SingleFamily
    • Architectural style: Ranch
    Materials
    • Roof: Metal
    Condition
    • Year built: 1993

    Utilities & green energy

    • Sewer: Septic Tank
    • Water: Well, Private Well
    • Utilities for property: Cable Connected

    Community & HOA

    Community
    • Security: Security System
    Location
    • Region: Warsaw

    Financial & listing details

    • Price per square foot: $181/sqft

    Price history

    DateEventPrice
    8/7/2020Sold$520,000-5.5%$115/sqft
    Source: Agent Provided Report a problem
    6/11/2020Listed for sale$550,000$122/sqft
    Source: Berkshire Hathaway Home Services Northern Indiana Real Estate #202021784 Report a problem

    Public tax history

    Tax history is unavailable.

    Neighborhood: 46582

    Nearby schools

    GreatSchools rating
    Schools provided by the listing agent
    • Elementary: Harrison
    • Middle: Lakeview
    • High: Warsaw
    • District: Warsaw Community

    Source: The MLS. This data may not be complete. We recommend contacting the local school district to confirm school assignments for this home.

    Sell for more on Zillow
    Get a Zillow Showcase℠ listing at no additional cost and you could sell for .
    $815,600
    2% more
    +$16,312
    With Zillow Showcase(estimated)
    $831,912
    Sell for more on Zillow
    Get a Zillow Showcase℠ listing at no additional cost and you could sell for .
    $815,600
    2% more
    +$16,312
    With Zillow Showcase(estimated)
    $831,912