Skip main navigation
Off market
  • $877,400

    2495 NW Majestic Ridge Dr, Bend, OR 97703

    3beds
    1,877sqft
    SingleFamily
    Built in 2015
    6,098 Square Feet Lot
    $877,400 Zestimate®
    $467/sqft
    $3,840 Estimated rent

    Home value

    $877,400

    $825,000 - $939,000

    $3,840/mo

    Zestimate® history
    Loading
    Loading...

    Owner options

    List your home for rent

    $3,840/mo

    Rent Zestimate®

    Find your next renter with Zillow Rental Manager. Plus, with online applications, you can quickly screen prospective tenants – for free.

    Learn more

    $3,840/mo

    Rent Zestimate®

    Refinance and save

    $5,128/mo

    Est. payment

    Refinancing to a lower rate could help reduce your monthly payments and save thousands over the life of the loan.

    See today's rates

    $5,128/mo

    Est. payment

    Explore your selling options

    Work with a Zillow partner agent

    Leverage their expertise and Zillow's premium Showcase listings to get your home seen by more buyers.

    Get started

    List with your own agent

    Get your home in front of millions of buyers by listing it on Zillow.

    Learn how to do it

    Sell it yourself

    Take full control of how buyers see your home on Zillow by listing For Sale by Owner (FSBO).

    List your home

    What's special

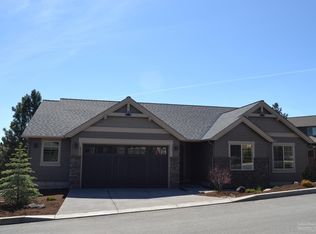
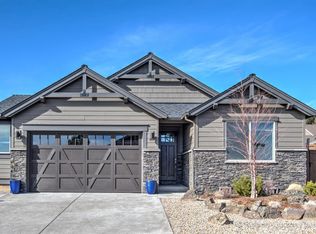
    Thoughtfully positioned on a double corner lot, enjoy the privacy of no neighbors on either side or behind you. Single level home showcases elevation that lets you gaze out over the tree tops and enjoy the expansive views of the city and hills. Views are captured in nearly every picture window, or enjoyed from your covered patio. Great room design maximizes its square footage w/luxury finish work throughout including hardwood floors, trendy tile slab counter tops and elegant lighting. Garage is finished with hand textured walls, and epoxy floors with bump out for your recreational toys/golf cart, and office is perfect for working from home. Boundary fence allows for privacy and pets, with low maintenance yard and dramatic custom water feature. Walk to the driving range, or enjoy direct access to the river trail and walk or bike to downtown. Exceptionally maintained and offering private low maintenance living minutes from town, trails and parks!

    This property is off market, which means it's not currently listed for sale or rent on Zillow. This may be different from what's available on other websites or public sources.

    Facts & features

    Interior

    Bedrooms & bathrooms
    • Bedrooms: 3
    • Bathrooms: 2
    • Full bathrooms: 2
    Features
    • Breakfast Bar, Pantry, Shower/Tub Combo, Double Vanity, Linen Closet, Solid Surface Counters, Walk-In Closet(s), Ceiling Fan(s), Enclosed Toilet(s), Kitchen Island, Soaking Tub, Tile Shower, Vaulted Ceiling(s), Open Floorplan, Fiberglass Stall Shower, Built-in Features
    • Windows: Vinyl Frames, Skylight(s), Double Pane Windows
    • Basement: Unfinished
    • Fireplace features: Gas, Great Room
    • Common walls with other units/homes: No Common Walls
    Interior area
    • Total interior livable area: 1,877 sqft

    Property

    Parking
    • Total spaces: 2
    • Parking features: Garage - Attached
    Features
    • Levels: One
    Lot
    • Size: 6,098 sqft
    • Features: Fenced, Landscaped, Sprinkler Timer(s), Water Feature, Corner Lot, Drip System, Native Plants, Level, Sprinklers In Front, Sprinklers In Rear
    Details
    • Parcel number: 171229BD01900
    • Special conditions: Standard

    Construction

    Type & style
    • Home type: SingleFamily
    • Architectural style: Traditional, Northwest
    Condition
    • Year built: 2015

    Utilities & green energy

    • Sewer: Public Sewer
    • Water: Public, Backflow Domestic, Backflow Irrigation

    Community & neighborhood

    Security
    • Security features: Carbon Monoxide Detector(s), Smoke Detector(s)
    Location
    • Region: Bend

    HOA & financial

    HOA
    • Has HOA: Yes
    • HOA fee: $50 monthly
    • Amenities included: Snow Removal, Other

    Other

    Other facts
    • Appliances: Dishwasher, Disposal, Microwave, Oven, Range, Water Heater
    • Architectural Style: Traditional, Northwest
    • Community Features: Gas Available
    • Construction Materials: Frame
    • Cooling: Central Air
    • Common Walls: No Common Walls
    • Exterior Features: Patio
    • Fireplace Features: Gas, Great Room
    • Flooring: Hardwood, Carpet, Tile
    • Foundation Details: Stemwall
    • Heating: Forced Air, Natural Gas
    • Interior Features: Breakfast Bar, Pantry, Shower/Tub Combo, Double Vanity, Linen Closet, Solid Surface Counters, Walk-In Closet(s), Ceiling Fan(s), Enclosed Toilet(s), Kitchen Island, Soaking Tub, Tile Shower, Vaulted Ceiling(s), Open Floorplan, Fiberglass Stall Shower, Built-in Features
    • Levels: One
    • Lot Features: Fenced, Landscaped, Sprinkler Timer(s), Water Feature, Corner Lot, Drip System, Native Plants, Level, Sprinklers In Front, Sprinklers In Rear
    • Parking Features: Attached, Driveway, Garage Door Opener, Storage
    • Special Listing Conditions: Standard
    • View: Territorial, City, Neighborhood
    • Window Features: Vinyl Frames, Skylight(s), Double Pane Windows
    • Rooms: Eating Area, Kitchen, Laundry, Great Room, Office, Master Bedroom
    • Road Surface Type: Paved
    • Roof: Composition
    • Sewer: Public Sewer
    • Security Features: Carbon Monoxide Detector(s), Smoke Detector(s)
    • Water Source: Public, Backflow Domestic, Backflow Irrigation
    • Association YN: Yes
    • Section: NW
    • Association Amenities: Snow Removal, Other
    • Basement: Unfinished
    • Road surface type: Paved

    Price history

    DateEventPrice
    10/25/2021Sold$855,000+17.9%$456/sqft
    Source: Public Record Report a problem
    10/13/2020Sold$725,000+0.8%$386/sqft
    Source: Public Record Report a problem
    7/29/2020Pending sale$719,000$383/sqft
    Source: Coldwell Banker Bain #220105828 Report a problem
    7/27/2020Listed for sale$719,000+66.1%$383/sqft
    Source: Coldwell Banker Bain #220105828 Report a problem
    4/15/2016Sold$432,850+68.7%$231/sqft
    Source: Public Record Report a problem
    8/14/2015Sold$256,554$137/sqft
    Source: Public Record Report a problem

    Public tax history

    YearProperty taxesTax assessment
    2025$6,347 +3.9%$375,660 +3%
    2024$6,107 +7.9%$364,720 +6.1%
    2023$5,661 +4%$343,790
    2022$5,445 +2.9%$343,790 +6.1%
    2021$5,290 $324,060
    2020-- $324,060 +6.1%
    2019$4,879 $305,470
    2018$4,879 +2.9%$305,470 +3%
    2017$4,741 +71%$296,580 +63.1%
    2016$2,772 $181,890 +11197.5%
    2015$2,772 $1,610

    Find assessor info on the county website

    Neighborhood: Awbrey Butte

    Nearby schools

    GreatSchools rating
    Schools provided by the listing agent
    • Elementary: North Star Elementary
    • Middle: Pacific Crest Middle
    • High: Summit High

    Source: The MLS. This data may not be complete. We recommend contacting the local school district to confirm school assignments for this home.

    Get pre-qualified for a loan
    At Zillow Home Loans, we can pre-qualify you in as little as 5 minutes with no impact to your credit score.

    An equal housing lender. NMLS #10287.

    Sell for more on Zillow
    Get a Zillow Showcase℠ listing at no additional cost and you could sell for .
    $877,400
    2% more
    +$17,548
    With Zillow Showcase(estimated)
    $894,948