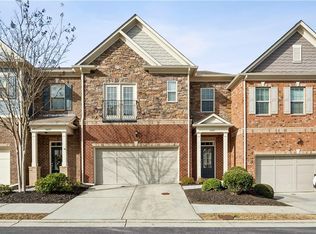
A FANTASTIC WAY TO START THE NEW YEAR IN A STUNNING, MOVE-IN-READY TOWNHOME IN A HOT SMYRNA LOCATION! This beautiful home offers so much, and it is the perfect floor plan! Main level offers luxury vinyl flooring, high-end Kitchen-Aid stainless steel appliances, 1/2 bathroom, an open floor plan, 3-inch blinds, lots of crown moulding, a dining room, an eat-in, and a large living area! When you walk in, you will immediately be greeted with a welcoming 2-story foyer and a hall that leads into your open living space! The large dining room is separated and has an updated chandelier, the open kitchen offers granite, tile backsplash, a large stainless sink with disposal, tons of cabinets space, walk in pantry, gas 5 burner stove top, breakfast bar, island and eat in kitchen that leads to your back covered patio perfect for entertaining or a quiet place for your morning coffee! The backyard is fenced in and private. The living area offers lots of natural light and a gorgeous stacked stone fireplace complete with coffered ceilings! Walk upstairs and you will find your oversized master bedroom complete with a separate sitting area and a private balcony! The master suite offers 2 separate vanities, his and hers walk in closets, garden tub and separate shower with tile surround! The other 2 bedrooms are on the opposite side and each offer their own separate full bathroom! The secondary bedrooms are very large and offer walk in closets in each room. This home has lots of storage space and a laundry room with plenty of shelving for your storage needs! Sought after Vinings Crest community with gated entrance! Superior location off Paces Ferry Road with quick access to I-285, I-75, and Atlanta Airport. Just minutes from The Battery, Vinings Jubilee, and major corporate hubs like Home Depot. Lots of dining and shopping nearby! The HOA takes care of the essentials, including water, sewer, trash, exterior maintenance, landscaping, and termite control, ensuring low-maintenance living so you can focus on what matters most!
Closed
Zillow last checked:
Listing updated:
Bought with:
Molly Edwards Anderson, 373051
Keller Williams Realty
Source: GAMLS,MLS#: 10653478
Price history
| Date | Event | Price |
|---|---|---|
| 2/4/2026 | Sold | $550,000$206/sqft |
Source:  GAMLS #10653478 Report a problem GAMLS #10653478 Report a problem | ||
| 12/15/2025 | Pending sale | $550,000$206/sqft |
Source: GAMLS #10653478 Report a problem | ||
| 12/4/2025 | Listed for sale | $550,000+6%$206/sqft |
Source:  FMLS GA #7687889 Report a problem FMLS GA #7687889 Report a problem | ||
| 10/4/2023 | Sold | $519,000$194/sqft |
Source: Public Record Report a problem | ||
| 8/21/2023 | Pending sale | $519,000$194/sqft |
Source: FMLS GA #7251617 Report a problem | ||
| 7/26/2023 | Listed for sale | $519,000+22.1%$194/sqft |
Source: FMLS GA #7251617 Report a problem | ||
| 11/13/2020 | Sold | $425,000-1.2%$159/sqft |
Source:  GAMLS #8852073 Report a problem GAMLS #8852073 Report a problem | ||
| 10/24/2020 | Pending sale | $430,000$161/sqft |
Source: Keller Williams Buckhead #6774460 Report a problem | ||
| 9/3/2020 | Listed for sale | $430,000+8.9%$161/sqft |
Source: Keller Williams Buckhead #6774460 Report a problem | ||
| 11/30/2017 | Sold | $395,000-1.3%$148/sqft |
Source:  FMLS GA #5902238 Report a problem FMLS GA #5902238 Report a problem | ||
| 11/7/2017 | Pending sale | $400,000$149/sqft |
Source: KELLER WILLIAMS REALTY CITYSIDE #5902238 Report a problem | ||
| 11/3/2017 | Listing removed | $2,800$1/sqft |
Source: Atlanta - Smyrna/Vinings #5920307 Report a problem | ||
| 10/23/2017 | Listed for rent | $2,800$1/sqft |
Source: Atlanta - Smyrna/Vinings #5920307 Report a problem | ||
| 9/20/2017 | Price change | $400,000-5.9%$149/sqft |
Source: KELLER WILLIAMS REALTY CITYSIDE #5902238 Report a problem | ||
| 9/1/2017 | Listed for sale | $425,000+6.3%$159/sqft |
Source: KELLER WILLIAMS REALTY CITYSIDE #5902238 Report a problem | ||
| 11/5/2016 | Listing removed | $400,000$149/sqft |
Source: ATLANTA COMMUNITIES #8047501 Report a problem | ||
| 9/26/2016 | Price change | $400,000-3.6%$149/sqft |
Source: ATLANTA COMMUNITIES #8047501 Report a problem | ||
| 9/6/2016 | Price change | $415,000-2.4%$155/sqft |
Source: ATLANTA COMMUNITIES #8047501 Report a problem | ||
| 8/19/2016 | Price change | $425,000-1.2%$159/sqft |
Source: ATLANTA COMMUNITIES #8047501 Report a problem | ||
| 8/4/2016 | Listed for sale | $430,000+10.8%$161/sqft |
Source: ATLANTA COMMUNITIES #8047501 Report a problem | ||
| 2/10/2015 | Sold | $388,175$145/sqft |
Source: Public Record Report a problem | ||

Get a cash offer in 3 minutes
Find out how much your home could sell for in as little as 3 minutes with a no-obligation cash offer.
Estimated market value
$555,100
