Get ready to fall in love with this stunning townhome in Claremont Ranch! This beautifully remodeled 2-story townhome is flooded with natural sunlight & features gorgeous wall-to-wall laminate wood flooring, designer light fixtures, contemporary finishes, 9 ft ceilings, central A/C & mountain views. As you enter the main level, the oversized living room provides a comfortable space for relaxation, while the adjacent dining area is ideal for hosting memorable gatherings. The kitchen is a chef's dream with stainless steel appliances, single-basin stainless steel sink with pull down spray faucet, eye-catching backsplash, center island with breakfast bar, and ample counter space for culinary creations. Completing the main level is a dedicated laundry room with shelving, storage cabinets & closet, plus a half bath for added convenience. As you make your way upstairs, you'll be greeted by the luxurious primary suite with mountain views. Pamper yourself in the en-suite 5-piece bath with soaker tub, walk-in shower, split vanities and spacious walk-in closet. The 2nd floor also has another full bathroom with quartz counters, plus 2 additional spare bedrooms each with their own modern accent walls, providing versatility for guests, a home office, or a growing family. Enjoy outdoor living on the covered front porch, perfect for sipping your morning coffee or enjoying the sunset. The fenced-in backyard provides a private cozy oasis for relaxation and keeping you little one’s contained - and no neighbors behind you! Covered carport is conveniently located directly in front of unit. Located in Claremont Ranch, this home is just minutes away from Peterson AFB, Schriever AFB, Fort Carson & the bustling Powers corridor. Enjoy easy access to hiking & biking trails, frisbee golf course, shopping, dining, and entertainment options. Immaculately maintained and shows like a model home. Don't miss your chance to experience the perfect blend of style & comfort. Schedule your showing today!
Sold for $375,000
$375,000
2495 Obsidian Forest Vw, Colorado Springs, CO 80915
3beds
1,870sqft
Townhouse
Built in 2006
1,556 Square Feet Lot
$353,900 Zestimate®
$201/sqft
$2,299 Estimated rent
Home value
$353,900
$336,000 - $372,000
$2,299/mo
Zestimate® history
Owner options
List your home for rent
$2,299/mo
Rent Zestimate®
Find your next renter with Zillow Rental Manager. Plus, with online applications, you can quickly screen prospective tenants – for free.
$2,299/mo
Rent Zestimate®
Refinance and save
$2,408/mo
Est. payment
Refinancing to a lower rate could help reduce your monthly payments and save thousands over the life of the loan.
$2,408/mo
Est. payment
Explore your selling options
Work with a Zillow partner agent
Leverage their expertise and Zillow's premium Showcase listings to get your home seen by more buyers.
Get startedList with your own agent
Get your home in front of millions of buyers by listing it on Zillow.
Learn how to do itSell it yourself
Take full control of how buyers see your home on Zillow by listing For Sale by Owner (FSBO).
List your homeWhat's special
Zillow last checked:
Listing updated:
Listed by:
Scott Sanchez 719-644-5577,
Keller Williams Clients Choice Realty,
Stephanie VanDam 253-228-7220
Bought with:
Lindsay Parrish
RE/MAX Properties Inc.
Source: elevateMLS,MLS#: 5838066
Facts & features
Interior
Bedrooms & bathrooms
- Bedrooms: 3
- Bathrooms: 3
- Full bathrooms: 2
- 1/2 bathrooms: 1
Heating
- Forced Air, Natural Gas
Cooling
- Ceiling Fan(s), Central Air
Appliances
- Included: 220v in Kitchen, Dishwasher, Disposal, Microwave, Oven, Refrigerator
- Laundry: Electric Hook-up, Gas Hook-up, Main Level
Features
- 6-Panel Doors, 9Ft + Ceilings, Breakfast Bar, High Speed Internet
- Flooring: Ceramic Tile, Tile, Wood Laminate
- Has basement: No
- Attic: Storage
- Has fireplace: No
- Fireplace features: None
- Common walls with other units/homes: End Unit
Interior area
- Total structure area: 1,870
- Total interior livable area: 1,870 sqft
- Finished area above ground: 1,870
- Finished area below ground: 0
Property
Parking
- Total spaces: 1
- Parking features: Carport, Detached, Garage Amenities (None), Concrete Driveway
- Garage spaces: 1
- Has carport: Yes
Features
- Levels: Two
- Stories: 2
- Patio & porch: Concrete, Covered
- Fencing: None
- Has view: Yes
- View description: Mountain(s)
Lot
- Size: 1,556 Square Feet
- Features: Backs to Open Space, Level, Hiking Trail, Near Fire Station, Near Hospital, Near Park, Near Public Transit, Near Schools, Near Shopping Center, HOA Required $, Landscaped
Construction
Type & style
- Home type: Townhouse
- Property subtype: Townhouse
- Attached to another structure: Yes
Materials
- Wood Siding, Framed on Lot
- Foundation: Slab
- Roof: Composite Shingle
Condition
- Existing Home
- New construction: No
- Year built: 2006
Utilities & green energy
- Water: Municipal
- Utilities for property: Natural Gas Connected
Community & HOA
Community
- Features: Hiking or Biking Trails, Parks or Open Space, Playground, Green Areas, Landscape Maintenance
HOA
- Services included: Covenant Enforcement, Insurance, Lawn, Maintenance, Management, Snow Removal, Trash Removal
- HOA fee: $210 monthly
Location
- Region: Colorado Springs
Financial & listing details
- Price per square foot: $201/sqft
- Annual tax amount: $1,686
- Date on market: 9/3/2023
- Listing terms: Cash,Conventional,FHA,VA Loan
Price history
| Date | Event | Price |
|---|---|---|
| 9/1/2023 | Sold | $375,000+0%$201/sqft |
Source:  elevateMLS #5838066 Report a problem elevateMLS #5838066 Report a problem | ||
| 7/23/2023 | Price change | $374,900-1.3%$200/sqft |
Source: elevateMLS #5838066 Report a problem | ||
| 7/19/2023 | Price change | $379,900-2.6%$203/sqft |
Source: elevateMLS #5838066 Report a problem | ||
| 5/25/2023 | Listed for sale | $389,900$209/sqft |
Source: elevateMLS #5838066 Report a problem | ||
Public tax history
Tax history is unavailable.
Neighborhood: Falcon
Nearby homes
- $375,0003 bd3 ba1.8k sqft2495 Obsidian Forest Vw, Colorado Springs, CO 80951Sold

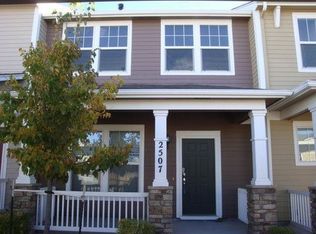
- $303,5003 bd3 ba1.5k sqft2507 Obsidian Forest Vw, Colorado Springs, CO 80951Off Market
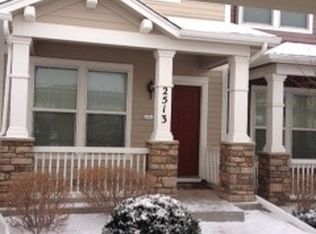
- $282,4002 bd3 ba1.2k sqft2513 Obsidian Forest Vw, Colorado Springs, CO 80951Off Market
- $339,0003 bd2 ba1.8k sqft2489 Obsidian Forest Vw, Colorado Springs, CO 80951Sold
- $339,0003 bd3 ba1.8k sqft2489 Obsidian Forest Vw, Colorado Springs, CO 80915Sold
- $285,0003 bd3 ba1.5k sqft2483 Obsidian Forest Vw, Colorado Springs, CO 80951Sold
- $300,9003 bd2 ba1.5k sqft2519 Obsidian Forest Vw, Colorado Springs, CO 80951Off Market
- $278,0002 bd2 ba1.3k sqft2477 Obsidian Forest Vw, Colorado Springs, CO 80951Off Market
Nearby schools
GreatSchools rating
- 5/10Evans Elementary SchoolGrades: PK-5Distance: 1.3 mi
- 6/10Horizon Middle SchoolGrades: 6-8Distance: 1.7 mi
- 5/10Sand Creek High SchoolGrades: 9-12Distance: 1.9 mi
Schools provided by the listing agent
- Elementary: Evans
- Middle: Horizon
- High: Sand Creek
- District: Falcon-49
Source: elevateMLS. This data may not be complete. We recommend contacting the local school district to confirm school assignments for this home.
Get a cash offer in 3 minutes
Find out how much your home could sell for in as little as 3 minutes with a no-obligation cash offer.
Estimated market value
$353,900
Get a cash offer in 3 minutes
Find out how much your home could sell for in as little as 3 minutes with a no-obligation cash offer.
Estimated market value
$353,900
- Colorado
- El Paso County
- Colorado Springs
- 80915
- Falcon
- 2495 Obsidian Forest Vw
Nearby cities
Nearby neighborhoods
- Briargate Real estate
- Central Colorado Springs Real estate
- Cimarron Hills Real estate
- East Colorado Springs Real estate
- Northeast Colorado Springs Real estate
- Northwest Colorado Springs Real estate
- Old Colorado City Real estate
- Powers Real estate
- Southeast Colorado Springs Real estate
- Southwest Colorado Springs Real estate
Nearby zip codes
Other Colorado Springs Topics
- Apartments for Rent in 80915
- Houses for Sale in 80915
- Houses for Rent in 80915
- 80915 Real Estate
- Colorado Springs Condos
- Houses for Sale in Colorado Springs
- Newest Listings in Colorado Springs
- Colorado Springs Home Values
- Colorado Springs Real Estate Agents
- Colorado Springs Refinance
- Colorado Springs Mortgage Rates
