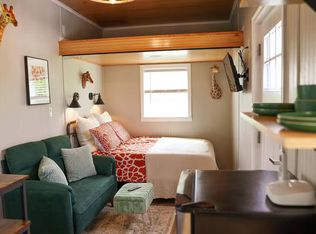
Escape to your own peaceful country paradise! This unique property features a charming tiny home nestled on 2.5 serene, private acres, offering the ultimate setup for a mini-farm, homestead, or weekend retreat.
Property Highlights:
Premium 30x40 Metal Barn w/ 12' shed/carport: Fully insulated and equipped with a mini-split AC unit and a cozy wood-burning fireplace. It is already plumbed with a toilet. Shower could be added easily to make this a living option. Perfect for a workshop, home business, or ultimate hobby space.
Turnkey Homestead: Ready for animals with a new livestock barn and an established chicken coop.
Serene Country Living: Wide open spaces, mature trees, and unmatched peace and quiet, while still maintaining convenient access to local amenities. This property also has had grading work done in preparation to build your dream house. Whether you are looking to build your dream home with most of the other work completed, downsize, embrace sustainable living, or find a quiet escape with massive storage and workshop potential, this property is a rare find. Schedule your private tour today!
Pending
$199,900
2495 Old Sweet Owen Rd, Owenton, KY 40359
1beds
336sqft
Single Family Residence, Residential, Cabin
Built in 2024
2.47 Acres Lot
$-- Zestimate®
$595/sqft
$-- HOA
What's special
Charming tiny homeEstablished chicken coopNew livestock barnMature treesWide open spaces
- 9 days
- 38
- 0
Zillow last checked:
Listing updated:
Listed by:
Bradley Jones 859-802-2084,
Golden Triangle Realty, LLC
Source: NKMLS,MLS#: 645088
Facts & features
Interior
Bedrooms & bathrooms
- Bedrooms: 1
- Bathrooms: 2
- Full bathrooms: 1
- 1/2 bathrooms: 1
Primary bedroom
- Features: Bath Adjoins, Ceiling Fan(s), Hardwood Floors, Tile Flooring
- Level: First
- Area: 168
- Dimensions: 12 x 14
Kitchen
- Features: Eat-in Kitchen, Hardwood Floors, Tile Flooring, Wood Cabinets
- Level: First
- Area: 168
- Dimensions: 12 x 14
Heating
- Wood Stove, Forced Air, Electric
Cooling
- Ductless, Central Air, Wall Unit(s), Window Unit(s)
Appliances
- Included: Electric Range, Microwave, Range, Refrigerator
Features
- Open Floorplan, Beamed Ceilings, Ceiling Fan(s)
- Windows: Other
Interior area
- Total structure area: 336
- Total interior livable area: 336 sqft
Property
Parking
- Total spaces: 6
- Parking features: Detached, Driveway, Garage, Heated Garage, Oversized
- Garage spaces: 6
- Has uncovered spaces: Yes
Features
- Levels: One
- Stories: 1
- Patio & porch: Covered, Porch
- Exterior features: Private Yard
Lot
- Size: 2.47 Acres
- Dimensions: 107,593.2
- Features: Cleared
Details
- Additional structures: Outbuilding, Garage(s), Barn(s), Poultry Coop, Stable(s), Storage, Workshop
- Parcel number: 0730000018.02
Construction
Type & style
- Home type: SingleFamily
- Architectural style: See Remarks
- Property subtype: Single Family Residence, Residential, Cabin
- Attached to another structure: Yes
Materials
- See Remarks, Log
- Foundation: See Remarks
- Roof: Metal
Condition
- New construction: No
- Year built: 2024
Utilities & green energy
- Sewer: Septic Tank
- Water: Cistern
- Utilities for property: Water Available
Community & HOA
Community
- Security: Smoke Detector(s)
HOA
- Has HOA: No
Location
- Region: Owenton
Financial & listing details
- Price per square foot: $595/sqft
- Tax assessed value: $64,700
- Annual tax amount: $800
- Date on market: 9/8/2026
- Cumulative days on market: 9 days
Estimated market value
Not available
Estimated sales range
Not available
Not available
Price history
| Date | Event | Price |
|---|---|---|
| 7/30/2026 | Pending sale | $199,900$595/sqft |
Source:  NKMLS #645088 Report a problem NKMLS #645088 Report a problem | ||
| 7/28/2026 | Listed for sale | $199,900$595/sqft |
Source: NKMLS #645088 Report a problem | ||
Public tax history
| Year | Property taxes | Tax assessment |
|---|---|---|
| 2025 | $800 +148% | $64,700 +158.8% |
| 2024 | $323 | $25,000 |
Find assessor info on the county website
Monthly payment
Est. payment
Payment breakdown
Explore the cost of this home by adjusting the details. Changes won't be saved.Climate risks
Neighborhood: 40359
Nearby schools
Schools provided by the listing agent
- Elementary: Owen County Elementary
- Middle: Maurice Bowling Middle School
- High: Owen County High
Source: NKMLS. This data may not be complete. We recommend contacting the local school district to confirm school assignments for this home.